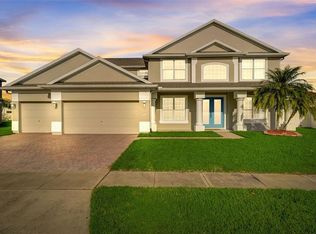
Welcome to this exceptional Kissimmee residence at 2606 Maggiore Circle, where comfort meets convenience in a spacious 3,387 square foot layout. This newly listed home features five bedrooms and three bathrooms, making it perfect for large families or those who love to entertain. Step inside to discover the thoughtfully updated interior, showcasing beautiful waterproof vinyl flooring throughout both levels. The kitchen is a chef's delight with 42-inch maple cabinets, elegant granite countertops, and modern stainless steel appliances. A standout feature is the convenient first-floor mother in-law suite, complete with its own bathroom and kitchenette, offering privacy and independence. The primary bedroom impresses with its generous proportions and includes a walk-in closet for extensive storage. Recent upgrades include a new roof installed in 2024, ensuring peace of mind for years to come. The home's outdoor spaces are equally appealing, featuring a large enclosed patio and a fenced backyard perfect for outdoor activities and entertaining. Community amenities add significant value with access to a refreshing swimming pool, tennis court, basketball court, and a well-equipped fitness center. The low homeowner association fees make this an even more attractive opportunity. For added convenience, a washer and dryer are included with the property. Located in a family-friendly neighborhood, this home is near essential amenities including parks and shopping. Cypress Shadows Front Park is just a short drive away, offering outdoor recreation opportunities, while Unidos Supermarket provides convenient grocery shopping options. This home combines space, comfort, and modern amenities in a desirable Kissimmee location, making it an ideal choice for those seeking a move-in ready property with room to grow.
Sold for $499,000
$499,000
2606 MAGGIORE CIRCLE, KISSIMMEE, FL 34746
5beds
3,387sqft
Single Family Residence
Built in 2004
0.3 Acres Lot
$476,500 Zestimate®
$147/sqft
$3,600 Estimated rent
Home value
$476,500
$429,000 - $529,000
$3,600/mo
Zestimate® history
Owner options
List your home for rent
$3,600/mo
Rent Zestimate®
Find your next renter with Zillow Rental Manager. Plus, with online applications, you can quickly screen prospective tenants – for free.
$3,600/mo
Rent Zestimate®
Refinance and save
$3,329/mo
Est. payment
Refinancing to a lower rate could help reduce your monthly payments and save thousands over the life of the loan.
$3,329/mo
Est. payment
Explore your selling options
Work with a Zillow partner agent
Leverage their expertise and Zillow's premium Showcase listings to get your home seen by more buyers.
Get startedList with your own agent
Get your home in front of millions of buyers by listing it on Zillow.
Learn how to do itSell it yourself
Take full control of how buyers see your home on Zillow by listing For Sale by Owner (FSBO).
List your homeWhat's special
First-floor mother in-law suiteFive bedroomsThree bathroomsElegant granite countertopsFenced backyardBeautiful waterproof vinyl flooringLarge enclosed patio
Zillow last checked:
Listing updated:
Listed by:
Antonio Rodriguez 407-452-2348,
YOUNG REAL ESTATE 407-904-0069
Bought with:
Stephanie Baldner, 3412275
EXP REALTY LLC
Source: Stellar MLS,MLS#: O6275537 Originating MLS: Orlando Regional
Originating MLS: Orlando Regional
Facts & features
Interior
Bedrooms & bathrooms
- Bedrooms: 5
- Bathrooms: 3
- Full bathrooms: 3
Primary bedroom
- Features: Walk-In Closet(s)
- Level: Second
- Area: 270 Square Feet
- Dimensions: 18x15
Bedroom 2
- Features: Built-in Closet
- Level: Second
Bedroom 3
- Features: Built-in Closet
- Level: Second
Bedroom 4
- Features: Built-in Closet
- Level: Second
Great room
- Level: First
- Area: 288 Square Feet
- Dimensions: 18x16
Kitchen
- Level: First
- Area: 209 Square Feet
- Dimensions: 19x11
Living room
- Level: First
- Area: 168 Square Feet
- Dimensions: 14x12
Heating
- Electric
Cooling
- Central Air
Appliances
- Included: Dishwasher, Disposal, Dryer, Electric Water Heater, Microwave, Range, Refrigerator
- Laundry: Laundry Room
Features
- Ceiling Fan(s)
- Flooring: Laminate, Tile
- Doors: Sliding Doors
- Has fireplace: No
Interior area
- Total structure area: 4,451
- Total interior livable area: 3,387 sqft
Property
Parking
- Total spaces: 3
- Parking features: Garage - Attached
- Attached garage spaces: 3
Features
- Levels: Two
- Stories: 2
- Exterior features: Sidewalk
Lot
- Size: 0.3 Acres
Details
- Parcel number: 18262926240001G550
- Zoning: OPUD
- Special conditions: None
Construction
Type & style
- Home type: SingleFamily
- Property subtype: Single Family Residence
Materials
- Concrete
- Foundation: Concrete Perimeter
- Roof: Shingle
Condition
- Completed
- New construction: No
- Year built: 2004
Utilities & green energy
- Sewer: Public Sewer
- Water: Public
- Utilities for property: Cable Available, Electricity Available, Electricity Connected, Public, Water Available, Water Connected
Community & HOA
Community
- Features: Park, Pool, Tennis Court(s)
- Pet fee: $0 monthly
- Subdivision: BRIGHTON LAKES PH 1-PCLS A & G
HOA
- Has HOA: Yes
- Amenities included: Basketball Court, Clubhouse, Fitness Center, Gated, Playground, Pool, Recreation Facilities, Tennis Court(s), Trail(s)
- Services included: Community Pool, Maintenance Grounds
- HOA fee: $13 monthly
- HOA name: Michael Perez
- HOA phone: 656-209-7919
Location
- Region: Kissimmee
Financial & listing details
- Price per square foot: $147/sqft
- Tax assessed value: $383,500
- Annual tax amount: $7,591
- Date on market: 1/28/2025
- Cumulative days on market: 26 days
- Listing terms: Cash,Conventional,FHA,VA Loan
- Ownership: Fee Simple
- Total actual rent: 33600
- Electric utility on property: Yes
- Road surface type: Paved
Price history
| Date | Event | Price |
|---|---|---|
| 4/11/2025 | Sold | $499,000$147/sqft |
Source:  Stellar MLS #O6275537 Report a problem Stellar MLS #O6275537 Report a problem | ||
| 2/24/2025 | Pending sale | $499,000$147/sqft |
Source: Stellar MLS #O6275537 Report a problem | ||
| 1/29/2025 | Listed for sale | $499,000-5.8%$147/sqft |
Source: Stellar MLS #O6275537 Report a problem | ||
| 7/11/2024 | Listing removed | $530,000$156/sqft |
Source: Stellar MLS #O6174896 Report a problem | ||
| 5/8/2024 | Listed for sale | $530,000-1.9%$156/sqft |
Source: Stellar MLS #O6174896 Report a problem | ||
| 4/19/2024 | Listing removed | -- |
Source: Stellar MLS #O6174896 Report a problem | ||
| 2/24/2024 | Price change | $540,000-3.6%$159/sqft |
Source: Stellar MLS #O6174896 Report a problem | ||
| 1/31/2024 | Listed for sale | $560,000$165/sqft |
Source: Stellar MLS #O6174896 Report a problem | ||
| 12/19/2023 | Listing removed | -- |
Source: Stellar MLS #O6154004 Report a problem | ||
| 11/1/2023 | Listed for sale | $560,000+24.4%$165/sqft |
Source: Stellar MLS #O6154004 Report a problem | ||
| 7/4/2023 | Listing removed | -- |
Source: Stellar MLS #S5085482 Report a problem | ||
| 5/23/2023 | Listed for rent | $1,500 |
Source: Stellar MLS #S5085482 Report a problem | ||
| 10/13/2022 | Sold | $450,000-2.2%$133/sqft |
Source: Public Record Report a problem | ||
| 8/30/2022 | Pending sale | $459,900$136/sqft |
Source: Stellar MLS #S5072454 Report a problem | ||
| 8/16/2022 | Price change | $459,900-1.1%$136/sqft |
Source: Stellar MLS #S5072454 Report a problem | ||
| 8/8/2022 | Listed for sale | $464,900+14.2%$137/sqft |
Source: Stellar MLS #S5072454 Report a problem | ||
| 11/8/2005 | Sold | $407,000+43.8%$120/sqft |
Source: Public Record Report a problem | ||
| 5/13/2004 | Sold | $283,000$84/sqft |
Source: Public Record Report a problem | ||
Public tax history
| Year | Property taxes | Tax assessment |
|---|---|---|
| 2025 | $7,898 +2.7% | $383,500 +0.2% |
| 2024 | $7,694 +1.3% | $382,700 +9.2% |
| 2023 | $7,591 +0.1% | $350,500 +3.1% |
| 2022 | $7,587 +14.6% | $340,000 +26.6% |
| 2021 | $6,622 +7.1% | $268,600 +7.4% |
| 2020 | $6,184 +5.7% | $250,100 +6.4% |
| 2019 | $5,850 | $235,100 +4.4% |
| 2018 | $5,850 +6.8% | $225,200 +11.3% |
| 2017 | $5,479 +3% | $202,400 +4.9% |
| 2016 | $5,321 +2.4% | $193,000 +2.3% |
| 2015 | $5,194 +10.4% | $188,600 +19% |
| 2014 | $4,704 | $158,500 +5.9% |
| 2013 | -- | $149,700 +9.6% |
| 2012 | -- | $136,600 -3.3% |
| 2011 | -- | $141,300 -2.1% |
| 2010 | -- | $144,300 -24.9% |
| 2009 | -- | $192,100 -38.5% |
| 2008 | -- | $312,200 +34.6% |
| 2005 | -- | $232,000 +4634.7% |
| 2004 | -- | $4,900 |
Find assessor info on the county website
Neighborhood: 34746
Nearby homes
- $494,8005 bd3 ba3.3k sqft2608 Maggiore Cir, Kissimmee, FL 34746Off Market
- $615,0005 bd4 ba4.2k sqft2604 Maggiore Cir, Kissimmee, FL 34746Sold
- $407,9004 bd3 ba2.6k sqft2634 Maggiore Cir, Kissimmee, FL 34746Off Market

- $486,9004 bd3 ba3k sqft2638 Maggiore Cir, Kissimmee, FL 34746Off Market
- $549,4005 bd4 ba3.4k sqft2630 Maggiore Cir, Kissimmee, FL 34746Off Market
- $431,6005 bd3 ba3.3k sqft2607 Maggiore Cir, Kissimmee, FL 34746Off Market
- $484,3005 bd3 ba3.7k sqft2602 Maggiore Cir, Kissimmee, FL 34746Off Market
- $402,2004 bd3 ba2.6k sqft2640 Maggiore Cir, Kissimmee, FL 34746Off Market
Nearby schools
GreatSchools rating
- 4/10Sunrise Elementary SchoolGrades: PK-5Distance: 1.7 mi
- 5/10Horizon Middle SchoolGrades: 6-8Distance: 1.5 mi
- 4/10Poinciana High SchoolGrades: 9-12Distance: 2.3 mi
Schools provided by the listing agent
- Elementary: Sunrise Elementary
- Middle: Horizon Middle
- High: Poinciana High School
Source: Stellar MLS. This data may not be complete. We recommend contacting the local school district to confirm school assignments for this home.
Get a cash offer in 3 minutes
Find out how much your home could sell for in as little as 3 minutes with a no-obligation cash offer.
Estimated market value
$476,500
Get a cash offer in 3 minutes
Find out how much your home could sell for in as little as 3 minutes with a no-obligation cash offer.
Estimated market value
$476,500
- Florida
- Osceola County
- Kissimmee
- 34746
- 2606 MAGGIORE CIRCLE
Nearby cities
Nearby neighborhoods
Nearby zip codes
Other Kissimmee Topics
