Virtually Staged. Stunning LAKEFRONT estate on an oversized .44-acre premium lot in the resort-style, guard-gated community of Bellalago. Nestled directly along the shores of Lake Tohopekaliga on the scenic Kissimmee Chain of Lakes. This home has "WOW" factor and offers exceptional waterfront living and access to one of Central Florida’s most iconic lake systems. This beautifully maintained home offers a multi-generational floor plan featuring 5-bedrooms, 4-bathrooms as well as a dedicated office and offers high end upgrades throughout. The first-floor features 4 bedrooms, 3 bathrooms, and an office, while the spacious upstairs bonus room serves as a 5th bedroom with an en-suite full bath. Gorgeous wood flooring, a fully fenced backyard, and an expansive screened patio with a summer kitchen and jacuzzi. This home is perfect for entertaining. The sellers have replaced all bedroom carpeting, installed engineered wood on the stairs, and refreshed the handrails with new spindles for a refined look. The kitchen impresses with newly upgraded granite countertops, a stylish backsplash, and added cabinetry including a 9'6"×24" white shaker cabinet. Lighting has been modernized with new pendants and a chandelier, complemented by a new sink and spray faucet. Additional updates include fresh interior paint, a charming barn door in the laundry room, premium wood pantry shelving, and custom closet organizers, including a redesigned primary closet with wood shelving and rods for enhanced storage. Bellalago offers a true resort-style experience along the scenic shores of Lake Toho, known for its world-class bass fishing. Community amenities include multiple pools, fitness center, lakeside clubhouses, on-site dining, tennis and basketball courts, walking trails, and a private boat ramp with direct lake access. Families enjoy the water park and zero-entry pool, while residents appreciate 24-hour security. CABLE AND INTERNET ARE INCLUDED! This home is a must see! Corporate Relocation - Motivated Seller!
For sale
Price cut: $6K (9/8)
$639,000
1511 GATEWAY LANE, KISSIMMEE, FL 34746
5beds
2,970sqft
Single Family Residence
Built in 2016
0.44 Acres Lot
$623,700 Zestimate®
$215/sqft
$364/mo HOA
What's special
Lakefront estateDedicated officeNewly upgraded granite countertopsFresh interior paintMulti-generational floor planPremium wood pantry shelvingGorgeous wood flooring
- 39 days
- 805
- 65
Zillow last checked:
Listing updated:
Listed by:
Ken Dalton 407-928-8587,
COLDWELL BANKER REALTY 407-647-1211
Source: Stellar MLS,MLS#: O6429063 Originating MLS: Orlando Regional
Originating MLS: Orlando Regional
Facts & features
Interior
Bedrooms & bathrooms
- Bedrooms: 5
- Bathrooms: 4
- Full bathrooms: 4
Rooms
- Room types: Attic, Bonus Room, Den/Library/Office, Dining Room, Living Room
Primary bedroom
- Features: En Suite Bathroom, Walk-In Closet(s)
- Level: First
- Area: 332.76 Square Feet
- Dimensions: 17.7x18.8
Bedroom 2
- Features: Built-in Closet
- Level: First
- Area: 173.43 Square Feet
- Dimensions: 12.3x14.1
Bedroom 3
- Features: Built-in Closet
- Level: First
- Area: 124.35 Square Feet
- Dimensions: 12.3x10.11
Bathroom 4
- Features: Built-in Closet
- Level: First
- Area: 186.26 Square Feet
- Dimensions: 13.9x13.4
Balcony porch lanai
- Level: First
- Area: 1030 Square Feet
- Dimensions: 51.5x20
Bonus room
- Features: En Suite Bathroom, Built-in Closet
- Level: Second
- Area: 401.58 Square Feet
- Dimensions: 20.7x19.4
Den
- Level: First
- Area: 140 Square Feet
- Dimensions: 11.2x12.5
Kitchen
- Level: First
- Area: 210.33 Square Feet
- Dimensions: 12.3x17.1
Living room
- Level: First
- Area: 349.44 Square Feet
- Dimensions: 18.2x19.2
Heating
- Central, Electric
Cooling
- Central Air, Zoned
Appliances
- Included: Oven, Cooktop, Microwave, Range
- Laundry: Inside, Laundry Room
Features
- Ceiling Fan(s), Eating Space In Kitchen, High Ceilings, Open Floorplan, Primary Bedroom Main Floor, Solid Surface Counters, Split Bedroom, Stone Counters, Walk-In Closet(s), In-Law Floorplan
- Flooring: Carpet, Ceramic Tile, Hardwood
- Doors: Outdoor Grill, Outdoor Kitchen, Sliding Doors
- Windows: Window Treatments
- Has fireplace: No
Interior area
- Total structure area: 3,734
- Total interior livable area: 2,970 sqft
Video & virtual tour
Property
Parking
- Total spaces: 2
- Parking features: Driveway, Garage Door Opener
- Attached garage spaces: 2
- Has uncovered spaces: Yes
Features
- Levels: Two
- Stories: 2
- Patio & porch: Covered, Rear Porch, Screened
- Exterior features: Irrigation System, Outdoor Grill, Outdoor Kitchen
- Has spa: Yes
- Spa features: Above Ground, Heated
- Fencing: Fenced
- Has view: Yes
- View description: Water, Lake
- Has water view: Yes
- Water view: Water,Lake
- Waterfront features: Lake, Waterfront, Lake Front, Lake - Chain of Lakes, Lake Privileges, Boat Ramp - Private, Fishing Pier
- Body of water: LAKE?TOHOPEKALIGA
Lot
- Size: 0.44 Acres
- Features: Conservation Area, Key Lot, Landscaped, Sidewalk
- Residential vegetation: Mature Landscaping, Trees/Landscaped
Details
- Parcel number: 292629264400012840
- Zoning: OPUD
- Special conditions: None
Construction
Type & style
- Home type: SingleFamily
- Architectural style: Mediterranean
- Property subtype: Single Family Residence
Materials
- Block, Stucco
- Foundation: Slab
- Roof: Tile
Condition
- New construction: No
- Year built: 2016
Details
- Builder name: Taylor Morrison
Utilities & green energy
- Sewer: Public Sewer
- Water: Public
- Utilities for property: BB/HS Internet Available, Cable Available, Electricity Connected, Public, Sewer Connected, Street Lights, Water Connected
Community & HOA
Community
- Features: Dock, Fishing, Lake, Private Boat Ramp, Water Access, Waterfront, Clubhouse, Deed Restrictions, Dog Park, Fitness Center, Gated Community - Guard, Irrigation-Reclaimed Water, Park, Playground, Pool, Restaurant, Sidewalks, Tennis Court(s)
- Pet fee: $0 monthly
- Subdivision: BELLALAGO
HOA
- Has HOA: Yes
- Amenities included: Basketball Court, Clubhouse, Fitness Center, Gated, Park, Playground, Pool, Tennis Court(s)
- Services included: 24-Hour Guard, Cable TV, Community Pool, Internet, Manager, Pool Maintenance, Recreational Facilities, Security
- HOA fee: $364 monthly
- HOA name: DEREK PINTO
- HOA phone: 407-848-1904
Location
- Region: Kissimmee
Financial & listing details
- Price per square foot: $215/sqft
- Tax assessed value: $470,200
- Annual tax amount: $7,646
- Date on market: 8/1/2026
- Cumulative days on market: 108 days
- Listing terms: Cash,Conventional,FHA,VA Loan
- Ownership: Fee Simple
- Total actual rent: 0
- Electric utility on property: Yes
- Road surface type: Paved
Estimated market value
$623,700
$593,000 - $655,000
$3,024/mo
Price history
| Date | Event | Price |
|---|---|---|
| 9/8/2026 | Price change | $639,000-0.9%$215/sqft |
Source:  Stellar MLS #O6429063 Report a problem Stellar MLS #O6429063 Report a problem | ||
| 8/18/2026 | Price change | $645,000-0.6%$217/sqft |
Source: Stellar MLS #O6429063 Report a problem | ||
| 8/1/2026 | Listed for sale | $649,000-3.8%$219/sqft |
Source: Stellar MLS #O6429063 Report a problem | ||
| 6/18/2026 | Listing removed | $674,900$227/sqft |
Source: Stellar MLS #S5147529 Report a problem | ||
| 4/11/2026 | Listed for sale | $674,900+32.6%$227/sqft |
Source: Stellar MLS #S5147529 Report a problem | ||
| 3/4/2021 | Sold | $509,000$171/sqft |
Source: Public Record Report a problem | ||
| 1/6/2021 | Pending sale | $509,000$171/sqft |
Source: Stellar MLS #A4487034 Report a problem | ||
| 1/6/2021 | Listed for sale | $509,000$171/sqft |
Source: Stellar MLS #A4487034 Report a problem | ||
| 1/6/2021 | Pending sale | $509,000$171/sqft |
Source: Stellar MLS #A4487034 Report a problem | ||
| 12/29/2020 | Listed for sale | $509,000+3.9%$171/sqft |
Source: SAVVY AVENUE, LLC #A4487034 Report a problem | ||
| 7/21/2020 | Sold | $489,900-2%$165/sqft |
Source: Public Record Report a problem | ||
| 6/10/2020 | Pending sale | $499,900$168/sqft |
Source: PINELOCH INVESTMENT, INC #O5855408 Report a problem | ||
| 5/1/2020 | Listed for sale | $499,900+13.8%$168/sqft |
Source: PINELOCH INVESTMENT, INC #O5855408 Report a problem | ||
| 9/23/2016 | Sold | $439,400$148/sqft |
Source: Public Record Report a problem | ||
Public tax history
| Year | Property taxes | Tax assessment |
|---|---|---|
| 2025 | $7,647 -4.5% | $470,200 -6.8% |
| 2024 | $8,004 +5.3% | $504,600 +7.5% |
| 2023 | $7,600 +6.3% | $469,400 +6.4% |
| 2022 | $7,151 +702.1% | $441,000 +12.6% |
| 2021 | $892 -85.1% | $391,600 +12.5% |
| 2020 | $5,993 +1% | $348,000 +3.6% |
| 2019 | $5,933 | $336,000 +8.8% |
| 2018 | $5,933 +8% | $308,700 -1% |
| 2017 | $5,493 -2.1% | $311,800 +1072.2% |
| 2016 | $5,611 +686.7% | $26,600 |
| 2015 | $713 +2.3% | $26,600 |
| 2014 | $697 | $26,600 +19.8% |
| 2013 | -- | $22,200 |
| 2012 | -- | $22,200 |
Find assessor info on the county website
Monthly payment
Est. payment
Payment breakdown
Explore the cost of this home by adjusting the details. Changes won't be saved.Climate risks
Neighborhood: 34746
Nearby schools
Schools provided by the listing agent
- Elementary: Bellalago Charter Academy (K-8)
- Middle: Bellalago Charter Academy (K-8)
- High: Liberty High
Source: Stellar MLS. This data may not be complete. We recommend contacting the local school district to confirm school assignments for this home.

Similar homes
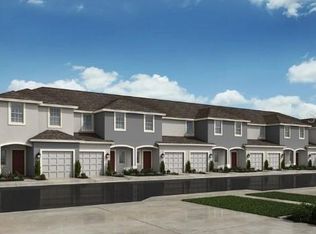
- $640,0005 bd4 ba3.4k sqft1951 GOBLET COVE STREET, KISSIMMEE, FL 34746For Sale

 MLS ID #S5147189, Esther Garcia, LA ROSA REALTY KISSIMMEE. Stellar MLS
 - $479,0004 bd3 ba2.7k sqft3716 PARADISO CIRCLE, KISSIMMEE, FL 34746For Sale
 MLS ID #O6408454, Kimberley Beaudry, ORLANDO REGIONAL REALTY. Stellar MLS
 - $660,0004 bd3 ba3.1k sqft1461 OLYMPIC CLUB BOULEVARD, DAVENPORT, FL 33896For Sale
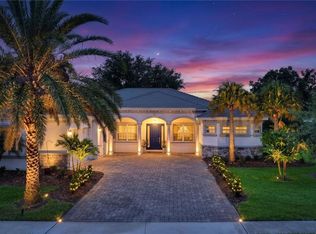 MLS ID #S5157282, Matthew Link, CHAMPIONSGATE REALTY. Stellar MLS
 - $610,0005 bd4 ba3.1k sqft3040 CARDILLINO WAY, KISSIMMEE, FL 34741For Sale
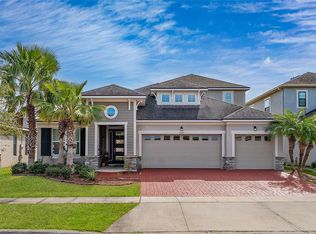 MLS ID #S5120036, Bernie Negron, LA ROSA REALTY ORLANDO LLC. Stellar MLS
 - $648,8005 bd5 ba3.5k sqft9083 SUNSHINE RIDGE LOOP, KISSIMMEE, FL 34747For SaleMLS ID #O6430256, Renato Alves, ALVES AND HOWELL REALTY. Stellar MLS
- $639,0004 bd4 ba3.3k sqft1458 OLYMPIC CLUB BOULEVARD, DAVENPORT, FL 33896For SaleMLS ID #S5155098, Amy Prill, CHAMPIONSGATE REALTY. Stellar MLS
- $650,0006 bd4 ba3.8k sqft4953 OLIVIA COURT, ST CLOUD, FL 34772For SaleMLS ID #S5155125, Jayssa Roman, AXEN REALTY, LLC. Stellar MLS
- $675,0006 bd5 ba2.9k sqft8987 AMELIA DOWNS TRAIL, KISSIMMEE, FL 34747For SaleMLS ID #S5155573, James Donovan, TEAM DONOVAN. Stellar MLS
- $550,0005 bd5 ba3k sqft771 DROP SHOT DRIVE, DAVENPORT, FL 33896For SaleMLS ID #P4939795, Mathias Jenniges, JR, IAD REAL ESTATE. Stellar MLS
- $530,0004 bd3 ba2.1k sqft2599 NOUVEAU WAY, KISSIMMEE, FL 34741For SaleMLS ID #O6424712, Jessie Nemeh, RE/MAX DOWNTOWN. Stellar MLS
- $699,0004 bd5 ba2.6k sqft7494 GATHERING DRIVE, REUNION, FL 34747For SaleMLS ID #O6387395, Harold Olson, EXP REALTY LLC. Stellar MLS
- $514,9994 bd3 ba2.1k sqft2527 NOUVEAU WAY, KISSIMMEE, FL 34741For SaleMLS ID #TB8536735, Jocelyne Yanez, HOMESMART. Stellar MLS
- $629,9005 bd5 ba3.8k sqft1380 OLYMPIC CLUB BOULEVARD, CHAMPIONS GATE, FL 33896For SaleMLS ID #S5153490, Amy Prill, CHAMPIONSGATE REALTY. Stellar MLS
- $580,0005 bd5 ba3.9k sqft1455 OLYMPIC CLUB BOULEVARD, CHAMPIONS GATE, FL 33896For SaleMLS ID #S5153080, Amy Prill, CHAMPIONSGATE REALTY. Stellar MLS
- $575,0005 bd4 ba2.8k sqft1501 PRAIRIE OAKS DRIVE, ST CLOUD, FL 34771For SaleMLS ID #O6383273, Justin Core, EXP REALTY LLC. Stellar MLS
- $499,0005 bd5 ba3k sqft2908 BANANA PALM DRIVE, KISSIMMEE, FL 34747For SaleMLS ID #O6430071, Amber Burt, THE SIMON SIMAAN GROUP. Stellar MLS
- $629,0004 bd4 ba2.3k sqft7749 LAUREATE BOULEVARD, ORLANDO, FL 32827For SaleMLS ID #O6361936, Peter Luu, REAL BROKER, LLC. Stellar MLS
- $650,0005 bd4 ba3.3k sqft6035 BLUE VIEW WAY, ST CLOUD, FL 34771For SaleMLS ID #S5154931, Steve Pugh, EXP REALTY LLC. Stellar MLS
- $574,9005 bd5 ba3.8k sqft1474 OLYMPIC CLUB BOULEVARD, CHAMPIONS GATE, FL 33896For SaleMLS ID #S5153434, Melissa Corella, PA, LPT REALTY, LLC. Stellar MLS
- $574,9005 bd4 ba2.8k sqft5234 BUTTONSAGE DRIVE, ST CLOUD, FL 34772For SaleMLS ID #O6402925, Karia Ortiz, FORTEZA REALTY LLC. Stellar MLS
