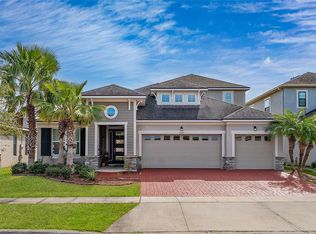
Welcome to this stunning 4-bedroom, 2.5-bath Smart Home offering 2,158 square feet of thoughtfully designed living space in the highly desirable, 24-hour guard-gated community of Tapestry in Kissimmee. The exterior was professionally repainted in November 2025, enhancing the home's curb appeal and giving it a fresh, modern look. The gourmet kitchen serves as the heart of the home, featuring upgraded cabinetry, quartz countertops, stainless steel appliances, and a brand-new Samsung Bespoke refrigerator, all overlooking the spacious living and dining areas. The spacious primary suite located on the first floor offers dual vanities, an oversized walk-in shower, and a generous walk-in closet. Upstairs, a versatile loft provides the perfect space for a media room, home office, playroom, or additional living area. Three additional bedrooms and an oversized bathroom with dual vanities provide plenty of space for family, guests, or a dedicated workspace. The home has been meticulously maintained, making it truly move-in ready. The outdoor living space is designed for entertaining, featuring a screened lanai, beautiful privacy fence, and an expansive paved backyard that's perfect for BBQs, outdoor gatherings, or simply relaxing. Additional features include smart home technology, a dedicated laundry room, and a 2-car garage. Residents of Tapestry enjoy an exceptional lifestyle with 24-hour guard-gated security and resort-style amenities, including a clubhouse, state-of-the-art fitness center, community pool, splash park, sports fields, walking trails, playgrounds, dog park, BBQ pavilion, and a ballroom with a catering kitchen. Perfectly situated just 5 minutes from The Loop, 10 minutes from Downtown Kissimmee, 15 minutes from Orlando International Airport, and approximately 20 minutes from Walt Disney World, with convenient access to Osceola Parkway, Florida's Turnpike, SR 417, and John Young Parkway. Shopping, dining, hospitals, schools, and entertainment are all just moments away. Experience the perfect combination of luxury, convenience and resort-style living. Schedule your private showing today. *This property qualifies for a closing cost credit of up to $7,200 through the Seller’s preferred lender.*
For sale
$530,000
2599 NOUVEAU WAY, KISSIMMEE, FL 34741
4beds
2,158sqft
:
Get pre-qualified$3,628/mo
Single Family Residence
Built in 2017
4,356 Square Feet Lot
$525,700 Zestimate®
$246/sqft
$173/mo HOA
What's special
- 10 days |
- 111 |
- 14 |
Likely to sell faster than
Zillow last checked:
Listing updated:
Listed by:
Jessie Nemeh 407-739-3661,
RE/MAX DOWNTOWN 407-770-2050
Source: Stellar MLS,MLS#: O6424712 Originating MLS: Orlando Regional
Originating MLS: Orlando Regional
Facts & features
Interior
Bedrooms & bathrooms
- Bedrooms: 4
- Bathrooms: 3
- Full bathrooms: 2
- 1/2 bathrooms: 1
Primary bedroom
- Features: Walk-In Closet(s)
- Level: First
- Area: 201.5 Square Feet
- Dimensions: 13x15.5
Bathroom 2
- Level: Second
- Area: 148.5 Square Feet
- Dimensions: 13.5x11
Bathroom 3
- Level: Second
- Area: 147 Square Feet
- Dimensions: 14x10.5
Bathroom 4
- Level: Second
- Area: 130 Square Feet
- Dimensions: 10x13
Dining room
- Level: First
- Area: 137.5 Square Feet
- Dimensions: 11x12.5
Kitchen
- Level: First
- Area: 117 Square Feet
- Dimensions: 9x13
Living room
- Level: First
- Area: 232.5 Square Feet
- Dimensions: 15x15.5
Loft
- Level: Second
- Area: 174 Square Feet
- Dimensions: 12x14.5
Heating
- Central, Electric
Cooling
- Central Air
Appliances
- Included: Dishwasher, Disposal, Ice Maker, Microwave, Range, Refrigerator, Water Filtration System, Water Softener
- Laundry: Laundry Room
Features
- Ceiling Fan(s), Eating Space In Kitchen, High Ceilings, Kitchen/Family Room Combo, Open Floorplan, Stone Counters, Thermostat, Tray Ceiling(s), Vaulted Ceiling(s), Walk-In Closet(s)
- Flooring: Carpet, Porcelain Tile
- Doors: Sliding Doors
- Windows: Window Treatments
- Has fireplace: No
Interior area
- Total structure area: 2,785
- Total interior livable area: 2,158 sqft
Video & virtual tour
Property
Parking
- Total spaces: 2
- Parking features: Garage Door Opener, Tandem
- Attached garage spaces: 2
Features
- Levels: Two
- Stories: 2
- Exterior features: Irrigation System, Lighting, Sidewalk
Lot
- Size: 4,356 Square Feet
Details
- Parcel number: 082529223800012720
- Zoning: 0111
- Special conditions: None
Construction
Type & style
- Home type: SingleFamily
- Property subtype: Single Family Residence
Materials
- Concrete, Stucco
- Foundation: Slab
- Roof: Shingle
Condition
- New construction: No
- Year built: 2017
Utilities & green energy
- Sewer: Public Sewer
- Water: Public
- Utilities for property: BB/HS Internet Available, Cable Connected, Electricity Connected, Fiber Optics, Fire Hydrant, Phone Available, Sprinkler Recycled, Water Connected
Community & HOA
Community
- Pet fee: $0 monthly
- Subdivision: TAPESTRY PH 2
HOA
- Has HOA: Yes
- HOA fee: $173 monthly
- HOA name: Leland Management / Ruth Quijano
- HOA phone: 407-447-9955
Location
- Region: Kissimmee
Financial & listing details
- Price per square foot: $246/sqft
- Tax assessed value: $411,300
- Annual tax amount: $7,566
- Date on market: 7/20/2026
- Cumulative days on market: 7 days
- Listing terms: Cash,Conventional,FHA,VA Loan
- Ownership: Fee Simple
- Total actual rent: 0
- Electric utility on property: Yes
- Road surface type: Concrete
Estimated market value
$525,700
$499,000 - $552,000
$2,643/mo
Price history
| Date | Event | Price |
|---|---|---|
| 7/20/2026 | Listed for sale | $530,000+0.2%$246/sqft |
Source:  Stellar MLS #O6424712 Report a problem Stellar MLS #O6424712 Report a problem | ||
| 6/19/2025 | Listing removed | $529,000$245/sqft |
Source: Stellar MLS #O6242432 Report a problem | ||
| 12/30/2024 | Price change | $529,000-3.8%$245/sqft |
Source: Stellar MLS #O6242432 Report a problem | ||
| 9/17/2024 | Listed for sale | $550,000$255/sqft |
Source: Stellar MLS #O6242432 Report a problem | ||
| 7/11/2024 | Listing removed | $550,000$255/sqft |
Source: Stellar MLS #O6169231 Report a problem | ||
| 3/17/2024 | Listing removed | -- |
Source: Stellar MLS #O6169231 Report a problem | ||
| 1/10/2024 | Listed for sale | $550,000+10%$255/sqft |
Source: Stellar MLS #O6169231 Report a problem | ||
| 7/29/2022 | Sold | $500,000-3.8%$232/sqft |
Source: Public Record Report a problem | ||
| 6/10/2022 | Pending sale | $519,900$241/sqft |
Source: Stellar MLS #S5067047 Report a problem | ||
| 5/31/2022 | Listed for sale | $519,900$241/sqft |
Source: Stellar MLS #S5067047 Report a problem | ||
| 5/30/2022 | Pending sale | $519,900$241/sqft |
Source: Stellar MLS #S5067047 Report a problem | ||
| 5/16/2022 | Listed for sale | $519,900+81.5%$241/sqft |
Source: Stellar MLS #S5067047 Report a problem | ||
| 6/14/2017 | Sold | $286,400$133/sqft |
Source: Public Record Report a problem | ||
Public tax history
| Year | Property taxes | Tax assessment |
|---|---|---|
| 2025 | $7,567 +7.3% | $411,300 +3.7% |
| 2024 | $7,051 -9.2% | $396,600 +1.1% |
| 2023 | $7,768 +70.3% | $392,200 +21.7% |
| 2022 | $4,560 +1% | $322,300 +20.8% |
| 2021 | $4,515 +0.8% | $266,900 +7% |
| 2020 | $4,481 +1.1% | $249,400 +3.7% |
| 2019 | $4,430 | $240,500 +4.2% |
| 2018 | $4,430 +1% | $230,900 +669.7% |
| 2017 | $4,387 +199.6% | $30,000 +200% |
| 2016 | $1,464 | $10,000 |
Find assessor info on the county website
Monthly payment
Est. payment
Payment breakdown
Explore the cost of this home by adjusting the details. Changes won't be saved.Climate risks
Neighborhood: Tapestry
Nearby schools
GreatSchools rating
- 4/10Flora Ridge Elementary SchoolGrades: PK-5Distance: 0.8 mi
- 5/10Kissimmee Middle SchoolGrades: 6-8Distance: 0.3 mi
- 4/10Osceola High SchoolGrades: 9-12Distance: 2.3 mi
- $439,1003 bd2 ba2.3k sqft2597 Nouveau Way, Kissimmee, FL 34741Off Market
- $406,3003 bd2 ba1.8k sqft2601 Nouveau Way, Kissimmee, FL 34741Off Market
- $453,6003 bd2 ba2.3k sqft2595 Nouveau Way, Kissimmee, FL 34741Off Market
- $456,3004 bd4 ba2.3k sqft2603 Nouveau Way, Kissimmee, FL 34741Off Market

- $402,8003 bd2 ba1.8k sqft3027 Jardin St, Kissimmee, FL 34741Off Market
- $402,2003 bd2 ba1.8k sqft3029 Jardin St, Kissimmee, FL 34741Off Market
- $403,4003 bd2 ba1.8k sqft3025 Jardin St, Kissimmee, FL 34741Off Market
- $466,2004 bd3 ba2.3k sqft2593 Nouveau Way, Kissimmee, FL 34741Off Market
A local agent can set up tours, give advice and negotiate with sellers.
A local lender can help you make sure your offer is ready when you are.
Similar homes
- $469,9904 bd3 ba2.1k sqft2800 CELLO LANE, KISSIMMEE, FL 34741For Sale

 MLS ID #S5154245, Ernesto Pineda, AGENT TRUST REALTY CORPORATION. Stellar MLS
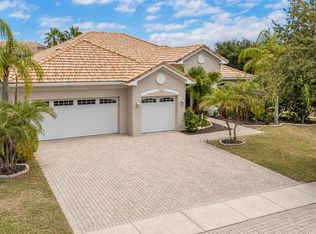
 - $610,0005 bd4 ba3.1k sqft3040 CARDILLINO WAY, KISSIMMEE, FL 34741For Sale
 MLS ID #S5120036, Bernie Negron, LA ROSA REALTY ORLANDO LLC. Stellar MLS
 - $495,0004 bd3 ba2.5k sqft3609 VALLEYVIEW DRIVE, KISSIMMEE, FL 34746For Sale
 MLS ID #S5153762, Amaryllis Rivera, LPT REALTY, LLC. Stellar MLS
 - $325,0003 bd3 ba1.7k sqft2724 PLEASANT CYPRESS CIRCLE, KISSIMMEE, FL 34741For Sale
 MLS ID #S5152385, Naf Zaman, THE FIRM RE. Stellar MLS
 - $549,0003 bd2 ba1.9k sqft2185 ANTILLES CLUB DRIVE, KISSIMMEE, FL 34747For SaleMLS ID #O6425607, Karen Albright, OPENDOOR BROKERAGE LLC. Stellar MLS
- $600,0004 bd3 ba2.5k sqft12249 NORTHOVER LOOP, ORLANDO, FL 32824For SaleMLS ID #S5150162, Vanessa Medina Conde, KELLER WILLIAMS ADVANTAGE III. Stellar MLS
- $498,9005 bd3 ba2.6k sqft5016 BLUE HAMMOCK COURT, KISSIMMEE, FL 34746For SaleMLS ID #O6422067, Sekar Purushothaman, SOL INTERNATIONAL REALTY LLC. Stellar MLS
- $437,0004 bd3 ba1.9k sqft232 ALDRIDGE LANE, DAVENPORT, FL 33897For SaleMLS ID #L4961030, Don Tilack, EXP REALTY LLC. Stellar MLS
- $625,0005 bd5 ba3k sqft4778 KINGS CASTLE CIRCLE, KISSIMMEE, FL 34746For SaleMLS ID #P4937505, Mathias Jenniges, JR, IAD REAL ESTATE. Stellar MLS
- $580,0004 bd3 ba2.5k sqft12515 SAWGRASS OAK STREET, ORLANDO, FL 32824For SaleMLS ID #S5150351, michelle Urena, REALTY OF AMERICA. Stellar MLS
- $559,9004 bd3 ba2.1k sqft15411 GILLIGAN COURT, WINTER GARDEN, FL 34787For SaleMLS ID #O6418437, Stephany Cornelius, EXP REALTY LLC. Stellar MLS
- $585,0004 bd3 ba2.2k sqft5352 COSTA DEL SOL DRIVE, ST CLOUD, FL 34771For SaleMLS ID #O6417756, Prescilla Vazquez Cosme, COMPASS FLORIDA LLC. Stellar MLS
- $539,9994 bd3 ba2.3k sqft325 PARTRIDGE PEA LANE, OCOEE, FL 34761For SaleMLS ID #O6417124, Steven Koleno, BEYCOME OF FLORIDA LLC. Stellar MLS
- $489,9004 bd3 ba2.2k sqft5396 CARRARA COURT, ST CLOUD, FL 34771For SaleMLS ID #O6385437, Georgina Pinango, ROMAN'S PRO REALTY LLC. Stellar MLS
- $469,9005 bd3 ba2.1k sqft1913 BLISSFUL DRIVE, KISSIMMEE, FL 34744For SaleMLS ID #O6423291, Steven Horner, RE/MAX PRIME PROPERTIES. Stellar MLS
- $515,0003 bd3 ba2.2k sqft11886 FICTION AVENUE, ORLANDO, FL 32832For SaleMLS ID #O6417125, Nancy Postorino, REDFIN CORPORATION. Stellar MLS
- $547,0004 bd2 ba1.8k sqft1418 FLATWOOD STREET, ST CLOUD, FL 34771For SaleMLS ID #O6378726, Jennifer Jordan, ENGINE REALTY INC. Stellar MLS
- $399,9904 bd2 ba2k sqft3849 CARRICK BEND DRIVE, KISSIMMEE, FL 34746For SaleMLS ID #O6412400, Allison James-Ellis, KEY CLASSIC REALTY LLC. Stellar MLS
- $525,0004 bd4 ba3k sqft1111 LONE PALM WAY, ST CLOUD, FL 34771For SaleMLS ID #O6352685, Michael Salazar, SUNDIAL REAL ESTATE LLC. Stellar MLS
- $538,0003 bd3 ba2k sqft16197 WIND VIEW LANE, WINTER GARDEN, FL 34787For SaleMLS ID #O6397229, Fanny Stollmeyer, LIFESTYLE INTERNATIONAL REALTY. Stellar MLS
