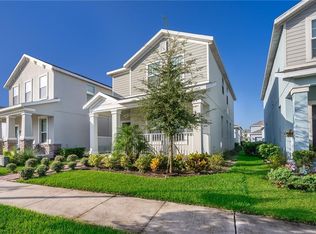
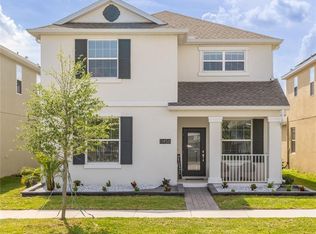
Welcome to Storey Park, a sidewalk-lined Eco Friendly solar community. This 3 bedroom/2.5 bathroom, move-in-ready Lake Nona single family home offers the ultimate low-maintenance lifestyle with high-speed internet and cable included in the HOA. From the welcoming covered front porch to the private paver patio courtyard and two-car rear-entry garage, the home blends modern living with everyday functionality. Inside, the main floor shines with durable luxury vinyl plank flooring, a chef-inspired kitchen boasting a waterfall countertop, brand-new refrigerator, microwave, washer, and dryer, and a flexible bonus room with a built-in high-top table that is perfect for a home office. Upstairs, you'll find all the bedrooms quietly tucked away, including a spacious primary suite featuring a walk-in closet and an ensuite with a dual vanity, garden tub, and separate shower. Beyond the home, residents enjoy access to resort-style pool, a fitness center, and tennis, basketball, and volleyball courts. Perfectly positioned with easy access to SR 417 and SR 528, this property offers unmatched connectivity to the Orlando International Airport, Lake Nona Medical City, Advent Health, Boxi Park, Lake Nona West, and east coast beaches - all while being zoned for Innovation A-rated schools, including a brand-new elementary school opening Fall 2026. Schedule your showing today!
For sale
$515,000
11886 FICTION AVENUE, ORLANDO, FL 32832
3beds
2,203sqft
Single Family Residence
Built in 2018
4,271 Square Feet Lot
$503,600 Zestimate®
$234/sqft
$291/mo HOA
What's special
Waterfall countertopWelcoming covered front porchSpacious primary suiteGarden tubChef-inspired kitchenSeparate showerPrivate paver patio courtyard
- 61 days
- 474
- 32
Likely to sell faster than
Zillow last checked:
Listing updated:
Listed by:
Nancy Postorino 908-636-0482,
REDFIN CORPORATION 407-708-9747
Source: Stellar MLS,MLS#: O6417125 Originating MLS: Orlando Regional
Originating MLS: Orlando Regional
Facts & features
Interior
Bedrooms & bathrooms
- Bedrooms: 3
- Bathrooms: 3
- Full bathrooms: 2
- 1/2 bathrooms: 1
Primary bedroom
- Features: Walk-In Closet(s)
- Level: Second
- Area: 195 Square Feet
- Dimensions: 15x13
Bedroom 2
- Features: Built-in Closet
- Level: Second
- Area: 143 Square Feet
- Dimensions: 13x11
Bedroom 3
- Features: Built-in Closet
- Level: Second
- Area: 132 Square Feet
- Dimensions: 11x12
Dinette
- Level: First
- Area: 170 Square Feet
- Dimensions: 17x10
Great room
- Level: First
- Area: 315 Square Feet
- Dimensions: 21x15
Kitchen
- Level: First
- Area: 144 Square Feet
- Dimensions: 12x12
Heating
- Central
Cooling
- Central Air
Appliances
- Included: Dishwasher, Disposal, Dryer, Microwave, Refrigerator, Washer
- Laundry: Inside
Features
- Open Floorplan, PrimaryBedroom Upstairs, Walk-In Closet(s)
- Flooring: Carpet, Luxury Vinyl
- Has fireplace: No
Interior area
- Total structure area: 2,828
- Total interior livable area: 2,203 sqft
Video & virtual tour
Property
Parking
- Total spaces: 2
- Parking features: Garage Faces Rear
- Garage spaces: 2
Features
- Levels: Two
- Stories: 2
- Patio & porch: Patio
- Exterior features: Courtyard, Rain Gutters
Lot
- Size: 4,271 Square Feet
- Features: City Lot, Level, Sidewalk
- Residential vegetation: Mature Landscaping
Details
- Parcel number: 042431898404900
- Zoning: PD
- Special conditions: None
Construction
Type & style
- Home type: SingleFamily
- Architectural style: Traditional
- Property subtype: Single Family Residence
Materials
- Block
- Foundation: Slab
- Roof: Shingle
Condition
- New construction: No
- Year built: 2018
Utilities & green energy
- Electric: Photovoltaics Third-Party Owned
- Sewer: Public Sewer
- Water: Public
- Utilities for property: BB/HS Internet Available, Cable Available, Electricity Connected, Fiber Optics, Phone Available, Sewer Connected, Solar, Underground Utilities, Water Connected
Green energy
- Energy efficient items: Roof
- Energy generation: Solar
Community & HOA
Community
- Features: Playground, Pool, Sidewalks, Tennis Court(s)
- Pet fee: $0 monthly
- Subdivision: STOREY PK-PH 4
HOA
- Has HOA: Yes
- Amenities included: Playground, Pool, Trail(s)
- Services included: Cable TV, Common Area Taxes, Community Pool, Internet, Manager, Pool Maintenance, Recreational Facilities
- HOA fee: $291 monthly
- HOA name: Icon Management / Nick Mikhailitchenko
- HOA phone: 407-867-5902
Location
- Region: Orlando
Financial & listing details
- Price per square foot: $234/sqft
- Tax assessed value: $435,945
- Annual tax amount: $8,208
- Date on market: 7/9/2026
- Cumulative days on market: 61 days
- Listing terms: Cash,Conventional,FHA,VA Loan
- Ownership: Fee Simple
- Total actual rent: 0
- Electric utility on property: Yes
- Road surface type: Paved
Estimated market value
$503,600
$478,000 - $529,000
$3,089/mo
Price history
| Date | Event | Price |
|---|---|---|
| 7/9/2026 | Listed for sale | $515,000+2%$234/sqft |
Source:  Stellar MLS #O6417125 Report a problem Stellar MLS #O6417125 Report a problem | ||
| 1/10/2024 | Sold | $505,000-2.9%$229/sqft |
Source: Stellar MLS #S5093204 Report a problem | ||
| 12/4/2023 | Pending sale | $520,000$236/sqft |
Source: Stellar MLS #S5093204 Report a problem | ||
| 12/4/2023 | Listed for sale | $520,000$236/sqft |
Source: Stellar MLS #S5093204 Report a problem | ||
| 11/27/2023 | Pending sale | $520,000$236/sqft |
Source: Stellar MLS #S5093204 Report a problem | ||
| 11/24/2023 | Price change | $520,000-2.8%$236/sqft |
Source: Stellar MLS #S5093204 Report a problem | ||
| 11/15/2023 | Price change | $534,990-0.9%$243/sqft |
Source: Stellar MLS #S5093204 Report a problem | ||
| 10/16/2023 | Listed for sale | $540,000+73.7%$245/sqft |
Source: Stellar MLS #S5093204 Report a problem | ||
| 7/16/2018 | Sold | $310,800$141/sqft |
Source: Public Record Report a problem | ||
Public tax history
| Year | Property taxes | Tax assessment |
|---|---|---|
| 2024 | $8,589 +7.6% | $364,066 +10% |
| 2023 | $7,983 +11.4% | $330,969 +10% |
| 2022 | $7,167 +10.6% | $300,881 +10% |
| 2021 | $6,483 +0.7% | $273,528 -0.6% |
| 2020 | $6,439 +0.4% | $275,144 +1.2% |
| 2019 | $6,415 +212.1% | $271,759 +579.4% |
| 2018 | $2,055 +0% | $40,000 +220% |
| 2017 | $2,055 | $12,500 |
Find assessor info on the county website
Monthly payment
Est. payment
Payment breakdown
Explore the cost of this home by adjusting the details. Changes won't be saved.Climate risks
Neighborhood: Storey Park
Nearby schools
Schools provided by the listing agent
- Elementary: Sun Blaze Elementary
- Middle: Innovation Middle School
- High: Lake Nona High
Source: Stellar MLS. This data may not be complete. We recommend contacting the local school district to confirm school assignments for this home.

Similar homes
- $519,9904 bd4 ba2.5k sqft11932 HOMETOWN PLACE, ORLANDO, FL 32832For Sale

 MLS ID #O6409536, Consuelo Pereyra, NOVA REAL ESTATE SERVICES INC. Stellar MLS
 - $475,0003 bd3 ba2.2k sqft11442 LISTENING DRIVE, ORLANDO, FL 32832For Sale
 MLS ID #O6411504, Ken Pozek, REAL BROKER, LLC. Stellar MLS
 - $489,0003 bd3 ba2k sqft8048 SCAGEL STREET, ORLANDO, FL 32832For Sale
 MLS ID #O6341145, Lissette Sanchez, EXP REALTY LLC. Stellar MLS
 - $549,0005 bd3 ba2.6k sqft11456 RHYME AVENUE, ORLANDO, FL 32832For Sale
 MLS ID #S5149055, Sharon Collado, LPT REALTY, LLC. Stellar MLS
 - $550,0004 bd3 ba2.3k sqft11404 SUNSAIL AVENUE, ORLANDO, FL 32832For SaleMLS ID #O6410902, Frank Baloun, EXP REALTY LLC. Stellar MLS
- $559,9004 bd3 ba2.3k sqft11492 SUNSAIL AVENUE, ORLANDO, FL 32832For SaleMLS ID #O6415909, Natalie Casanova, KELLER WILLIAMS ADVANTAGE III. Stellar MLS
- $585,0004 bd3 ba2.9k sqft10484 EASTPARK LAKE DRIVE, ORLANDO, FL 32832For SaleMLS ID #O6391114, Kevin Kendrick, EXP REALTY LLC. Stellar MLS
- $374,9003 bd3 ba1.6k sqft11626 EPIC AVENUE, ORLANDO, FL 32832For SaleMLS ID #O6376782, Daniel Rodriguez, NEW HEIGHTS REALTY GROUP. Stellar MLS
- $535,0003 bd3 ba2k sqft8163 UPPER PERSE CIRCLE, ORLANDO, FL 32827For SaleMLS ID #O6438642, Manuel Delgado, LPT REALTY, LLC. Stellar MLS
- $409,9003 bd3 ba1.6k sqft11429 SUNSAIL AVENUE, ORLANDO, FL 32832For SaleMLS ID #O6408135, Frances Speights, KELLER WILLIAMS ADVANTAGE III. Stellar MLS
- $535,0003 bd2 ba2k sqft12278 NORTHOVER LOOP, ORLANDO, FL 32824For SaleMLS ID #O6419416, Lissette Sanchez, EXP REALTY LLC. Stellar MLS
- $532,3503 bd3 ba2.3k sqft2954 JOURNEY PLACE, ST CLOUD, FL 34771For SaleMLS ID #O6428128, Donnamarie Ebanks, COLDWELL BANKER REALTY. Stellar MLS
- $742,0005 bd3 ba3.2k sqft10143 MALPAS POINT, ORLANDO, FL 32832For SaleMLS ID #O6405580, Jennifer Riley, EPIQUE REALTY INC.. Stellar MLS
- $565,0004 bd4 ba3.2k sqft1553 PINE MARSH LOOP, ST CLOUD, FL 34771For SaleMLS ID #O6436266, Angel Iglesia, LUXE PROPERTIES. Stellar MLS
- $469,0003 bd2 ba1.8k sqft13736 PHOENIX DRIVE, ORLANDO, FL 32828For SaleMLS ID #O6429037, Morgan Horsley, THE REAL ESTATE COLLECTION LLC. Stellar MLS
- $509,0005 bd3 ba2.8k sqft1404 SWAINSON COURT, ORLANDO, FL 32837For SaleMLS ID #S5154579, Deborah Charron, LPT REALTY, LLC. Stellar MLS
- $495,0004 bd2 ba1.8k sqft8714 HILL PINE ROAD, ORLANDO, FL 32825For SaleMLS ID #O6428581, Michelle Ingrassia, LPT REALTY, LLC. Stellar MLS
- $514,9994 bd3 ba2.1k sqft2527 NOUVEAU WAY, KISSIMMEE, FL 34741For SaleMLS ID #TB8536735, Jocelyne Yanez, HOMESMART. Stellar MLS
- $415,0003 bd3 ba1.7k sqft9734 CYPRESS PINE STREET, ORLANDO, FL 32827For SaleMLS ID #O6434945, Pamela Grabenhorst, THE WILKINS WAY LLC. Stellar MLS
- $619,9003 bd2 ba1.5k sqft6935 HIGGS ALLEY, ORLANDO, FL 32827For SaleMLS ID #O6430303, Fran Zvaigzne, COLDWELL BANKER REALTY. Stellar MLS
