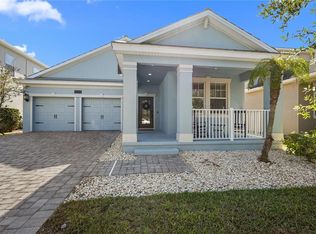
Virtually Staged. Discover this beautifully appointed residence that perfectly blends comfort, style, and convenience, making it the ultimate choice for anyone ready to embrace the Florida lifestyle. Step inside to a welcoming layout featuring an open floor plan and sleek tile flooring that flows seamlessly throughout the first level. At the front of the home, you'll find a formal living room that could easily be converted into a productive home office. The spacious living areas are designed for entertaining, while the well-equipped kitchen is sure to inspire your culinary creativity; it includes quality appliances, a convenient pantry, and plenty of counter space to delight any home chef. The upper level of this home has newer carpet and a spacious loft, perfect for transforming into a game room where family and friends can gather. The primary suite comfortably accommodates a king-sized bed and features a recessed ceiling that enhances the sense of space and luxury. The suite also includes a generously sized four-piece en-suite bathroom, offering a tranquil oasis for relaxation. In addition, the home includes two thoughtfully designed bedrooms, each providing ample space and comfort for a growing family. A conveniently located laundry room further streamlines daily tasks, adding an extra layer of practicality to the living environment. The inviting rear covered porch offers a dedicated space for relaxation or can accommodate a grill for outdoor cooking. The property also features alley access at the rear, leading to an extended driveway that provides easy access to a sizable double-car garage, ensuring convenience for your vehicles. Beyond your doorstep lies a vibrant community brimming with amenities. Spend your afternoons at the resort-style pool or splash pad, enhance your fitness routine at the on-site gym, and watch the younger family members enjoy the neighborhood playground. Enjoy scenic walking trails, dog parks, and peaceful green spaces that create a friendly and engaging atmosphere. Ideally situated near the 417 and 528 toll roads, this location offers unparalleled convenience for travel and commuting. You’ll enjoy seamless access to Orlando International Airport for quick getaways, as well as to Downtown Orlando for its vibrant culture, dining, and entertainment options. Central Florida’s premier attractions, including theme parks and nature preserves, are all within easy reach. In Lake Nona’s bustling town center, you’ll find a diverse array of shopping venues, gourmet dining options, reputable schools, and well-equipped medical facilities, all just minutes away. This community is designed for an active lifestyle, with parks and recreational areas nearby. Spend more time relaxing at the beach; Cape Canaveral, known for its stunning coastlines and space exploration history, is less than an hour away. Alternatively, you can enjoy the magical experiences at one of the Disney parks, which are conveniently located just a short 30-minute drive from your doorstep. Discover the perfect balance of city life, outdoor adventure, and family-friendly fun right at your fingertips.
For sale
$489,000
8048 SCAGEL STREET, ORLANDO, FL 32832
3beds
2,051sqft
Single Family Residence
Built in 2017
5,003 Square Feet Lot
$477,600 Zestimate®
$238/sqft
$7/mo HOA
What's special
Spacious loftSizable double-car garageNewer carpetOpen floor planConvenient pantryInviting rear covered porchWell-equipped kitchen
- 404 days
- 408
- 38
Zillow last checked:
Listing updated:
Listed by:
Lissette Sanchez 312-771-2502,
EXP REALTY LLC 888-883-8509
Source: Stellar MLS,MLS#: O6341145 Originating MLS: Orlando Regional
Originating MLS: Orlando Regional
Facts & features
Interior
Bedrooms & bathrooms
- Bedrooms: 3
- Bathrooms: 3
- Full bathrooms: 2
- 1/2 bathrooms: 1
Rooms
- Room types: Family Room, Dining Room, Utility Room, Loft
Primary bedroom
- Features: Walk-In Closet(s)
- Level: Second
- Area: 224 Square Feet
- Dimensions: 16x14
Bedroom 2
- Features: Built-in Closet
- Level: Second
- Area: 132 Square Feet
- Dimensions: 12x11
Bedroom 3
- Features: Built-in Closet
- Level: Second
- Area: 156 Square Feet
- Dimensions: 13x12
Dining room
- Level: First
- Area: 110 Square Feet
- Dimensions: 11x10
Family room
- Level: Second
- Area: 270 Square Feet
- Dimensions: 18x15
Kitchen
- Features: Kitchen Island
- Level: First
Living room
- Level: First
- Area: 320 Square Feet
- Dimensions: 20x16
Heating
- Central
Cooling
- Central Air
Appliances
- Included: Dishwasher, Dryer, Microwave, Range, Refrigerator, Washer
- Laundry: Electric Dryer Hookup, Inside, Laundry Room, Upper Level, Washer Hookup
Features
- Ceiling Fan(s), Eating Space In Kitchen, Kitchen/Family Room Combo, Open Floorplan, PrimaryBedroom Upstairs, Stone Counters, Thermostat, Walk-In Closet(s)
- Flooring: Carpet, Tile
- Has fireplace: No
Interior area
- Total structure area: 2,749
- Total interior livable area: 2,051 sqft
Video & virtual tour
Property
Parking
- Total spaces: 2
- Parking features: Garage - Attached
- Attached garage spaces: 2
Features
- Levels: Two
- Stories: 2
- Patio & porch: Patio, Side Porch
- Exterior features: Lighting, Sidewalk
Lot
- Size: 5,003 Square Feet
- Features: Landscaped, Sidewalk
- Residential vegetation: Trees/Landscaped
Details
- Parcel number: 322331195505460
- Zoning: PD
- Special conditions: None
Construction
Type & style
- Home type: SingleFamily
- Property subtype: Single Family Residence
Materials
- Block, Stucco
- Foundation: Slab
- Roof: Shingle
Condition
- New construction: No
- Year built: 2017
Details
- Warranty included: Yes
Utilities & green energy
- Sewer: Public Sewer
- Water: Public
- Utilities for property: Cable Available, Electricity Connected, Public, Sewer Connected, Underground Utilities, Water Connected
Community & HOA
Community
- Features: Clubhouse, Community Mailbox, Deed Restrictions, Dog Park, Fitness Center, Park, Playground, Pool, Sidewalks
- Pet fee: $0 monthly
- Subdivision: RANDAL PARK PH 5
HOA
- Has HOA: Yes
- Amenities included: Clubhouse, Fence Restrictions, Fitness Center, Park, Playground, Pool, Recreation Facilities
- Services included: Community Pool, Recreational Facilities
- HOA fee: $7 monthly
- HOA name: Alexandra Penagos
- HOA phone: 407-841-5524
Location
- Region: Orlando
Financial & listing details
- Price per square foot: $238/sqft
- Tax assessed value: $447,262
- Annual tax amount: $10,802
- Date on market: 9/5/2025
- Cumulative days on market: 389 days
- Listing terms: Cash,Conventional,VA Loan
- Ownership: Fee Simple
- Total actual rent: 0
- Electric utility on property: Yes
- Road surface type: Paved, Asphalt
Estimated market value
$477,600
$454,000 - $501,000
$3,310/mo
Price history
| Date | Event | Price |
|---|---|---|
| 7/13/2026 | Listed for sale | $489,000$238/sqft |
Source: eXp Realty #O6341145 Report a problem | ||
| 7/8/2026 | Contingent | $489,000$238/sqft |
Source:  Stellar MLS #O6341145 Report a problem Stellar MLS #O6341145 Report a problem | ||
| 6/30/2026 | Pending sale | $489,000$238/sqft |
Source: eXp Realty #O6341145 Report a problem | ||
| 3/12/2026 | Listed for sale | $489,000-3.9%$238/sqft |
Source: eXp Realty #O6341145 Report a problem | ||
| 9/5/2025 | Listed for sale | $509,000-3%$248/sqft |
Source: Stellar MLS #O6341145 Report a problem | ||
| 5/30/2025 | Listing removed | $525,000$256/sqft |
Source: Stellar MLS #O6263773 Report a problem | ||
| 5/1/2025 | Price change | $525,000-1.9%$256/sqft |
Source: Stellar MLS #O6263773 Report a problem | ||
| 3/25/2025 | Price change | $535,000-1.8%$261/sqft |
Source: Stellar MLS #O6263773 Report a problem | ||
| 3/4/2025 | Price change | $545,000-1.4%$266/sqft |
Source: Stellar MLS #O6263773 Report a problem | ||
| 12/12/2024 | Listed for sale | $553,000-2.1%$270/sqft |
Source: Stellar MLS #O6263773 Report a problem | ||
| 8/28/2024 | Listing removed | -- |
Source: My State MLS #11259972 Report a problem | ||
| 7/26/2024 | Price change | $565,000-1.7%$275/sqft |
Source: My State MLS #11259972 Report a problem | ||
| 3/15/2024 | Listed for sale | $575,000+69.1%$280/sqft |
Source: Stellar MLS #S5100398 Report a problem | ||
| 5/12/2020 | Sold | $340,000-2.9%$166/sqft |
Source: Public Record Report a problem | ||
| 2/17/2020 | Price change | $349,990-1.4%$171/sqft |
Source: LA ROSA REALTY LAKE NONA INC #S5016438 Report a problem | ||
| 9/6/2019 | Price change | $354,9990%$173/sqft |
Source: LA ROSA REALTY LAKE NONA INC #S5016438 Report a problem | ||
| 8/15/2019 | Price change | $355,000-1.4%$173/sqft |
Source: LA ROSA REALTY LAKE NONA INC #S5016438 Report a problem | ||
| 7/29/2019 | Price change | $359,9900%$176/sqft |
Source: LA ROSA REALTY, LLC #S5016438 Report a problem | ||
| 7/9/2019 | Price change | $360,000-1.4%$176/sqft |
Source: LA ROSA REALTY, LLC #S5016438 Report a problem | ||
| 6/19/2019 | Price change | $364,9990%$178/sqft |
Source: LA ROSA REALTY, LLC #S5016438 Report a problem | ||
| 5/23/2019 | Price change | $365,000-1.4%$178/sqft |
Source: LA ROSA REALTY, LLC #S5016438 Report a problem | ||
| 5/2/2019 | Price change | $370,000-1.3%$180/sqft |
Source: LA ROSA REALTY, LLC #S5016438 Report a problem | ||
| 4/12/2019 | Listed for sale | $375,000+18.2%$183/sqft |
Source: LA ROSA REALTY, LLC #S5016438 Report a problem | ||
| 5/18/2017 | Sold | $317,300$155/sqft |
Source: Public Record Report a problem | ||
Public tax history
| Year | Property taxes | Tax assessment |
|---|---|---|
| 2024 | $11,220 +41.9% | $447,262 +44.9% |
| 2023 | $7,908 +5.2% | $308,664 +3% |
| 2022 | $7,516 +1.1% | $299,674 +3% |
| 2021 | $7,438 -7.3% | $290,946 +4% |
| 2020 | $8,022 -0.9% | $279,769 +0.3% |
| 2019 | $8,098 +7.6% | $278,919 +10% |
| 2018 | $7,525 | $253,563 +792.8% |
| 2017 | $7,525 +132.2% | $28,400 |
| 2016 | $3,241 | $28,400 |
Find assessor info on the county website
Monthly payment
Est. payment
Payment breakdown
Explore the cost of this home by adjusting the details. Changes won't be saved.Climate risks
Neighborhood: Randal Park
Nearby schools
Schools provided by the listing agent
- Elementary: Sun Blaze Elementary
- Middle: Innovation Middle School
- High: Lake Nona High
Source: Stellar MLS. This data may not be complete. We recommend contacting the local school district to confirm school assignments for this home.

Similar homes
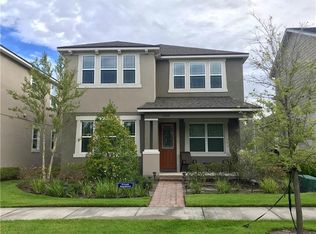
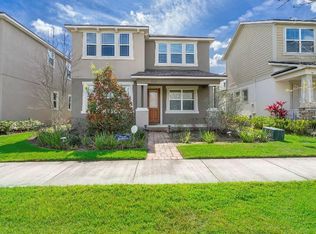
- $585,0004 bd3 ba2.1k sqft8163 CORKFIELD AVENUE, ORLANDO, FL 32832For Sale
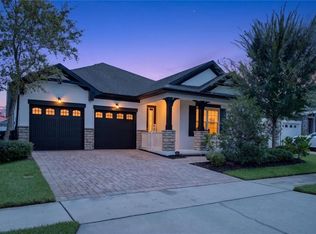
 MLS ID #O6435807, Manuel Delgado, LPT REALTY, LLC. Stellar MLS
 - $500,0003 bd3 ba2.2k sqft11886 FICTION AVENUE, ORLANDO, FL 32832For Sale
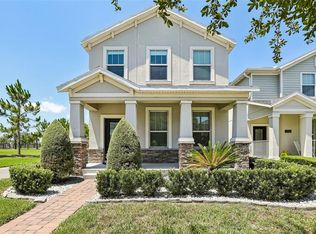 MLS ID #O6417125, Nancy Postorino, REDFIN CORPORATION. Stellar MLS
 - $540,0003 bd2 ba2k sqft11658 MYSTERY LANE, ORLANDO, FL 32832For Sale
 MLS ID #S5158425, Cleo Cabrera, KELLER WILLIAMS LEGACY REALTY. Stellar MLS
 - $529,5005 bd3 ba2.4k sqft12018 LANGUAGE WAY, ORLANDO, FL 32832For Sale
 MLS ID #O6412827, Sophia Rogers, SERHANT. Stellar MLS
 - $560,0003 bd3 ba2.1k sqft14250 LANIKAI BEACH DRIVE, ORLANDO, FL 32827For SaleMLS ID #O6449632, Simi Lakhani, KELLER WILLIAMS CLASSIC. Stellar MLS
- $685,0006 bd4 ba2.9k sqft10760 TIBBETT STREET, ORLANDO, FL 32832For SaleMLS ID #O6402870, Richard Aybar, KELLER WILLIAMS ADVANTAGE III. Stellar MLS
- $549,0005 bd3 ba2.6k sqft11456 RHYME AVENUE, ORLANDO, FL 32832For SaleMLS ID #S5149055, Sharon Collado, LPT REALTY, LLC. Stellar MLS
- $429,9004 bd3 ba1.9k sqft11473 LISTENING DRIVE, ORLANDO, FL 32832For SaleMLS ID #S5155798, Nathaly Valecillos, PA, EXP REALTY LLC. Stellar MLS
- $407,0004 bd3 ba1.9k sqft11574 COMIC ALLEY, ORLANDO, FL 32832For SaleMLS ID #O6417736, Laura Alves, PA, FUSILIER MANAGEMENT GROUP. Stellar MLS
- $369,0003 bd3 ba1.5k sqft10239 HIGHLINE CREST STREET, ORLANDO, FL 32832For SaleMLS ID #O6421209, Mary Medina, BETTER HOMES AND GARDENS REAL ESTATE MANN GLOBAL P. Stellar MLS
- $480,0003 bd3 ba1.7k sqft13129 SALK WAY, ORLANDO, FL 32827For SaleMLS ID #O6436420, Vicki Bray-Fagan, LLC, WATSON REALTY CORP. Stellar MLS
- $364,9003 bd3 ba1.6k sqft11626 EPIC AVENUE, ORLANDO, FL 32832For SaleMLS ID #O6376782, Daniel Rodriguez, NEW HEIGHTS REALTY GROUP. Stellar MLS
- $509,9003 bd4 ba2k sqft13112 BOVET AVENUE, ORLANDO, FL 32827For SaleMLS ID #O6441142, Devin Kelley, PREMIER LIVING, LLC.. Stellar MLS
- $474,9994 bd3 ba1.8k sqft10148 HADLEY STREET, ORLANDO, FL 32829New ConstructionMLS ID #O6416365, Ben Laube, EXP REALTY LLC. Stellar MLS
- $490,0004 bd2 ba1.8k sqft1418 FLATWOOD STREET, ST CLOUD, FL 34771For SaleMLS ID #S5158197, Jose Ortiz, PROPERTY OUTLET INTERNATIONAL. Stellar MLS
- $649,9903 bd2 ba1.9k sqft13345 BEEBE ALLEY, ORLANDO, FL 32827For SaleMLS ID #O6447466, Peter Luu, REAL BROKER, LLC. Stellar MLS
- $580,0004 bd3 ba2.3k sqft10876 WATERWOOD ALLEY, ORLANDO, FL 32829For SaleMLS ID #O6434331, Niki Kelsey, KELLER WILLIAMS WINTER PARK. Stellar MLS
- $539,0004 bd3 ba2.3k sqft2228 BANCROFT BOULEVARD, ORLANDO, FL 32833For SaleMLS ID #O6423712, Brian LeMay, ROMAN REALTY GROUP, LLC. Stellar MLS
- $464,9904 bd3 ba1.8k sqft6910 REVERIE PARK AVE STREET, ORLANDO, FL 32829For SaleMLS ID #O6415040, Bala Mandla, KELLER WILLIAMS ADVANTAGE III. Stellar MLS
- $589,9003 bd2 ba1.8k sqft8257 LOWER PERSE CIRCLE, ORLANDO, FL 32827For SaleMLS ID #O6394304, Michael Blank, FL PRO BROKERS LLC. Stellar MLS
