Virtually Staged. Welcome to this beautifully maintained 4-bedroom, 2.5-bath townhome located in the highly desirable Storey Park community in Lake Nona. Freshly painted and thoughtfully designed, this home offers a versatile open-concept layout that seamlessly connects the living room, dining area, and kitchen, creating the perfect space for both everyday living and entertaining.The spacious kitchen features granite countertops, tall cabinetry, and a large breakfast bar that enhances the flow between living spaces. The primary suite is conveniently located on the first floor, providing privacy and comfort. Upstairs, you'll find three additional bedrooms, a full bathroom, and a generous loft area that can be used as a second living room, home office, playroom, or flex space to fit your needs.Step outside to enjoy a completely private courtyard-style patio situated between the home and the detached two-car garage. A covered walkway provides convenient access from the garage to the rear entrance of the home, offering comfort and protection from the elements.Ideally positioned directly across from a beautiful community green space, this home is also just a short distance from the neighborhood schools and the resort-style clubhouse amenities. Enjoy all that Storey Park has to offer, including pools, parks, walking trails, fitness facilities, and more, all within the vibrant Lake Nona area.Don't miss this opportunity to own a move-in-ready home in one of Central Florida's most sought-after communities.
For sale
Price cut: $10K (10/7)
$407,000
11574 COMIC ALLEY, ORLANDO, FL 32832
4beds
1,982sqft
Townhouse
Built in 2018
2,999 Square Feet Lot
$404,500 Zestimate®
$205/sqft
$497/mo HOA
What's special
Detached two-car garageGenerous loft areaCompletely private courtyard-style patioLarge breakfast barGranite countertopsSpacious kitchenVersatile open-concept layout
- 115 days
- 395
- 36
Zillow last checked:
Listing updated:
Listed by:
Laura Alves, PA 407-496-7616,
FUSILIER MANAGEMENT GROUP 407-476-0476
Source: Stellar MLS,MLS#: O6417736 Originating MLS: Orlando Regional
Originating MLS: Orlando Regional
Facts & features
Interior
Bedrooms & bathrooms
- Bedrooms: 4
- Bathrooms: 3
- Full bathrooms: 2
- 1/2 bathrooms: 1
Primary bedroom
- Features: Walk-In Closet(s)
- Level: First
- Area: 156 Square Feet
- Dimensions: 13x12
Bedroom 2
- Features: Built-in Closet
- Level: Second
- Area: 144 Square Feet
- Dimensions: 12x12
Bedroom 3
- Features: Built-in Closet
- Level: Second
- Area: 144 Square Feet
- Dimensions: 12x12
Bedroom 4
- Features: Built-in Closet
- Level: Second
- Area: 144 Square Feet
- Dimensions: 12x12
Great room
- Level: First
- Area: 210 Square Feet
- Dimensions: 15x14
Kitchen
- Features: Built-in Closet
- Level: First
- Area: 60 Square Feet
- Dimensions: 10x6
Heating
- Central
Cooling
- Central Air
Appliances
- Included: Dishwasher, Disposal, Dryer, Microwave, Range, Refrigerator, Washer
- Laundry: Corridor Access
Features
- High Ceilings, Living Room/Dining Room Combo
- Flooring: Carpet, Ceramic Tile
- Has fireplace: No
Interior area
- Total structure area: 2,691
- Total interior livable area: 1,982 sqft
Video & virtual tour
Property
Parking
- Total spaces: 2
- Parking features: Garage - Attached
- Attached garage spaces: 2
Features
- Levels: Two
- Stories: 2
- Exterior features: Private Yard
- Has view: Yes
- View description: Park/Greenbelt
Lot
- Size: 2,999 Square Feet
Details
- Parcel number: 042431898302890
- Zoning: PD
- Special conditions: None
Construction
Type & style
- Home type: Townhouse
- Property subtype: Townhouse
Materials
- Stucco
- Foundation: Slab
- Roof: Shingle
Condition
- New construction: No
- Year built: 2018
Utilities & green energy
- Sewer: Public Sewer
- Water: None
- Utilities for property: BB/HS Internet Available
Community & HOA
Community
- Features: Clubhouse, Fitness Center, Playground, Pool
- Pet fee: $0 monthly
- Subdivision: STOREY PARK PH 3
HOA
- Has HOA: Yes
- Services included: Cable TV, Community Pool, Internet, Maintenance Grounds, Recreational Facilities
- HOA fee: $497 monthly
- HOA name: ARTEMIS LIFESTYLES
- HOA phone: 407-705-2190
Location
- Region: Orlando
Financial & listing details
- Price per square foot: $205/sqft
- Tax assessed value: $405,130
- Annual tax amount: $8,425
- Date on market: 6/19/2026
- Cumulative days on market: 116 days
- Ownership: Condominium
- Total actual rent: 0
- Road surface type: Asphalt
Estimated market value
$404,500
$384,000 - $425,000
$2,997/mo
Price history
| Date | Event | Price |
|---|---|---|
| 10/7/2026 | Price change | $407,000-2.4%$205/sqft |
Source:  Stellar MLS #O6417736 Report a problem Stellar MLS #O6417736 Report a problem | ||
| 10/3/2026 | Price change | $417,000-0.7%$210/sqft |
Source: Stellar MLS #O6417736 Report a problem | ||
| 9/7/2026 | Price change | $420,000-0.5%$212/sqft |
Source: Stellar MLS #O6417736 Report a problem | ||
| 8/25/2026 | Price change | $422,000-2.3%$213/sqft |
Source: Stellar MLS #O6417736 Report a problem | ||
| 7/5/2026 | Price change | $432,000-2.9%$218/sqft |
Source: Stellar MLS #O6417736 Report a problem | ||
| 6/19/2026 | Listed for sale | $445,000+62.5%$225/sqft |
Source: Stellar MLS #O6417736 Report a problem | ||
| 2/9/2018 | Sold | $273,800$138/sqft |
Source: Public Record Report a problem | ||
Public tax history
| Year | Property taxes | Tax assessment |
|---|---|---|
| 2024 | $7,987 +9.1% | $356,593 +10.3% |
| 2023 | $7,320 +9.7% | $323,266 +10% |
| 2022 | $6,673 +10% | $293,878 +10% |
| 2021 | $6,068 +3.5% | $267,162 +3.2% |
| 2020 | $5,862 -1.2% | $258,774 -0.6% |
| 2019 | $5,936 +271.1% | $260,387 +768% |
| 2018 | $1,600 | $30,000 +60% |
| 2017 | $1,600 | $18,750 |
Find assessor info on the county website
Monthly payment
Est. payment
Payment breakdown
Explore the cost of this home by adjusting the details. Changes won't be saved.Climate risks
Neighborhood: Storey Park
Nearby schools
Schools provided by the listing agent
- Elementary: Sun Blaze Elementary
- Middle: Innovation Middle School
- High: Innovation High
Source: Stellar MLS. This data may not be complete. We recommend contacting the local school district to confirm school assignments for this home.

Similar homes
- $429,9004 bd3 ba1.9k sqft11473 LISTENING DRIVE, ORLANDO, FL 32832For Sale

 MLS ID #S5155798, Nathaly Valecillos, PA, EXP REALTY LLC. Stellar MLS
 - $364,9003 bd3 ba1.6k sqft11626 EPIC AVENUE, ORLANDO, FL 32832For Sale
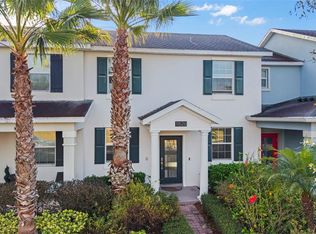 MLS ID #O6376782, Daniel Rodriguez, NEW HEIGHTS REALTY GROUP. Stellar MLS
 - $399,9003 bd3 ba1.5k sqft8515 VEDDER LN, ORLANDO, FL 32832For Sale
 MLS ID #O6414227, Anzaf Aljaber, EMPIRE NETWORK REALTY. Stellar MLS
 - $369,0003 bd3 ba1.5k sqft10239 HIGHLINE CREST STREET, ORLANDO, FL 32832For Sale
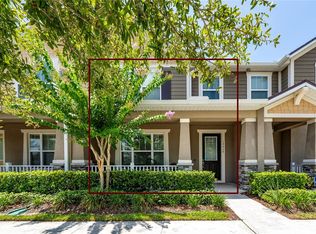 MLS ID #O6421209, Mary Medina, BETTER HOMES AND GARDENS REAL ESTATE MANN GLOBAL P. Stellar MLS
 - $369,9003 bd3 ba1.5k sqft9421 RANDAL PARK BOULEVARD, ORLANDO, FL 32832For SaleMLS ID #O6427735, Ray Lopez, KELLER WILLIAMS ADVANTAGE 2 REALTY. Stellar MLS
- $419,9003 bd3 ba1.7k sqft9832 BUCKLOW HILL DRIVE, ORLANDO, FL 32832For SaleMLS ID #O6406875, Tatiana Calegaro, WRA BUSINESS & REAL ESTATE. Stellar MLS
- $399,9903 bd3 ba1.6k sqft11547 HARBORVIEW STREET, ORLANDO, FL 32832New ConstructionStellar MLS
- $399,9903 bd3 ba1.6k sqft11555 HARBORVIEW STREET, ORLANDO, FL 32832New ConstructionStellar MLS
- $406,5003 bd3 ba1.6k sqft14328 SAPELO BEACH DRIVE, ORLANDO, FL 32827For SaleMLS ID #S5157631, Brendy Calderon, EXP REALTY LLC. Stellar MLS
- $489,9903 bd3 ba2.2k sqft11328 LISTENING DRIVE, ORLANDO, FL 32832For SaleMLS ID #S5157110, Sonia Chacon, AGENT TRUST REALTY CORPORATION. Stellar MLS
- $420,0003 bd3 ba1.6k sqft14557 ORCHID ISLAND DRIVE, ORLANDO, FL 32827For SaleMLS ID #S5154217, Santa Santos Gonzalez, EMPIRE NETWORK REALTY. Stellar MLS
- $529,5005 bd3 ba2.4k sqft12018 LANGUAGE WAY, ORLANDO, FL 32832For SaleMLS ID #O6412827, Sophia Rogers, SERHANT. Stellar MLS
- $415,0003 bd3 ba1.6k sqft14376 SAPELO BEACH DRIVE, ORLANDO, FL 32827For SaleMLS ID #O6436676, Peter Luu, REAL BROKER, LLC. Stellar MLS
- $369,9003 bd3 ba1.7k sqft2724 WHITE ISLE LANE, ORLANDO, FL 32825For SaleMLS ID #O6438792, Cinthia Gonsales, REDFIN CORPORATION. Stellar MLS
- $585,0004 bd3 ba2.1k sqft8163 CORKFIELD AVENUE, ORLANDO, FL 32832For SaleMLS ID #O6435807, Manuel Delgado, LPT REALTY, LLC. Stellar MLS
- $489,0003 bd3 ba2k sqft8048 SCAGEL STREET, ORLANDO, FL 32832For SaleMLS ID #O6341145, Lissette Sanchez, EXP REALTY LLC. Stellar MLS
- $450,0004 bd3 ba1.8k sqft6926 REVERIE PARK AVENUE, ORLANDO, FL 32829For SaleMLS ID #O6429057, Kevin Kendrick, EXP REALTY LLC. Stellar MLS
- $379,9002 bd2 ba1.6k sqft13444 STODDART AVENUE, ORLANDO, FL 32827For SaleMLS ID #O6398956, Juan Castro, REDFIN CORPORATION. Stellar MLS
- $480,0003 bd3 ba1.7k sqft13129 SALK WAY, ORLANDO, FL 32827For SaleMLS ID #O6436420, Vicki Bray-Fagan, LLC, WATSON REALTY CORP. Stellar MLS
- $420,0002 bd2 ba1.6k sqft7227 NEMOURS PARKWAY, ORLANDO, FL 32827For SaleMLS ID #O6412368, Chad Vaughan, REAL BROKER, LLC. Stellar MLS
