A perfect blend of modern elegance, comfort, and convenience in the highly desirable Eagle Creek community in Lake Nona. As you step inside, you’ll be welcomed by an open-concept floor plan filled with natural light and high ceilings that enhance every living space. The spacious kitchen is a chef’s dream, featuring stainless steel appliances, granite countertops, and plenty of cabinet space—offering both style and functionality for everyday living. Residents can also enjoy exceptional community amenities, including a resort-style pool, fitness center, sports courts, playground, and scenic walking trails. Location is everything, and this home delivers—conveniently located near Eagle Creek Elementary School, Lake Nona Middle School, and Lake Nona High School, as well as shopping and everyday conveniences at Lake Nona Landing. You’ll also be just minutes from Lake Nona Town Center, Medical City, top dining options, major highways including SR-417 and SR-528, and Orlando International Airport, making commuting and entertainment incredibly convenient. This property is also a great opportunity for both homeowners and investors. The current lease runs through 11/19/2026, and the tenant is willing to vacate within 40 days after closing, providing flexibility and a smooth transition for the new owner. Don’t miss the opportunity to own this beautiful home in one of Orlando’s most sought-after communities!
For sale
$419,900
9832 BUCKLOW HILL DRIVE, ORLANDO, FL 32832
3beds
1,708sqft
Townhouse
Built in 2022
1,867 Square Feet Lot
$407,900 Zestimate®
$246/sqft
$564/mo HOA
What's special
Modern eleganceResort-style poolGranite countertopsHigh ceilingsOpen-concept floor planFilled with natural lightSpacious kitchen
- 108 days |
- 370 |
- 19 |
Zillow last checked:
Listing updated:
Listed by:
Tatiana Calegaro 407-750-1980,
WRA BUSINESS & REAL ESTATE 407-512-1008
Source: Stellar MLS,MLS#: O6406875 Originating MLS: Orlando Regional
Originating MLS: Orlando Regional
Facts & features
Interior
Bedrooms & bathrooms
- Bedrooms: 3
- Bathrooms: 3
- Full bathrooms: 2
- 1/2 bathrooms: 1
Primary bedroom
- Features: Walk-In Closet(s)
- Level: Second
Primary bathroom
- Level: Second
Dining room
- Level: First
Kitchen
- Features: Storage Closet
- Level: First
Living room
- Level: First
Heating
- Central
Cooling
- Central Air
Appliances
- Included: Oven, Cooktop, Dishwasher, Dryer, Microwave, Refrigerator, Washer
- Laundry: Inside, Laundry Room
Features
- Eating Space In Kitchen, Kitchen/Family Room Combo, Living Room/Dining Room Combo, Open Floorplan, Solid Wood Cabinets, Stone Counters, Thermostat, Walk-In Closet(s)
- Flooring: Carpet, Ceramic Tile
- Windows: Window Treatments
- Has fireplace: No
Interior area
- Total structure area: 2,266
- Total interior livable area: 1,708 sqft
Video & virtual tour
Property
Parking
- Total spaces: 2
- Parking features: Garage Door Opener
- Attached garage spaces: 2
Features
- Levels: Two
- Stories: 2
- Patio & porch: Front Porch
- Exterior features: Lighting, Sidewalk
Lot
- Size: 1,867 Square Feet
- Features: Sidewalk
Details
- Parcel number: 322431230302070
- Zoning: P-D
- Special conditions: None
Construction
Type & style
- Home type: Townhouse
- Property subtype: Townhouse
Materials
- Block, Stucco
- Foundation: Slab
- Roof: Shingle
Condition
- New construction: No
- Year built: 2022
Utilities & green energy
- Sewer: Public Sewer
- Water: Public
- Utilities for property: BB/HS Internet Available, Cable Available, Electricity Available, Sewer Available, Water Available
Community & HOA
Community
- Features: Clubhouse, Fitness Center, Golf Carts OK, Golf, Park, Playground, Pool, Racquetball, Sidewalks, Tennis Court(s), Wheelchair Access
- Pet fee: $0 monthly
- Subdivision: EAGLE CRK VILLAGE PH 1B
HOA
- Has HOA: Yes
- Services included: Manager
- HOA fee: $564 monthly
- HOA name: Eagle Creek Management
Location
- Region: Orlando
Financial & listing details
- Price per square foot: $246/sqft
- Tax assessed value: $384,273
- Annual tax amount: $5,592
- Date on market: 5/11/2026
- Cumulative days on market: 27 days
- Listing terms: Cash,Conventional,FHA,VA Loan
- Ownership: Fee Simple
- Total actual rent: 33000
- Electric utility on property: Yes
- Road surface type: Paved, Asphalt
Estimated market value
$407,900
$388,000 - $428,000
$2,726/mo
Price history
| Date | Event | Price |
|---|---|---|
| 5/11/2026 | Listed for sale | $419,900-1.2%$246/sqft |
Source:  Stellar MLS #O6406875 Report a problem Stellar MLS #O6406875 Report a problem | ||
| 11/17/2025 | Listing removed | $425,000$249/sqft |
Source: Stellar MLS #O6207340 Report a problem | ||
| 9/5/2025 | Price change | $425,000-3.4%$249/sqft |
Source: Stellar MLS #O6207340 Report a problem | ||
| 5/1/2025 | Price change | $440,000-2.2%$258/sqft |
Source: Stellar MLS #O6207340 Report a problem | ||
| 3/11/2025 | Price change | $450,000-5.1%$263/sqft |
Source: Stellar MLS #O6207340 Report a problem | ||
| 11/4/2024 | Price change | $474,000-1%$278/sqft |
Source: Stellar MLS #O6207340 Report a problem | ||
| 5/21/2024 | Listed for sale | $479,000-2.2%$280/sqft |
Source: Stellar MLS #O6207340 Report a problem | ||
| 5/14/2024 | Listing removed | -- |
Source: Stellar MLS #O6132947 Report a problem | ||
| 3/4/2024 | Listing removed | -- |
Source: Stellar MLS #O6174315 Report a problem | ||
| 2/1/2024 | Price change | $490,000-1%$287/sqft |
Source: Stellar MLS #O6132947 Report a problem | ||
| 1/29/2024 | Listed for rent | $2,700-6.9%$2/sqft |
Source: Stellar MLS #O6174315 Report a problem | ||
| 11/10/2023 | Price change | $495,000-2.9%$290/sqft |
Source: Stellar MLS #O6132947 Report a problem | ||
| 8/24/2023 | Listed for sale | $510,000+7.8%$299/sqft |
Source: Stellar MLS #O6132947 Report a problem | ||
| 4/12/2023 | Listing removed | -- |
Source: Stellar MLS #O6072381 Report a problem | ||
| 4/11/2023 | Listing removed | -- |
Source: Stellar MLS #O6092572 Report a problem | ||
| 3/24/2023 | Listed for sale | $473,000$277/sqft |
Source: Stellar MLS #O6072381 Report a problem | ||
| 2/28/2023 | Listed for rent | $2,900$2/sqft |
Source: Stellar MLS #O6092572 Report a problem | ||
| 1/24/2023 | Listing removed | -- |
Source: Stellar MLS #O6072381 Report a problem | ||
| 12/27/2022 | Price change | $473,000-0.4%$277/sqft |
Source: Stellar MLS #O6072381 Report a problem | ||
| 11/22/2022 | Listed for sale | $475,000+17.1%$278/sqft |
Source: Stellar MLS #O6072381 Report a problem | ||
| 11/16/2022 | Sold | $405,800-15.4%$238/sqft |
Source: Public Record Report a problem | ||
| 11/15/2022 | Listed for sale | $479,900+6.7%$281/sqft |
Source: Stellar MLS #O6072381 Report a problem | ||
| 2/9/2022 | Listing removed | -- |
Source: Stellar MLS #O6002222 Report a problem | ||
| 2/7/2022 | Listed for sale | $449,900$263/sqft |
Source: Stellar MLS #O6002222 Report a problem | ||
Public tax history
| Year | Property taxes | Tax assessment |
|---|---|---|
| 2024 | $6,427 +14.9% | $376,075 +10% |
| 2023 | $5,592 +526.8% | $341,886 +606.4% |
| 2022 | $892 +15.6% | $48,400 +10% |
| 2021 | $772 +20.7% | $44,000 +10% |
| 2020 | $639 +31.2% | $40,000 +33.3% |
| 2019 | $487 | $30,000 |
Find assessor info on the county website
Monthly payment
Est. payment
Payment breakdown
Explore the cost of this home by adjusting the details. Changes won't be saved.Climate risks
Neighborhood: 32832
Nearby schools
GreatSchools rating
- 9/10Eagle Creek ElementaryGrades: PK-5Distance: 0.3 mi
- 9/10Luminary MiddleGrades: 6-8Distance: 1.1 mi
- 7/10Lake Nona High SchoolGrades: 9-12Distance: 1.8 mi
Schools provided by the listing agent
- Elementary: Eagle Creek Elementary
- Middle: Lake Nona Middle School
- High: Lake Nona High
Source: Stellar MLS. This data may not be complete. We recommend contacting the local school district to confirm school assignments for this home.
- $449,600-- bd-- ba1.8k sqft9826 Bucklow Hill Dr, Orlando, FL 32832Off Market
- $400,1003 bd2 ba1.7k sqft9838 Bucklow Hill Dr, Orlando, FL 32832Off Market

- $430,800-- bd-- ba1.8k sqft9844 Bucklow Hill Dr, Orlando, FL 32832Off Market
- $400,0003 bd3 ba1.7k sqft9820 Bucklow Hill Dr, Orlando, FL 32832Sold
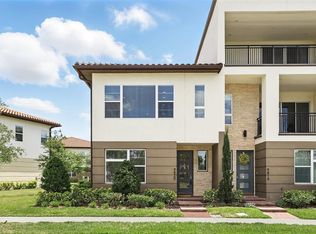
- $433,4003 bd3 ba1.7k sqft10072 Sunnifa Aly, Orlando, FL 32832Off Market
- $390,2002 bd2 ba1.7k sqft9850 Bucklow Hill Dr, Orlando, FL 32832Off Market
- $469,500-- bd-- ba2.2k sqft9814 Bucklow Hill Dr, Orlando, FL 32832Off Market
- $461,4004 bd4 ba1.9k sqft9814 Bucklow Hill Dr #1, Orlando, FL 32832Off Market
A local agent can set up tours, give advice and negotiate with sellers.
Similar homes
- $430,0003 bd3 ba1.6k sqft14557 ORCHID ISLAND DRIVE, ORLANDO, FL 32827For Sale
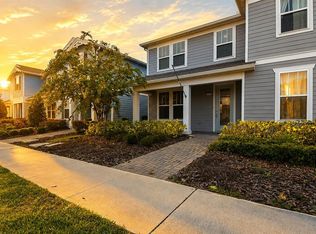
 MLS ID #S5154217, Santa Santos Gonzalez, EMPIRE NETWORK REALTY. Stellar MLS
 - $429,9004 bd3 ba1.9k sqft11473 LISTENING DRIVE, ORLANDO, FL 32832For Sale
 MLS ID #S5155798, Nathaly Valecillos, PA, EXP REALTY LLC. Stellar MLS
 - $544,0003 bd4 ba2.1k sqft13623 LARKTON LANE, ORLANDO, FL 32832For Sale
 MLS ID #O6421806, Javier Paredes, PROPERTIES IN TOWN. Stellar MLS
 - $480,0003 bd3 ba1.7k sqft13129 SALK WAY, ORLANDO, FL 32827For Sale
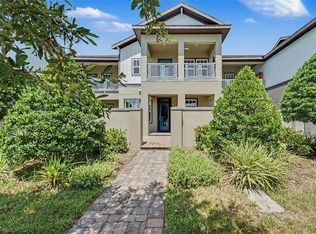 MLS ID #O6436420, Vicki Bray-Fagan, LLC, WATSON REALTY CORP. Stellar MLS
 - $422,0004 bd3 ba1.9k sqft11574 COMIC ALLEY, ORLANDO, FL 32832For SaleMLS ID #O6417736, Laura Alves, PA, FUSILIER MANAGEMENT GROUP. Stellar MLS
- $430,9004 bd3 ba1.9k sqft12140 SONNET AVENUE, ORLANDO, FL 32832For SaleMLS ID #O6417672, David Plasencia, LLC, COLDWELL BANKER REALTY. Stellar MLS
- $575,0004 bd4 ba2.3k sqft9874 BUCKLOW HILL DRIVE, ORLANDO, FL 32832New ConstructionMLS ID #O6430358, Carolina Jraissati Moutra, FLORIDA HOMEGROUP REALTY LLC. Stellar MLS
- $389,0004 bd3 ba2.2k sqft10534 GREEN IVY LANE, ORLANDO, FL 32832For SaleMLS ID #O6408798, Natalie Citarelli, CITARELLI REALTY GROUP LLC. Stellar MLS
- $440,0002 bd2 ba1.6k sqft7227 NEMOURS PARKWAY, ORLANDO, FL 32827For SaleMLS ID #O6412368, Chad Vaughan, REAL BROKER, LLC. Stellar MLS
- $424,9902 bd2 ba1.4k sqft7545 LAUREATE BOULEVARD #7404, ORLANDO, FL 32827New ConstructionMLS ID #O6435862, Amanda Brown, THE AGENCY FL. Stellar MLS
- $379,9002 bd2 ba1.6k sqft13444 STODDART AVENUE, ORLANDO, FL 32827For SaleMLS ID #O6398956, Juan Castro, REDFIN CORPORATION. Stellar MLS
- $450,0003 bd3 ba1.6k sqft11356 SUNSAIL AVENUE, ORLANDO, FL 32832For SaleMLS ID #O6405515, Alessandra Sermann Ulmann, NOVA REAL ESTATE SERVICES INC. Stellar MLS
- $498,0003 bd3 ba1.9k sqft13427 STODDART AVENUE, ORLANDO, FL 32827For SaleMLS ID #S5146139, Adriana Palacios Brito, LPT REALTY, LLC. Stellar MLS
- $420,0002 bd2 ba1.5k sqft7521 LAUREATE BOULEVARD #5403, ORLANDO, FL 32827For SaleMLS ID #O6412367, Carlos German, EXP REALTY LLC. Stellar MLS
- $529,5003 bd3 ba2k sqft13433 STODDART AVENUE, ORLANDO, FL 32827For SaleMLS ID #O6420887, Adriana Ares, LUXE PROPERTIES. Stellar MLS
- $399,9902 bd2 ba1.3k sqft7545 LAUREATE BOULEVARD #7408, ORLANDO, FL 32827New ConstructionMLS ID #O6435869, Amanda Brown, THE AGENCY FL. Stellar MLS
- $354,9003 bd3 ba1.5k sqft2559 SEDGE GRASS WAY, ORLANDO, FL 32824For SaleMLS ID #O6433958, Christopher Coburn, LLC, EXP REALTY LLC. Stellar MLS
- $599,0004 bd3 ba2.1k sqft8163 CORKFIELD AVENUE, ORLANDO, FL 32832For SaleMLS ID #O6435807, Manuel Delgado, LPT REALTY, LLC. Stellar MLS
- $565,0003 bd3 ba2.1k sqft14250 LANIKAI BEACH DRIVE, ORLANDO, FL 32827For SaleMLS ID #O6412479, Andy Neal, THE AGENCY FL. Stellar MLS
- $375,0003 bd3 ba1.7k sqft2975 ADDISON BOULEVARD, ST CLOUD, FL 34771For SaleMLS ID #O6415752, Kevin Kendrick, EXP REALTY LLC. Stellar MLS
