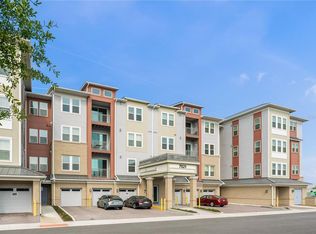
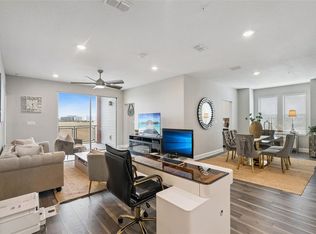
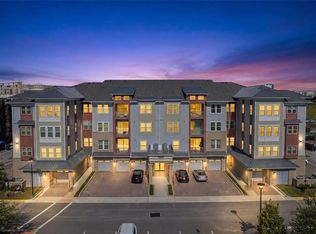
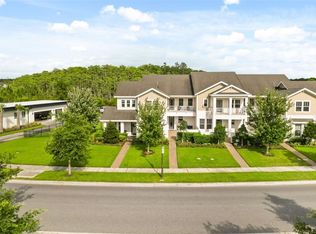
Virtually Staged. Welcome to your pristine, low-maintenance sanctuary in the highly sought-after Gatherings of Lake Nona, a premier 55+ Active Adult community. This stunning corner unit is accessible via a secure, central 24-hour elevator. It offers 1,549 sq ft of beautifully designed living space, featuring 2 bedrooms, 2 bathrooms and a flexible formal dining or office area. Step inside to an expansive, open-concept layout enhanced by warm laminate wood flooring in the main living areas. The gourmet kitchen is an entertainer's dream. The spacious primary suite serves as a true retreat, complete with dual closets and a luxurious en-suite bathroom featuring a semi-frameless glass walk-in shower with a built-in seat, a linen closet, and a dual-sink quartz vanity. Enjoy your morning coffee on the private balcony or step outside to take advantage of the unparalleled community amenities. The comprehensive HOA handles almost everything, allowing for a true lock-and-leave lifestyle. Ideally situated just minutes from Lake Nona Medical City, Orlando International Airport, and Highway 417. Schedule your private tour today and step into elevated, effortless living!
For sale
Price cut: $10K (7/22)
$425,000
7521 LAUREATE BOULEVARD #5403, ORLANDO, FL 32827
2beds
1,549sqft
:
Get pre-qualified$4,019/mo
Condominium
Built in 2023
-- sqft lot
$-- Zestimate®
$274/sqft
$1,118/mo HOA
What's special
Private balconySpacious primary suiteGourmet kitchenCorner unitExpansive open-concept layoutLinen closetDual-sink quartz vanity
- 59 days |
- 118 |
- 4 |
Zillow last checked:
Listing updated:
Listed by:
Carlos German 888-883-8509,
EXP REALTY LLC 888-883-8509,
Chris Gabriel, PA 386-451-1361,
EXP REALTY LLC
Source: Stellar MLS,MLS#: O6412367 Originating MLS: Orlando Regional
Originating MLS: Orlando Regional
Facts & features
Interior
Bedrooms & bathrooms
- Bedrooms: 2
- Bathrooms: 2
- Full bathrooms: 2
Primary bedroom
- Features: Walk-In Closet(s)
- Level: First
- Area: 195.57 Square Feet
- Dimensions: 12.3x15.9
Bedroom 2
- Features: Built-in Closet
- Level: First
- Area: 142.78 Square Feet
- Dimensions: 12.1x11.8
Primary bathroom
- Features: Dual Sinks, Shower No Tub
- Level: First
- Area: 86.78 Square Feet
- Dimensions: 10.7x8.11
Bathroom 2
- Features: Single Vanity, Tub With Shower
- Level: First
- Area: 39.22 Square Feet
- Dimensions: 5.3x7.4
Balcony porch lanai
- Level: First
- Area: 68.97 Square Feet
- Dimensions: 9.7x7.11
Dining room
- Level: First
- Area: 138.7 Square Feet
- Dimensions: 14.6x9.5
Kitchen
- Level: First
- Area: 278.63 Square Feet
- Dimensions: 14.9x18.7
Laundry
- Level: First
- Area: 45.21 Square Feet
- Dimensions: 6.11x7.4
Living room
- Level: First
- Area: 316.11 Square Feet
- Dimensions: 12.3x25.7
Heating
- Central
Cooling
- Central Air
Appliances
- Included: Dishwasher, Disposal, Dryer, Microwave, Range
- Laundry: Laundry Room
Features
- Eating Space In Kitchen, Open Floorplan, Split Bedroom, Stone Counters, Walk-In Closet(s)
- Flooring: Carpet, Tile, Vinyl
- Doors: Sliding Doors
- Has fireplace: No
Interior area
- Total structure area: 1,549
- Total interior livable area: 1,549 sqft
Video & virtual tour
Property
Parking
- Total spaces: 1
- Parking features: Garage
- Garage spaces: 1
Features
- Levels: One
- Stories: 1
- Exterior features: Balcony, Sidewalk
Lot
- Size: 1,647 Square Feet
Details
- Parcel number: 252430312005403
- Zoning: PD
- Special conditions: None
Construction
Type & style
- Home type: Condo
- Property subtype: Condominium
Materials
- Concrete, Stucco, Wood Frame
- Foundation: Slab
- Roof: Shingle
Condition
- New construction: No
- Year built: 2023
Utilities & green energy
- Sewer: Public Sewer
- Water: Public
- Utilities for property: BB/HS Internet Available, Cable Available, Electricity Connected, Public, Sewer Connected, Water Connected
Community & HOA
Community
- Features: Deed Restrictions, Dog Park, Fitness Center, Pool, Sidewalks
- Pet fee: $0 monthly
- Senior community: Yes
- Subdivision: GATHERINGS/LK NONA V
HOA
- Has HOA: Yes
- Services included: Cable TV, Community Pool, Internet, Maintenance Structure, Maintenance Grounds, Other, Pool Maintenance, Recreational Facilities
- HOA fee: $1,118 monthly
- HOA name: FS Residential/Shannon Gagulsk
Location
- Region: Orlando
Financial & listing details
- Price per square foot: $274/sqft
- Annual tax amount: $7,967
- Date on market: 6/10/2026
- Cumulative days on market: 60 days
- Listing terms: Cash,Conventional,FHA,VA Loan
- Ownership: Fee Simple
- Total actual rent: 0
- Electric utility on property: Yes
- Road surface type: Asphalt
Estimated market value
Not available
Estimated sales range
Not available
Not available
Price history
| Date | Event | Price |
|---|---|---|
| 7/22/2026 | Price change | $425,000-2.3%$274/sqft |
Source:  Stellar MLS #O6412367 Report a problem Stellar MLS #O6412367 Report a problem | ||
| 7/8/2026 | Price change | $435,000-1.1%$281/sqft |
Source: eXp Realty #O6412367 Report a problem | ||
| 6/10/2026 | Listed for sale | $440,000-8.1%$284/sqft |
Source: eXp Realty #O6412367 Report a problem | ||
| 7/30/2024 | Sold | $478,990+3.7%$309/sqft |
Source: Stellar MLS #W7858828 Report a problem | ||
| 7/26/2024 | Pending sale | $461,990$298/sqft |
Source: Stellar MLS #W7858828 Report a problem | ||
| 5/28/2024 | Price change | $461,990-2.7%$298/sqft |
Source: Stellar MLS #W7858828 Report a problem | ||
| 5/24/2024 | Listed for sale | $474,990$307/sqft |
Source: Stellar MLS #W7858828 Report a problem | ||
| 4/3/2024 | Pending sale | $474,990$307/sqft |
Source: Stellar MLS #W7858828 Report a problem | ||
| 3/19/2024 | Price change | $474,990-1%$307/sqft |
Source: Stellar MLS #W7858828 Report a problem | ||
| 1/4/2024 | Price change | $479,990+2.1%$310/sqft |
Source: Stellar MLS #W7858828 Report a problem | ||
| 11/17/2023 | Price change | $469,990-1.7%$303/sqft |
Source: Stellar MLS #W7858828 Report a problem | ||
| 10/12/2023 | Listed for sale | $477,990+0.2%$309/sqft |
Source: Stellar MLS #W7858828 Report a problem | ||
| 10/2/2023 | Listing removed | -- |
Source: Stellar MLS #O6122749 Report a problem | ||
| 7/7/2023 | Price change | $476,990+2.1%$308/sqft |
Source: Stellar MLS #O6122749 Report a problem | ||
| 7/3/2023 | Price change | $466,990+0.4%$301/sqft |
Source: Stellar MLS #O6122749 Report a problem | ||
| 6/29/2023 | Listed for sale | $464,990$300/sqft |
Source: Stellar MLS #O6122749 Report a problem | ||
Public tax history
Tax history is unavailable.
Monthly payment
Est. payment
Payment breakdown
Explore the cost of this home by adjusting the details. Changes won't be saved.Climate risks
Neighborhood: Lake Nona South
Nearby schools
GreatSchools rating
- 10/10Laureate Park ElementaryGrades: PK-5Distance: 0.3 mi
- 10/10Lake Nona Middle SchoolGrades: 6-8Distance: 1.5 mi
- 7/10Lake Nona High SchoolGrades: 9-12Distance: 1.6 mi
- $419,0002 bd2 ba1.4k sqft7521 Laureate Blvd UNIT 5208, Orlando, FL 32827For Sale

- $315,0002 bd2 ba1.4k sqft7521 Laureate Blvd UNIT 5308, Orlando, FL 32827Sold
- $443,0002 bd2 ba1.5k sqft7521 Laureate Blvd UNIT 5306, Orlando, FL 32827For Sale
- $524,9003 bd2 ba1.7k sqft7521 Laureate Blvd UNIT 5307, Orlando, FL 32827For Sale
- $463,8152 bd2 ba1.4k sqft7521 Laureate Blvd UNIT 5405, Orlando, FL 32827Sold
- $438,4002 bd2 ba1.4k sqft7521 Laureate Blvd UNIT 5205, Orlando, FL 32827Sold
- $474,9902 bd2 ba1.5k sqft7521 Laureate Blvd UNIT 5406, Orlando, FL 32827Sold
- $478,9902 bd2 ba1.8k sqft7521 Laureate Blvd UNIT 5402, Orlando, FL 32827Sold
A local agent can set up tours, give advice and negotiate with sellers.
Similar homes

- $420,0002 bd2 ba1.5k sqft7505 LAUREATE BOULEVARD #2206, ORLANDO, FL 32827For Sale
 MLS ID #O6419358, Ken Pozek, REAL BROKER, LLC. Stellar MLS
 - $325,0002 bd2 ba1.4k sqft7505 LAUREATE BOULEVARD #2408, ORLANDO, FL 32827For Sale
 MLS ID #O6431333, Philip Erik Baum, LLC, OFFERPAD BROKERAGE FL, LLC. Stellar MLS
 - $420,0002 bd2 ba1.6k sqft14229 KELLOGG AVENUE, ORLANDO, FL 32827For Sale
 MLS ID #O6411419, Lesly Hijar, REAL BROKER, LLC. Stellar MLS
 - $340,0002 bd2 ba1.4k sqft7505 LAUREATE BLVD #2208, ORLANDO, FL 32827For Sale
 MLS ID #S5147268, Jeanine Corcoran, CORCORAN CONNECT LLC. Stellar MLS
 - $443,0002 bd2 ba1.5k sqft7521 LAUREATE BOULEVARD #5306, ORLANDO, FL 32827For SaleMLS ID #O6391661, Pamela Grabenhorst, THE WILKINS WAY LLC. Stellar MLS
- $459,9902 bd2 ba1.4k sqft7545 LAUREATE BOULEVARD #7404, ORLANDO, FL 32827New ConstructionStellar MLS
- $414,9902 bd2 ba1.3k sqft7545 LAUREATE BLVD #7208, ORLANDO, FL 32827New ConstructionStellar MLS
- $464,9902 bd2 ba1.5k sqft7545 LAUREATE BOULEVARD #7303, ORLANDO, FL 32827New ConstructionStellar MLS
- $440,0002 bd2 ba1.6k sqft7227 NEMOURS PARKWAY, ORLANDO, FL 32827For SaleMLS ID #O6412368, Chad Vaughan, REAL BROKER, LLC. Stellar MLS
- $439,9003 bd3 ba1.7k sqft9037 LAUREATE BOULEVARD, ORLANDO, FL 32827For SaleMLS ID #O6415081, Ann Marie Ursino, LUNA GROUP. Stellar MLS
- $524,9003 bd2 ba1.7k sqft7521 LAUREATE BOULEVARD #5307, ORLANDO, FL 32827For SaleMLS ID #O6418904, Abby Nelson, RE/MAX 200 REALTY. Stellar MLS
- $389,9002 bd2 ba1.6k sqft13444 STODDART AVENUE, ORLANDO, FL 32827For SaleMLS ID #O6398956, Juan Castro, REDFIN CORPORATION. Stellar MLS
- $435,0004 bd3 ba1.8k sqft14375 SAPELO BEACH DRIVE, ORLANDO, FL 32827For SaleMLS ID #O6418202, Devin Kelley, PREMIER LIVING, LLC.. Stellar MLS
- $629,9003 bd2 ba1.5k sqft6935 HIGGS ALLEY, ORLANDO, FL 32827For SaleMLS ID #O6430303, Fran Zvaigzne, COLDWELL BANKER REALTY. Stellar MLS
- $435,0003 bd3 ba1.6k sqft14514 ORCHID ISLAND DRIVE, ORLANDO, FL 32827For SaleMLS ID #O6350091, Mike Perez, EXP REALTY LLC. Stellar MLS
- $448,0002 bd2 ba1.6k sqft10009 PEARSON AVENUE, ORLANDO, FL 32827For SaleMLS ID #O6398768, Lissette Sanchez, EXP REALTY LLC. Stellar MLS
- $418,0003 bd2 ba1.8k sqft4071 LONGWORTH LOOP, KISSIMMEE, FL 34744For SaleMLS ID #O6423960, Gea Gomez, LPT REALTY, LLC. Stellar MLS
- $589,9003 bd4 ba2.1k sqft12551 WILLSTATTER AVENUE, ORLANDO, FL 32827For SaleMLS ID #O6412387, Ann Marie Ursino, LUNA GROUP. Stellar MLS
- $440,0004 bd3 ba2k sqft3044 SLOUGH CREEK DRIVE, KISSIMMEE, FL 34744For SaleMLS ID #O6428969, Erickcarlos Osorio, REAL BROKER, LLC. Stellar MLS
- $588,8003 bd4 ba2.1k sqft12905 GABOR AVENUE, ORLANDO, FL 32827For SaleMLS ID #O6385014, Peter Luu, REAL BROKER, LLC. Stellar MLS
