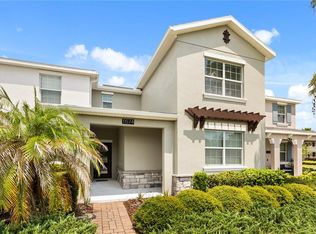
One or more photo(s) has been virtually staged. MOVE-IN READY and located in the highly sought-after GATED COMMUNITY of Isles of Lake Nona, this beautifully upgraded 4-BEDROOM, 3-BATH townhome showcases the popular Trailwood floor plan with model-like finishes throughout. FRESHLY PAINTED and impeccably maintained, this residence offers the perfect blend of style, comfort, and convenience. The spacious open-concept design is anchored by a beautifully appointed GOURMET KITCHEN featuring 42" WHITE SHAKER CABINETRY, LEVEL 4 QUARTZ COUNTERTOPS, STAINLESS STEEL APPLIANCES, a DESIGNER TILE BACKSPLASH, recessed lighting, and a large peninsula with bar seating. LUXURY VINYL PLANK FLOORING enhances the main living areas and seamlessly connects the kitchen to the dining and gathering rooms, which open to a PRIVATE PAVER COURTYARD and DETACHED TWO-CAR GARAGE, creating the ideal space for entertaining and everyday living. A versatile first-floor bedroom and full bath provide the perfect setup for guests, a home office, or multigenerational living. Upstairs, the luxurious owner's suite offers a spacious retreat, while two additional bedrooms share a convenient Jack-and-Jill bathroom. A generously sized laundry room completes the second floor. Enjoy RESORT-STYLE LIVING with exceptional amenities including a clubhouse, fitness center, resort-style pool, splash pad, tennis courts, pickleball courts, basketball courts, walking trails, playgrounds, and more. Ideally situated near top-rated schools, Medical City, the USTA National Campus, Lake Nona Country Club, major highways, Orlando International Airport, and all that Lake Nona has to offer, this move-in ready home presents an incredible opportunity to enjoy one of Central Florida's most desirable communities. Schedule your private showing today!
For sale
Price cut: $14.9K (7/16)
$435,000
14375 SAPELO BEACH DRIVE, ORLANDO, FL 32827
4beds
1,861sqft
:
Get pre-qualifiedN/A
Townhouse
Built in 2022
2,284 Square Feet Lot
$425,000 Zestimate®
$234/sqft
$456/mo HOA
What's special
Detached two-car garagePrivate paver courtyardGenerously sized laundry roomJack-and-jill bathroomGourmet kitchenSpacious open-concept designLuxury vinyl plank flooring
- 47 days |
- 305 |
- 33 |
Zillow last checked:
Listing updated:
Listed by:
Devin Kelley 407-205-2162,
PREMIER LIVING, LLC. 407-205-2162
Source: Stellar MLS,MLS#: O6418202 Originating MLS: Orlando Regional
Originating MLS: Orlando Regional
Facts & features
Interior
Bedrooms & bathrooms
- Bedrooms: 4
- Bathrooms: 3
- Full bathrooms: 3
Primary bedroom
- Features: Ceiling Fan(s), Dual Sinks, En Suite Bathroom, Walk-In Closet(s)
- Level: Second
- Area: 260 Square Feet
- Dimensions: 13x20
Bedroom 2
- Features: Built-in Closet
- Level: Second
- Area: 99 Square Feet
- Dimensions: 9x11
Bedroom 3
- Features: Built-in Closet
- Level: Second
- Area: 90 Square Feet
- Dimensions: 9x10
Bedroom 4
- Features: Built-in Closet
- Level: First
- Area: 110 Square Feet
- Dimensions: 10x11
Other
- Level: First
- Area: 300 Square Feet
- Dimensions: 20x15
Great room
- Level: First
- Area: 323 Square Feet
- Dimensions: 19x17
Kitchen
- Level: First
- Area: 120 Square Feet
- Dimensions: 12x10
Heating
- Central, Electric
Cooling
- Central Air
Appliances
- Included: Dishwasher, Disposal, Dryer, Electric Water Heater, Microwave, Range, Refrigerator, Washer
- Laundry: Laundry Room
Features
- Ceiling Fan(s), High Ceilings, Kitchen/Family Room Combo, Living Room/Dining Room Combo, Open Floorplan, PrimaryBedroom Upstairs, Stone Counters, Thermostat, Walk-In Closet(s)
- Flooring: Carpet, Luxury Vinyl, Tile
- Has fireplace: No
Interior area
- Total structure area: 2,415
- Total interior livable area: 1,861 sqft
Video & virtual tour
Property
Parking
- Total spaces: 2
- Parking features: Driveway, Garage Door Opener, Garage Faces Rear, On Street, Open
- Garage spaces: 2
- Has uncovered spaces: Yes
- Details: Garage Dimensions: 19x20
Features
- Levels: Two
- Stories: 2
- Patio & porch: Covered, Front Porch
- Exterior features: Courtyard, Irrigation System, Lighting, Rain Gutters, Sidewalk, Tennis Court(s)
Lot
- Size: 2,284 Square Feet
- Features: Above Flood Plain
- Residential vegetation: Trees/Landscaped
Details
- Parcel number: 322431389403240
- Zoning: PD/AN
- Special conditions: None
Construction
Type & style
- Home type: Townhouse
- Architectural style: Craftsman
- Property subtype: Townhouse
Materials
- Block, Stucco, Wood Frame
- Foundation: Slab
- Roof: Shingle
Condition
- New construction: No
- Year built: 2022
Details
- Builder model: Trailwood
- Builder name: Pulte
Utilities & green energy
- Sewer: Public Sewer
- Water: Public
- Utilities for property: BB/HS Internet Available, Electricity Available, Public, Sewer Available, Street Lights, Water Available
Community & HOA
Community
- Features: Clubhouse, Deed Restrictions, Fitness Center, Gated Community - No Guard, Park, Playground, Pool, Sidewalks, Tennis Court(s)
- Security: Smoke Detector(s), Fire Resistant Exterior, Fire/Smoke Detection Integration
- Pet fee: $0 monthly
- Subdivision: ISLES/LK NONA PH 3B
HOA
- Has HOA: Yes
- Services included: Community Pool, Insurance, Maintenance Structure, Maintenance Grounds, Manager, Pool Maintenance, Private Road, Recreational Facilities
- HOA fee: $456 monthly
- HOA name: Isles of Lake Nona HOA/Michael Henry
- HOA phone: 407-777-4115
Location
- Region: Orlando
Financial & listing details
- Price per square foot: $234/sqft
- Tax assessed value: $418,770
- Annual tax amount: $8,612
- Date on market: 6/19/2026
- Cumulative days on market: 47 days
- Listing terms: Cash,Conventional,FHA,VA Loan
- Ownership: Fee Simple
- Total actual rent: 0
- Electric utility on property: Yes
- Road surface type: Asphalt, Paved
Estimated market value
$425,000
$404,000 - $446,000
$2,962/mo
Price history
| Date | Event | Price |
|---|---|---|
| 7/16/2026 | Price change | $435,000-3.3%$234/sqft |
Source:  Stellar MLS #O6418202 Report a problem Stellar MLS #O6418202 Report a problem | ||
| 6/19/2026 | Listed for sale | $449,900$242/sqft |
Source: Stellar MLS #O6418202 Report a problem | ||
| 5/31/2023 | Listing removed | -- |
Source: Stellar MLS #O6108263 Report a problem | ||
| 5/2/2023 | Listed for rent | $2,950-1.7%$2/sqft |
Source: Stellar MLS #O6108263 Report a problem | ||
| 7/29/2022 | Listing removed | -- |
Source: Zillow Rental Network_1 Report a problem | ||
| 7/24/2022 | Price change | $3,000-6.3%$2/sqft |
Source: Zillow Rental Network_1 #O6041643 Report a problem | ||
| 7/9/2022 | Listed for rent | $3,200$2/sqft |
Source: Zillow Rental Network Premium #O6041643 Report a problem | ||
Public tax history
| Year | Property taxes | Tax assessment |
|---|---|---|
| 2024 | $8,510 +9.8% | $412,068 +10% |
| 2023 | $7,752 +458.2% | $374,607 +476.3% |
| 2022 | $1,389 +221.9% | $65,000 +225% |
| 2021 | $431 | $20,000 |
Find assessor info on the county website
Monthly payment
Est. payment
Payment breakdown
Explore the cost of this home by adjusting the details. Changes won't be saved.Climate risks
Neighborhood: City of Orlando-GOAA
Nearby schools
GreatSchools rating
- 9/10Eagle Creek ElementaryGrades: PK-5Distance: 0.3 mi
- 9/10Luminary MiddleGrades: 6-8Distance: 0.9 mi
- 7/10Lake Nona High SchoolGrades: 9-12Distance: 1.8 mi
Schools provided by the listing agent
- Elementary: Laureate Park Elementary
- Middle: Lake Nona Middle School
- High: Lake Nona High
Source: Stellar MLS. This data may not be complete. We recommend contacting the local school district to confirm school assignments for this home.
- $432,200-- bd-- ba1.7k sqft14379 Sapelo Beach Dr, Orlando, FL 32827Off Market
- $428,500-- bd-- ba1.7k sqft14371 Sapelo Beach Dr, Orlando, FL 32827Off Market
- $459,0004 bd4 ba1.8k sqft14383 Sapelo Beach Dr, Orlando, FL 32827Off Market

- $406,1003 bd3 ba1.6k sqft14387 Sapelo Beach Dr, Orlando, FL 32827Off Market

- $448,0004 bd3 ba1.8k sqft14367 Sapelo Beach Dr, Orlando, FL 32827Off Market
- $442,000-- bd-- ba1.9k sqft14359 Sapelo Beach Dr, Orlando, FL 32827Off Market
- $430,0004 bd3 ba1.8k sqft14416 Orchid Island Dr, Orlando, FL 32827Sold
- $403,9003 bd3 ba1.6k sqft14420 Orchid Island Dr, Orlando, FL 32827Off Market
A local agent can set up tours, give advice and negotiate with sellers.
Similar homes
- $449,9003 bd3 ba1.6k sqft14279 SAPELO BEACH DRIVE, ORLANDO, FL 32827For Sale

 MLS ID #O6416477, Shannon Cruz Acosta, CITARELLI REALTY GROUP LLC. Stellar MLS
 - $440,0002 bd2 ba1.6k sqft7227 NEMOURS PARKWAY, ORLANDO, FL 32827For Sale
 MLS ID #O6412368, Chad Vaughan, REAL BROKER, LLC. Stellar MLS
 - $440,0004 bd3 ba2k sqft3044 SLOUGH CREEK DRIVE, KISSIMMEE, FL 34744For Sale
 MLS ID #O6428969, Erickcarlos Osorio, REAL BROKER, LLC. Stellar MLS
 - $432,0004 bd3 ba1.9k sqft11574 COMIC ALLEY, ORLANDO, FL 32832For Sale
 MLS ID #O6417736, Laura Alves, PA, FUSILIER MANAGEMENT GROUP. Stellar MLS
 - $425,0002 bd2 ba1.5k sqft7521 LAUREATE BOULEVARD #5403, ORLANDO, FL 32827For SaleMLS ID #O6412367, Carlos German, EXP REALTY LLC. Stellar MLS
- $400,0004 bd4 ba2.2k sqft10554 GREEN IVY LANE, ORLANDO, FL 32832For SaleMLS ID #O6395155, Jared Jones, PA, EXP REALTY LLC. Stellar MLS
- $390,0003 bd3 ba1.5k sqft9586 POPLAR RIDGE AVENUE, ORLANDO, FL 32832For SaleMLS ID #O6416002, Lissette Sanchez, EXP REALTY LLC. Stellar MLS
- $359,9904 bd3 ba1.8k sqft5046 WALKER STREET, ST CLOUD, FL 34771For SaleMLS ID #S5152715, Kimberly Gamble, CORCORAN CONNECT LLC. Stellar MLS
- $443,0002 bd2 ba1.5k sqft7521 LAUREATE BOULEVARD #5306, ORLANDO, FL 32827For SaleMLS ID #O6391661, Pamela Grabenhorst, THE WILKINS WAY LLC. Stellar MLS
- $479,9994 bd3 ba1.8k sqft6926 REVERIE PARK AVENUE, ORLANDO, FL 32829For SaleMLS ID #O6429057, Kevin Kendrick, EXP REALTY LLC. Stellar MLS
- $379,9003 bd3 ba1.8k sqft3026 WILD TAMARIND BOULEVARD #3026, ORLANDO, FL 32828For SaleMLS ID #O6429223, Jennifer De Vivo, LOTUS DOOR REALTY. Stellar MLS
- $409,9003 bd3 ba1.6k sqft11429 SUNSAIL AVENUE, ORLANDO, FL 32832For SaleMLS ID #O6408135, Frances Speights, KELLER WILLIAMS ADVANTAGE III. Stellar MLS
- $340,0002 bd2 ba1.4k sqft7505 LAUREATE BLVD #2208, ORLANDO, FL 32827For SaleMLS ID #S5147268, Jeanine Corcoran, CORCORAN CONNECT LLC. Stellar MLS
- $439,9004 bd3 ba1.9k sqft5585 VIGO LOOP, ST CLOUD, FL 34771For SaleMLS ID #O6414642, Miguel Diaz, REALTY OF AMERICA. Stellar MLS
- $359,0004 bd3 ba1.7k sqft1037 FLOWING TIDE DRIVE, ORLANDO, FL 32828For SaleMLS ID #O6429096, Fredy Aucaquizhpi, EXP REALTY LLC. Stellar MLS
- $409,0003 bd3 ba1.3k sqft3129 RIVERBOAT WAY, OVIEDO, FL 32765For SaleMLS ID #O6430129, Brad Merrell, COLDWELL BANKER REALTY. Stellar MLS
- $469,9902 bd2 ba1.5k sqft7545 LAUREATE BOULEVARD #7303, ORLANDO, FL 32827New ConstructionStellar MLS
- $480,0004 bd3 ba1.8k sqft10148 HADLEY STREET, ORLANDO, FL 32829New ConstructionMLS ID #O6416365, Ben Laube, EXP REALTY LLC. Stellar MLS
- $459,0004 bd3 ba2.3k sqft5252 SANDERS OAK TRAIL, ST CLOUD, FL 34771For SaleMLS ID #O6398036, Raquel Saunders, WRA BUSINESS & REAL ESTATE. Stellar MLS
- $379,9003 bd3 ba1.6k sqft11626 EPIC AVENUE, ORLANDO, FL 32832For SaleMLS ID #O6376782, Daniel Rodriguez, NEW HEIGHTS REALTY GROUP. Stellar MLS
