55+ ACTIVE ADULT COMMUNITY! LAKE NONA! This beautifully maintained two-bedroom, two-bath condominium is ideally located on the THIRD FLOOR WITH A VIEW and offers both comfort and convenience with a CENTRAL ACCESS ELEVATOR, PRIVATE BALCONY, and a PRIVATE COVERED ONE-CAR GARAGE. Step inside to discover an elegant formal dining room that flows seamlessly into a spacious great room, creating the perfect setting for both entertaining and everyday living. The gourmet kitchen is a standout feature, complete with a COZY BREAKFAST NOOK, 42-INCH CABINETRY QUARTZ COUNTERTOPS, and STAINLESS STEEL APPLIANCES. The main living areas are enhanced with stylish LUXURY VINYL FLOORING combining durability with modern design. The primary suite serves as a private retreat, featuring TWO GENEROUS CLOSESTS and a spa-inspired en suite bath with a GLASS ENCLOSED SHOWER , BUILT-IN SEAT, DUAL QUARTZ VANITIES, and a LINEN CLOSET for additional storage. A well-appointed second bedroom and bathroom provide comfort and privacy for guests or family members. Residents enjoy access to an impressive array of resort-style amenities, including a state-of-the-art fitness center, pickleball and bocce courts, and a pro-turf outdoor exercise area. Relax by the resort-style pool, stroll along scenic lakeside walking paths, or gather with neighbors at the clubhouse featuring indoor and outdoor entertainment spaces. Additional highlights include a dedicated dog park and cozy fire pit areas perfect for social evenings. Ideally located near Orlando International Airport, Lake Nona Medical City, and easy access to State Road 417, this home places you close to top-tier healthcare, dining, shopping, and entertainment. The HOA provides exceptional value, covering cable, high-speed internet, dwelling insurance, exterior pest control, grounds and lawn maintenance, secure 24-hour elevator access, window cleaning, building upkeep, and professional association management. Experience low-maintenance, resort-style living in one of Orlando’s most desirable communities. Schedule your private tour today.
For sale
Price cut: $1.9K (7/16)
$443,000
7521 LAUREATE BOULEVARD #5306, ORLANDO, FL 32827
2beds
1,549sqft
:
Get pre-qualified$3,264/mo
Condominium
Built in 2024
-- sqft lot
$435,100 Zestimate®
$286/sqft
$300/mo HOA
What's special
Resort-style poolPrivate balconyQuartz countertopsCozy breakfast nookElegant formal dining roomCozy fire pit areasPrivate covered one-car garage
- 146 days |
- 108 |
- 1 |
Zillow last checked:
Listing updated:
Listed by:
Pamela Grabenhorst 407-616-5557,
THE WILKINS WAY LLC 407-874-0230,
Karen Wilkins 850-284-3143,
THE WILKINS WAY LLC
Source: Stellar MLS,MLS#: O6391661 Originating MLS: Orlando Regional
Originating MLS: Orlando Regional
Facts & features
Interior
Bedrooms & bathrooms
- Bedrooms: 2
- Bathrooms: 2
- Full bathrooms: 2
Primary bedroom
- Features: Walk-In Closet(s)
- Level: First
- Area: 264 Square Feet
- Dimensions: 12x22
Bedroom 2
- Features: Built-in Closet
- Level: First
- Area: 168 Square Feet
- Dimensions: 14x12
Dinette
- Level: First
- Area: 150 Square Feet
- Dimensions: 15x10
Dining room
- Level: First
- Area: 150 Square Feet
- Dimensions: 15x10
Kitchen
- Level: First
- Area: 117 Square Feet
- Dimensions: 13x9
Living room
- Level: First
- Area: 338 Square Feet
- Dimensions: 13x26
Heating
- Central, Electric
Cooling
- Central Air
Appliances
- Included: Dishwasher, Dryer, Electric Water Heater, Microwave, Range, Refrigerator, Washer
- Laundry: Inside, Laundry Room
Features
- Ceiling Fan(s), Eating Space In Kitchen, High Ceilings, Primary Bedroom Main Floor
- Flooring: Carpet, Luxury Vinyl
- Doors: Sliding Doors
- Windows: Shutters
- Has fireplace: No
Interior area
- Total structure area: 1,549
- Total interior livable area: 1,549 sqft
Video & virtual tour
Property
Parking
- Total spaces: 1
- Parking features: Assigned, Garage Door Opener, Garage Faces Side, Ground Level, Guest, On Street
- Attached garage spaces: 1
- Has uncovered spaces: Yes
Features
- Levels: One
- Stories: 1
- Exterior features: Lighting, Rain Gutters, Sidewalk, Tennis Court(s)
- Has view: Yes
- View description: Park/Greenbelt
Lot
- Size: 1,659 Square Feet
- Features: Corner Lot, Landscaped
Details
- Additional structures: Storage
- Parcel number: 252430312005306
- Zoning: PD
- Special conditions: None
Construction
Type & style
- Home type: Condo
- Property subtype: Condominium
Materials
- Block, Concrete, Stucco
- Foundation: Slab
- Roof: Shingle
Condition
- New construction: No
- Year built: 2024
Utilities & green energy
- Sewer: Public Sewer
- Water: Public
- Utilities for property: BB/HS Internet Available, Cable Available, Electricity Connected, Phone Available, Public, Sewer Connected, Street Lights, Water Connected
Community & HOA
Community
- Features: Clubhouse, Community Mailbox, Dog Park, Fitness Center, Pool, Sidewalks, Tennis Court(s)
- Pet fee: $0 monthly
- Senior community: Yes
- Subdivision: GATHERINGS AT LAKE NONA
HOA
- Has HOA: Yes
- Amenities included: Cable TV, Clubhouse, Elevator(s)
- Services included: Cable TV, Community Pool, Internet, Maintenance Structure, Pool Maintenance, Recreational Facilities
- HOA fee: $300 monthly
- HOA name: First Service Residential
- HOA phone: 407-653-8145
- Second HOA name: Tavistock - Lake Nona HOA
- Second HOA phone: 407-888-6500
Location
- Region: Orlando
Financial & listing details
- Price per square foot: $286/sqft
- Annual tax amount: $7,967
- Date on market: 3/20/2026
- Cumulative days on market: 147 days
- Listing terms: Cash,Conventional,VA Loan
- Ownership: Fee Simple
- Total actual rent: 0
- Electric utility on property: Yes
- Road surface type: Asphalt, Paved
Estimated market value
$435,100
$413,000 - $457,000
$2,649/mo
Price history
| Date | Event | Price |
|---|---|---|
| 7/16/2026 | Price change | $443,000-0.4%$286/sqft |
Source:  Stellar MLS #O6391661 Report a problem Stellar MLS #O6391661 Report a problem | ||
| 4/10/2026 | Price change | $444,9000%$287/sqft |
Source: Stellar MLS #O6391661 Report a problem | ||
| 3/20/2026 | Listed for sale | $445,000-1.1%$287/sqft |
Source: Stellar MLS #O6391661 Report a problem | ||
| 11/23/2024 | Listing removed | $2,350$2/sqft |
Source: Stellar MLS #S5103519 Report a problem | ||
| 11/12/2024 | Listed for rent | $2,350$2/sqft |
Source: Stellar MLS #S5103519 Report a problem | ||
| 11/6/2024 | Listing removed | $2,350$2/sqft |
Source: Zillow Rentals Report a problem | ||
| 10/4/2024 | Price change | $2,350-19%$2/sqft |
Source: Zillow Rentals Report a problem | ||
| 8/12/2024 | Price change | $2,900-18.3%$2/sqft |
Source: Zillow Rentals Report a problem | ||
| 7/15/2024 | Price change | $3,550-9%$2/sqft |
Source: Zillow Rentals Report a problem | ||
| 5/6/2024 | Listed for rent | $3,900$3/sqft |
Source: Zillow Rentals Report a problem | ||
| 4/19/2024 | Sold | $450,000+0%$291/sqft |
Source: Stellar MLS #J974741 Report a problem | ||
| 10/2/2023 | Listing removed | -- |
Source: Stellar MLS #O6070291 Report a problem | ||
| 6/19/2023 | Pending sale | $449,990$291/sqft |
Source: Stellar MLS #O6070291 Report a problem | ||
| 12/20/2022 | Price change | $449,990-3.4%$291/sqft |
Source: Stellar MLS #O6070291 Report a problem | ||
| 11/15/2022 | Price change | $465,990+0.2%$301/sqft |
Source: Stellar MLS #O6070291 Report a problem | ||
| 11/3/2022 | Listed for sale | $464,990$300/sqft |
Source: Stellar MLS #O6070291 Report a problem | ||
Public tax history
Tax history is unavailable.
Monthly payment
Est. payment
Payment breakdown
Explore the cost of this home by adjusting the details. Changes won't be saved.Climate risks
Neighborhood: Lake Nona South
Nearby schools
GreatSchools rating
- 10/10Laureate Park ElementaryGrades: PK-5Distance: 0.3 mi
- 10/10Lake Nona Middle SchoolGrades: 6-8Distance: 1.5 mi
- 7/10Lake Nona High SchoolGrades: 9-12Distance: 1.6 mi
Schools provided by the listing agent
- Elementary: Laureate Park Elementary
- Middle: Lake Nona Middle School
- High: Lake Nona High
Source: Stellar MLS. This data may not be complete. We recommend contacting the local school district to confirm school assignments for this home.
- $419,0002 bd2 ba1.4k sqft7521 Laureate Blvd UNIT 5208, Orlando, FL 32827For Sale

- $315,0002 bd2 ba1.4k sqft7521 Laureate Blvd UNIT 5308, Orlando, FL 32827Sold
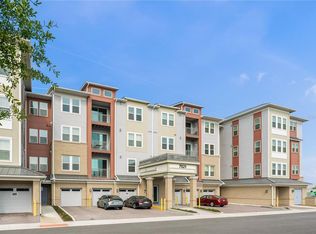
- $425,0002 bd2 ba1.5k sqft7521 Laureate Blvd UNIT 5403, Orlando, FL 32827For Sale

- $524,9003 bd2 ba1.7k sqft7521 Laureate Blvd UNIT 5307, Orlando, FL 32827For Sale
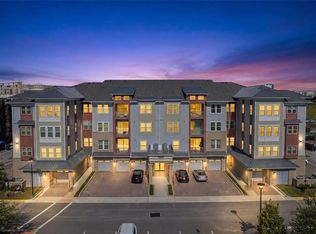
- $463,8152 bd2 ba1.4k sqft7521 Laureate Blvd UNIT 5405, Orlando, FL 32827Sold
- $438,4002 bd2 ba1.4k sqft7521 Laureate Blvd UNIT 5205, Orlando, FL 32827Sold
- $474,9902 bd2 ba1.5k sqft7521 Laureate Blvd UNIT 5406, Orlando, FL 32827Sold
- $478,9902 bd2 ba1.8k sqft7521 Laureate Blvd UNIT 5402, Orlando, FL 32827Sold
A local agent can set up tours, give advice and negotiate with sellers.
Similar homes
- $420,0002 bd2 ba1.5k sqft7505 LAUREATE BOULEVARD #2206, ORLANDO, FL 32827For Sale

 MLS ID #O6419358, Ken Pozek, REAL BROKER, LLC. Stellar MLS
 - $425,0002 bd2 ba1.5k sqft7521 LAUREATE BOULEVARD #5403, ORLANDO, FL 32827For SaleMLS ID #O6412367, Carlos German, EXP REALTY LLC. Stellar MLS
- $464,9902 bd2 ba1.5k sqft7545 LAUREATE BOULEVARD #7303, ORLANDO, FL 32827New Construction
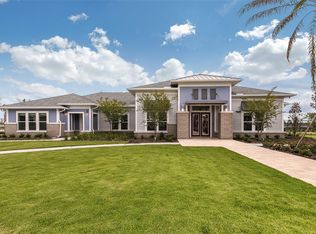 Stellar MLS
 - $325,0002 bd2 ba1.4k sqft7505 LAUREATE BOULEVARD #2408, ORLANDO, FL 32827For Sale
 MLS ID #O6431333, Philip Erik Baum, LLC, OFFERPAD BROKERAGE FL, LLC. Stellar MLS
 - $390,0002 bd2 ba1.5k sqft7517 LAUREATE BOULEVARD #4103, ORLANDO, FL 32827For SaleMLS ID #O6285908, Marcia Castro Socas, CASTRO REALTY GROUP. Stellar MLS
- $414,9902 bd2 ba1.3k sqft7545 LAUREATE BLVD #7208, ORLANDO, FL 32827New ConstructionStellar MLS
- $440,0002 bd2 ba1.6k sqft7227 NEMOURS PARKWAY, ORLANDO, FL 32827For SaleMLS ID #O6412368, Chad Vaughan, REAL BROKER, LLC. Stellar MLS
- $340,0002 bd2 ba1.4k sqft7505 LAUREATE BLVD #2208, ORLANDO, FL 32827For SaleMLS ID #S5147268, Jeanine Corcoran, CORCORAN CONNECT LLC. Stellar MLS
- $420,0002 bd2 ba1.6k sqft14229 KELLOGG AVENUE, ORLANDO, FL 32827For SaleMLS ID #O6411419, Lesly Hijar, REAL BROKER, LLC. Stellar MLS
- $439,9003 bd3 ba1.7k sqft9037 LAUREATE BOULEVARD, ORLANDO, FL 32827For SaleMLS ID #O6415081, Ann Marie Ursino, LUNA GROUP. Stellar MLS
- $524,9003 bd2 ba1.7k sqft7521 LAUREATE BOULEVARD #5307, ORLANDO, FL 32827For SaleMLS ID #O6418904, Abby Nelson, RE/MAX 200 REALTY. Stellar MLS
- $448,0002 bd2 ba1.6k sqft10009 PEARSON AVENUE, ORLANDO, FL 32827For SaleMLS ID #O6398768, Lissette Sanchez, EXP REALTY LLC. Stellar MLS
- $629,9003 bd2 ba1.5k sqft6935 HIGGS ALLEY, ORLANDO, FL 32827For SaleMLS ID #O6430303, Fran Zvaigzne, COLDWELL BANKER REALTY. Stellar MLS
- $609,9003 bd2 ba1.8k sqft8257 LOWER PERSE CIRCLE, ORLANDO, FL 32827For SaleMLS ID #O6394304, Michael Blank, FL PRO BROKERS LLC. Stellar MLS
- $575,0003 bd2 ba1.7k sqft7557 LAUREATE BOULEVARD #6407, ORLANDO, FL 32827For SaleMLS ID #O6419430, Cathy Williams, LAKE NONA REALTY LLC. Stellar MLS
- $589,9003 bd4 ba2.1k sqft12551 WILLSTATTER AVENUE, ORLANDO, FL 32827For SaleMLS ID #O6412387, Ann Marie Ursino, LUNA GROUP. Stellar MLS
- $440,0004 bd3 ba2k sqft3044 SLOUGH CREEK DRIVE, KISSIMMEE, FL 34744For SaleMLS ID #O6428969, Erickcarlos Osorio, REAL BROKER, LLC. Stellar MLS
- $385,0003 bd3 ba1.5k sqft10245 HIGHLINE CREST STREET, ORLANDO, FL 32832For SaleMLS ID #O6432078, Shakyra Cortes Mendez, PA, LA ROSA REALTY CW PROPERTIES L. Stellar MLS
- $649,9993 bd2 ba2k sqft9230 YONATH STREET, ORLANDO, FL 32827For SaleMLS ID #O6406802, Ann Marie Ursino, LUNA GROUP. Stellar MLS
- $455,0003 bd2 ba1.6k sqft2499 CLIFF WAY, ST CLOUD, FL 34771For SaleMLS ID #O6431212, Kathleen Hereford, KELLER WILLIAMS ADVANTAGE III. Stellar MLS
