Virtually Staged. Experience the moment when you walk into the right home and everything just works. 10245 Highline Crest will give you the "this is it" feeling as soon as you come in. Tucked into Randal Park, Orlando’s most sought-after Lake Nona area, this beautifully maintained townhome feels bright, peaceful, and welcoming from the moment of arrival. Step inside as natural light pours through the windows, illuminating an open and spacious interior designed for both quiet everyday moments and the people you love gathering around you. The kitchen flows effortlessly into the living and dining spaces, creating a home where conversations don’t have to end when dinner begins. Quartz countertops throughout, generous cabinetry with soft-close, breakfast-bar seating, and a sleek modern refrigerator with an in-freezer ice maker bring a polished touch to daily life. Everything feels fresh, clean, and thoughtfully cared for. Upstairs, the primary suite opens out to a large private covered porch. Imagine ending your evenings here as the Florida sky changes color, enjoying the gorgeous sunsets from the comfort of home. Morning coffee, an evening conversation, a few quiet minutes with a book—this is the kind of space that becomes part of your routine without you ever planning for it. Inside, the primary suite continues with a spacious walk-in closet, while in the guest room a charming book nook creates its own cozy little escape. Styled with a modern, chic feel, the furniture may even be negotiated separately for a buyer who falls in love with the whole package. Behind all of the beautiful details are the conveniences that make a home easier to enjoy: an upstairs washer and dryer that convey, a water softener, and an upstairs Wi-Fi extender designed to help maintain connectivity throughout the home for reliable consistent wifi no matter where inside the home you are. This is a home that has been meticulously maintained, and it shows—not only in how it looks, but in how it feels. The community also features controlled access through an electronic gate. Upon arrival, the entry system includes a keypad and a camera-equipped video screen, adding a convenient layer of access control when entering the community. The location, living in Randal Park and the Lake Nona area, places you near the medical and hospital corridor, shopping, dining, recreation, Orlando International Airport and major Central Florida roadways, while still giving you a place that feels like an escape when you come home. 10245 Highline Crest Street isn’t just a Lake Nona townhome for sale. It’s sunset evenings on the porch, quiet mornings upstairs, cozy corners for reading, dinners around the table, and the simple peace of coming home to a space that has been loved and cared for. Come experience it for yourself.
For sale
Price cut: $5K (9/4)
$365,000
10245 HIGHLINE CREST STREET, ORLANDO, FL 32832
3beds
1,512sqft
Townhouse
Built in 2021
2,389 Square Feet Lot
$360,800 Zestimate®
$241/sqft
$324/mo HOA
What's special
Breakfast-bar seatingQuartz countertops throughoutQuiet mornings upstairsUpstairs washer and dryerWater softenerCozy corners for readingOpen and spacious interior
- 32 days
- 574
- 39
Zillow last checked:
Listing updated:
Listed by:
Shakyra Cortes Mendez, PA 321-262-6299,
LA ROSA REALTY CW PROPERTIES L 407-910-2168
Source: Stellar MLS,MLS#: O6432078 Originating MLS: Osceola
Originating MLS: Osceola
Facts & features
Interior
Bedrooms & bathrooms
- Bedrooms: 3
- Bathrooms: 3
- Full bathrooms: 2
- 1/2 bathrooms: 1
Primary bedroom
- Features: Dual Sinks, En Suite Bathroom, Shower No Tub, Walk-In Closet(s)
- Level: Second
- Area: 240 Square Feet
- Dimensions: 20x12
Bedroom 2
- Features: Built-in Closet
- Level: Second
- Area: 110 Square Feet
- Dimensions: 10x11
Bedroom 3
- Features: Built-in Closet
- Level: Second
- Area: 110 Square Feet
- Dimensions: 10x11
Bathroom 2
- Level: Second
Balcony porch lanai
- Level: Second
- Area: 140 Square Feet
- Dimensions: 20x7
Dining room
- Level: First
- Area: 120 Square Feet
- Dimensions: 10x12
Kitchen
- Features: Pantry
- Level: First
- Area: 98 Square Feet
- Dimensions: 14x7
Laundry
- Level: Second
- Area: 49 Square Feet
- Dimensions: 7x7
Living room
- Level: First
- Area: 156 Square Feet
- Dimensions: 12x13
Heating
- Central
Cooling
- Central Air
Appliances
- Included: Dishwasher, Disposal, Dryer, Ice Maker, Microwave, Range, Refrigerator, Washer, Water Softener
- Laundry: Inside, Upper Level
Features
- Eating Space In Kitchen, High Ceilings, Living Room/Dining Room Combo, Open Floorplan, PrimaryBedroom Upstairs, Solid Surface Counters, Stone Counters, Thermostat, Walk-In Closet(s)
- Flooring: Carpet, Ceramic Tile
- Doors: Sliding Doors
- Has fireplace: No
Interior area
- Total structure area: 2,163
- Total interior livable area: 1,512 sqft
Video & virtual tour
Property
Parking
- Total spaces: 2
- Parking features: Driveway, Garage Door Opener, Garage Faces Rear, On Street, Open
- Attached garage spaces: 2
- Has uncovered spaces: Yes
- Details: Garage Dimensions: 20x20
Features
- Levels: Two
- Stories: 2
- Patio & porch: Rear Porch
- Exterior features: Sidewalk
- Has view: Yes
- View description: Pond
- Has water view: Yes
- Water view: Pond
Lot
- Size: 2,389 Square Feet
Details
- Parcel number: 052431803000710
- Zoning: O-1
- Special conditions: None
Construction
Type & style
- Home type: Townhouse
- Property subtype: Townhouse
Materials
- Block, Stucco
- Foundation: Slab
- Roof: Shingle
Condition
- Completed
- New construction: No
- Year built: 2021
Utilities & green energy
- Sewer: Public Sewer
- Water: Public
- Utilities for property: BB/HS Internet Available, Cable Available, Electricity Connected, Sewer Connected, Water Connected
Community & HOA
Community
- Features: Clubhouse, Gated Community - No Guard, Pool, Sidewalks
- Pet fee: $0 monthly
- Subdivision: RANDAL WALK
HOA
- Has HOA: Yes
- Amenities included: Pool
- Services included: Community Pool, Pool Maintenance
- HOA fee: $324 monthly
- HOA name: Community Association & Lifestyle Management, LLC
Location
- Region: Orlando
Financial & listing details
- Price per square foot: $241/sqft
- Tax assessed value: $345,522
- Annual tax amount: $6,907
- Date on market: 8/9/2026
- Cumulative days on market: 31 days
- Listing terms: Cash,Conventional,FHA,VA Loan
- Ownership: Fee Simple
- Total actual rent: 0
- Electric utility on property: Yes
- Road surface type: Asphalt
Estimated market value
$360,800
$343,000 - $379,000
$2,559/mo
Price history
| Date | Event | Price |
|---|---|---|
| 9/4/2026 | Price change | $365,000-1.4%$241/sqft |
Source:  Stellar MLS #O6432078 Report a problem Stellar MLS #O6432078 Report a problem | ||
| 8/22/2026 | Price change | $370,000-3.9%$245/sqft |
Source: Stellar MLS #O6432078 Report a problem | ||
| 8/9/2026 | Listed for sale | $385,000+31%$255/sqft |
Source: Stellar MLS #O6432078 Report a problem | ||
| 9/7/2021 | Sold | $293,805$194/sqft |
Source: Public Record Report a problem | ||
Public tax history
| Year | Property taxes | Tax assessment |
|---|---|---|
| 2024 | $6,736 +3% | $298,472 +3% |
| 2023 | $6,539 +3.6% | $289,779 +3% |
| 2022 | $6,311 +129.7% | $281,339 +539.4% |
| 2021 | $2,748 +2.7% | $44,000 +10% |
| 2020 | $2,676 -0.4% | $40,000 |
| 2019 | $2,687 | $40,000 |
Find assessor info on the county website
Monthly payment
Est. payment
Payment breakdown
Explore the cost of this home by adjusting the details. Changes won't be saved.Climate risks
Neighborhood: Randal Park
Nearby schools
Schools provided by the listing agent
- Elementary: Sun Blaze Elementary
- Middle: Innovation Middle School
- High: Innovation High
Source: Stellar MLS. This data may not be complete. We recommend contacting the local school district to confirm school assignments for this home.
- $369,0003 bd3 ba1.5k sqft10239 Highline Crest St, Orlando, FL 32832For Sale
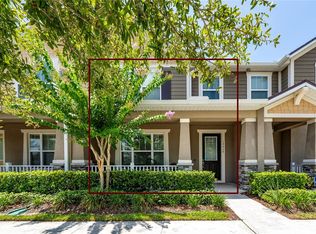
- $2,6003 bd3 ba1.5k sqft10251 Highline Crest St, Orlando, FL 32832For Rent

- $371,400-- bd-- ba1.6k sqft10233 Highline Crest St, Orlando, FL 32832Off Market
- $396,500-- bd-- ba1.6k sqft10257 Highline Crest St, Orlando, FL 32832Off Market
Similar homes
- $399,0003 bd3 ba1.4k sqft9915 HIGHLAND SKY ALLEY, ORLANDO, FL 32832For Sale
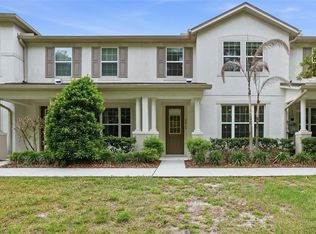
 MLS ID #O6400679, Richard Aybar, KELLER WILLIAMS ADVANTAGE III. Stellar MLS
 - $395,0004 bd4 ba2.2k sqft10558 GREEN IVY LANE, ORLANDO, FL 32832For Sale
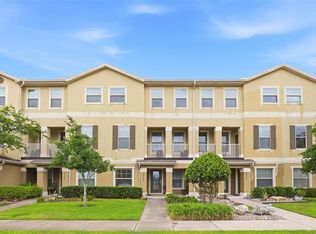 MLS ID #O6419885, Donna Peterson, PETRA WORLDWIDE. Stellar MLS
 - $344,9003 bd3 ba1.6k sqft10359 LAKE DISTRICT LANE #58B, ORLANDO, FL 32832For Sale
 MLS ID #O6418810, Viviana Arias, EXP REALTY LLC. Stellar MLS
 - $374,9003 bd3 ba1.6k sqft11626 EPIC AVENUE, ORLANDO, FL 32832For Sale
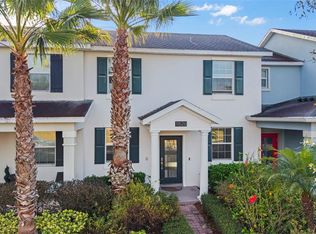 MLS ID #O6376782, Daniel Rodriguez, NEW HEIGHTS REALTY GROUP. Stellar MLS
 - $429,9004 bd3 ba1.9k sqft11473 LISTENING DRIVE, ORLANDO, FL 32832For SaleMLS ID #S5155798, Nathaly Valecillos, PA, EXP REALTY LLC. Stellar MLS
- $409,9003 bd3 ba1.6k sqft11429 SUNSAIL AVENUE, ORLANDO, FL 32832For SaleMLS ID #O6408135, Frances Speights, KELLER WILLIAMS ADVANTAGE III. Stellar MLS
- $420,0004 bd3 ba1.9k sqft11574 COMIC ALLEY, ORLANDO, FL 32832For SaleMLS ID #O6417736, Laura Alves, PA, FUSILIER MANAGEMENT GROUP. Stellar MLS
- $419,9953 bd3 ba1.6k sqft11245 LISTENING DRIVE, ORLANDO, FL 32832For SaleMLS ID #S5141730, Jaime Griffith, LA ROSA REALTY LLC. Stellar MLS
- $489,9903 bd3 ba2.2k sqft11328 LISTENING DRIVE, ORLANDO, FL 32832For SaleMLS ID #S5157110, Sonia Chacon, AGENT TRUST REALTY CORPORATION. Stellar MLS
- $415,0003 bd3 ba1.9k sqft9734 CYPRESS PINE STREET, ORLANDO, FL 32827For SaleMLS ID #O6434945, Pamela Grabenhorst, THE WILKINS WAY LLC. Stellar MLS
- $349,0003 bd3 ba1.6k sqft12055 SCRUB PALM LANE, ORLANDO, FL 32824For SaleMLS ID #O6431806, Thomas Nickley, Jr, KELLER WILLIAMS REALTY AT THE PARKS. Stellar MLS
- $345,0003 bd3 ba1.3k sqft10837 WYNE TREE COURT, ORLANDO, FL 32824For SaleMLS ID #O6420491, Yair Burac Rodriguez, REALTY OF AMERICA. Stellar MLS
- $379,9002 bd2 ba1.6k sqft13444 STODDART AVENUE, ORLANDO, FL 32827For SaleMLS ID #O6398956, Juan Castro, REDFIN CORPORATION. Stellar MLS
- $359,9904 bd3 ba1.8k sqft5046 WALKER STREET, ST CLOUD, FL 34771For SaleMLS ID #S5152715, Kimberly Gamble, CORCORAN CONNECT LLC. Stellar MLS
- $374,9994 bd3 ba1.7k sqft16424 CEDAR CREST DRIVE, ORLANDO, FL 32828For SaleMLS ID #O6432821, Paul Michel, MICHEL REALTY GROUP LLC. Stellar MLS
- $387,5003 bd3 ba1.3k sqft14623 SWEET ACACIA DRIVE, ORLANDO, FL 32828For SaleMLS ID #S5155221, David Hartigan, JASON MITCHELL REAL ESTATE FLO. Stellar MLS
- $365,0003 bd4 ba2k sqft1431 SHALLCROSS AVENUE, ORLANDO, FL 32828For SaleMLS ID #O6427604, Dominick Florio, RE/MAX TOWN & COUNTRY REALTY. Stellar MLS
- $375,0003 bd3 ba1.5k sqft759 SPRING PALMS LOOP, ORLANDO, FL 32828For SaleMLS ID #O6396769, Stephane Loth, COLDWELL BANKER REALTY. Stellar MLS
- $376,9993 bd3 ba1.6k sqft4935 WINDING RIVER ROAD, ORLANDO, FL 32822New ConstructionStellar MLS
- $375,0003 bd3 ba1.5k sqft4450 SMALL CREEK ROAD, KISSIMMEE, FL 34744For SaleMLS ID #S5134233, Elias Kilci, AGENT TRUST REALTY CORPORATION. Stellar MLS
