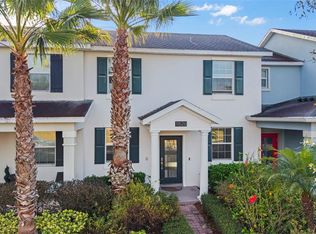
PRICE REDUCE DRASTICALLY!!!!Welcome home! This meticulously maintained, move-in-ready residence is situated in the highly desirable community of Randal Walk, located in the heart of Lake Nona. The home features an open-concept floor plan with three bedrooms and 2.5 bathrooms, Key interior highlights freshly painted in August 2026, includes 42-inch cabinetry, quartz countertops in the kitchen and all bathrooms, durable vinyl flooring throughout the first level, and plush carpeting in all second-floor bedrooms, carpet was shampooed and steamed on 8/21/2026 . The upper level offers a private balcony perfect for relaxation, an expansive master suite, two additional bedrooms with full baths, and a conveniently located laundry room on 2nd floor. The exterior boasts a charming front porch and lanai, ideal for entertaining or enjoying your morning coffee. Situated within a gated community, this property offers unparalleled convenience, with proximity to medical centers, hospitals, shopping, dining, top-rated schools, major highways, and the airport. All measurements are deemed accurate but should be independently verified by buyer/buyer agent.
For sale
Price cut: $6K (8/22)
$369,000
10239 HIGHLINE CREST STREET, ORLANDO, FL 32832
3beds
1,516sqft
Townhouse
Built in 2021
2,389 Square Feet Lot
$365,600 Zestimate®
$243/sqft
$324/mo HOA
What's special
Three bedroomsOpen-concept floor planExpansive master suite
- 69 days
- 326
- 25
Zillow last checked:
Listing updated:
Listed by:
Mary Medina 407-922-6658,
BETTER HOMES AND GARDENS REAL ESTATE MANN GLOBAL P 407-774-9858
Source: Stellar MLS,MLS#: O6421209 Originating MLS: Orlando Regional
Originating MLS: Orlando Regional
Facts & features
Interior
Bedrooms & bathrooms
- Bedrooms: 3
- Bathrooms: 3
- Full bathrooms: 2
- 1/2 bathrooms: 1
Primary bedroom
- Features: Walk-In Closet(s)
- Level: Second
- Area: 240 Square Feet
- Dimensions: 20x12
Bedroom 2
- Features: Built-in Closet
- Level: Second
- Area: 130 Square Feet
- Dimensions: 10x13
Bedroom 3
- Features: Built-in Closet
- Level: Second
- Area: 110 Square Feet
- Dimensions: 10x11
Balcony porch lanai
- Level: Second
- Area: 140 Square Feet
- Dimensions: 20x7
Kitchen
- Features: Pantry, Built-in Closet
- Level: First
- Area: 98 Square Feet
- Dimensions: 14x7
Living room
- Features: Ceiling Fan(s), Built-in Closet
- Level: First
- Area: 156 Square Feet
- Dimensions: 12x13
Heating
- Central, Electric
Cooling
- Central Air
Appliances
- Included: Dishwasher, Disposal, Dryer, Electric Water Heater, Microwave, Other, Range, Range Hood, Refrigerator, Washer
- Laundry: Electric Dryer Hookup, Laundry Room, Upper Level, Washer Hookup
Features
- Ceiling Fan(s), Kitchen/Family Room Combo, Living Room/Dining Room Combo, PrimaryBedroom Upstairs, Walk-In Closet(s)
- Flooring: Carpet, Tile
- Has fireplace: No
Interior area
- Total structure area: 1,869
- Total interior livable area: 1,516 sqft
Video & virtual tour
Property
Parking
- Total spaces: 2
- Parking features: Driveway
- Attached garage spaces: 2
- Has uncovered spaces: Yes
Features
- Levels: Two
- Stories: 2
- Patio & porch: Front Porch
- Exterior features: Sidewalk
Lot
- Size: 2,389 Square Feet
Details
- Parcel number: 052431803000700
- Zoning: O-1
- Special conditions: None
Construction
Type & style
- Home type: Townhouse
- Property subtype: Townhouse
- Attached to another structure: Yes
Materials
- Block, Stucco, Wood Frame
- Foundation: Slab
- Roof: Shingle
Condition
- Completed
- New construction: No
- Year built: 2021
Utilities & green energy
- Sewer: Public Sewer
- Water: Public
- Utilities for property: Public, Sewer Available, Street Lights
Community & HOA
Community
- Features: Clubhouse, Gated Community - No Guard, Pool, Sidewalks
- Pet fee: $0 monthly
- Subdivision: RANDAL WALK
HOA
- Has HOA: Yes
- Services included: Other
- HOA fee: $324 monthly
- HOA name: Alex Penagos
- HOA phone: 407-841-5524
Location
- Region: Orlando
Financial & listing details
- Price per square foot: $243/sqft
- Tax assessed value: $352,233
- Annual tax amount: $8,480
- Date on market: 7/3/2026
- Cumulative days on market: 69 days
- Listing terms: Cash,Conventional,FHA,VA Loan
- Ownership: Fee Simple
- Total actual rent: 0
- Road surface type: Asphalt, Paved
Estimated market value
$365,600
$347,000 - $384,000
$2,561/mo
Price history
| Date | Event | Price |
|---|---|---|
| 8/22/2026 | Price change | $369,000-1.6%$243/sqft |
Source:  Stellar MLS #O6421209 Report a problem Stellar MLS #O6421209 Report a problem | ||
| 8/13/2026 | Price change | $375,000-1.8%$247/sqft |
Source: Stellar MLS #O6421209 Report a problem | ||
| 7/30/2026 | Price change | $382,000-2.1%$252/sqft |
Source: Stellar MLS #O6421209 Report a problem | ||
| 7/3/2026 | Listed for sale | $390,000+29%$257/sqft |
Source: Stellar MLS #O6421209 Report a problem | ||
| 8/24/2021 | Sold | $302,404$199/sqft |
Source: Public Record Report a problem | ||
Public tax history
| Year | Property taxes | Tax assessment |
|---|---|---|
| 2024 | $8,401 +7% | $347,366 +10% |
| 2023 | $7,853 +9.7% | $315,787 +10% |
| 2022 | $7,162 +160.7% | $287,079 +552.5% |
| 2021 | $2,748 +2.7% | $44,000 +10% |
| 2020 | $2,676 -0.4% | $40,000 |
| 2019 | $2,687 | $40,000 |
Find assessor info on the county website
Monthly payment
Est. payment
Payment breakdown
Explore the cost of this home by adjusting the details. Changes won't be saved.Climate risks
Neighborhood: Randal Park
Nearby schools
Schools provided by the listing agent
- Elementary: Sun Blaze Elementary
- Middle: Innovation Middle School
- High: Innovation High
Source: Stellar MLS. This data may not be complete. We recommend contacting the local school district to confirm school assignments for this home.

Similar homes
- $372,0003 bd3 ba1.5k sqft9421 RANDAL PARK BOULEVARD, ORLANDO, FL 32832For Sale

 MLS ID #O6427735, Ray Lopez, KELLER WILLIAMS ADVANTAGE 2 REALTY. Stellar MLS
 - $389,9003 bd3 ba1.4k sqft11574 BUOY POINT PLACE, ORLANDO, FL 32832For Sale
 MLS ID #O6427162, Kim Hogan, HOGAN REALTY GROUP INC. Stellar MLS
 - $399,9003 bd3 ba1.5k sqft8515 VEDDER LN, ORLANDO, FL 32832For Sale
 MLS ID #O6414227, Anzaf Aljaber, EMPIRE NETWORK REALTY. Stellar MLS
 - $374,9003 bd3 ba1.6k sqft11626 EPIC AVENUE, ORLANDO, FL 32832For Sale
 MLS ID #O6376782, Daniel Rodriguez, NEW HEIGHTS REALTY GROUP. Stellar MLS
 - $385,0003 bd3 ba1.6k sqft10155 EAGLE CREEK CENTER BOULEVARD, ORLANDO, FL 32832For SaleMLS ID #O6435181, Ken Pozek, REAL BROKER, LLC. Stellar MLS
- $429,9004 bd3 ba1.9k sqft11473 LISTENING DRIVE, ORLANDO, FL 32832For SaleMLS ID #S5155798, Nathaly Valecillos, PA, EXP REALTY LLC. Stellar MLS
- $420,0004 bd3 ba1.9k sqft11574 COMIC ALLEY, ORLANDO, FL 32832For SaleMLS ID #O6417736, Laura Alves, PA, FUSILIER MANAGEMENT GROUP. Stellar MLS
- $409,9003 bd3 ba1.6k sqft11429 SUNSAIL AVENUE, ORLANDO, FL 32832For SaleMLS ID #O6408135, Frances Speights, KELLER WILLIAMS ADVANTAGE III. Stellar MLS
- $489,9903 bd3 ba2.2k sqft11328 LISTENING DRIVE, ORLANDO, FL 32832For SaleMLS ID #S5157110, Sonia Chacon, AGENT TRUST REALTY CORPORATION. Stellar MLS
- $385,0003 bd3 ba1.6k sqft5133 SAPLING SPROUT DRIVE, ORLANDO, FL 32829For SaleMLS ID #O6427156, Richard Aybar, KELLER WILLIAMS ADVANTAGE III. Stellar MLS
- $389,0004 bd3 ba1.5k sqft7951 NORTHLAKE PARKWAY, ORLANDO, FL 32827For SaleMLS ID #O6426212, Ken Pozek, REAL BROKER, LLC. Stellar MLS
- $415,0003 bd3 ba1.9k sqft9734 CYPRESS PINE STREET, ORLANDO, FL 32827For SaleMLS ID #O6434945, Pamela Grabenhorst, THE WILKINS WAY LLC. Stellar MLS
- $359,9003 bd3 ba1.7k sqft2618 WHITE ISLE LANE, ORLANDO, FL 32825For SaleMLS ID #O6424250, Enoch Wong, KELLER WILLIAMS ADVANTAGE 2 REALTY. Stellar MLS
- $449,0003 bd3 ba1.8k sqft14100 TARVIN STREET, ORLANDO, FL 32832For SaleMLS ID #O6400447, Jenna Issott, FLORIDA PROPERTY CENTER. Stellar MLS
- $354,9003 bd3 ba1.5k sqft2559 SEDGE GRASS WAY, ORLANDO, FL 32824For SaleMLS ID #O6433958, Christopher Coburn, LLC, EXP REALTY LLC. Stellar MLS
- $345,0003 bd3 ba1.3k sqft10837 WYNE TREE COURT, ORLANDO, FL 32824For SaleMLS ID #O6420491, Yair Burac Rodriguez, REALTY OF AMERICA. Stellar MLS
- $450,0003 bd3 ba1.6k sqft11356 SUNSAIL AVENUE, ORLANDO, FL 32832For SaleMLS ID #O6405515, Alessandra Sermann Ulmann, NOVA REAL ESTATE SERVICES INC. Stellar MLS
- $379,9003 bd3 ba1.8k sqft3026 WILD TAMARIND BOULEVARD #3026, ORLANDO, FL 32828For SaleMLS ID #O6429223, Jennifer De Vivo, LOTUS DOOR REALTY. Stellar MLS
- $429,0003 bd3 ba1.6k sqft14376 SAPELO BEACH DRIVE, ORLANDO, FL 32827For SaleMLS ID #O6436676, Peter Luu, REAL BROKER, LLC. Stellar MLS
- $249,9002 bd2 ba1.3k sqft10235 CALA LILY TRAIL #35A, ORLANDO, FL 32832For SaleMLS ID #O6384670, Dan Conlon, HEIRLOOM REALTY INTERNATIONAL. Stellar MLS
