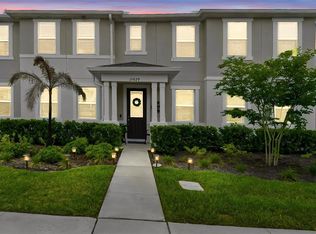
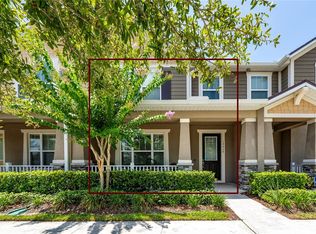
THIS IS THE ONE YOU'VE BEEN WAITING FOR!! STUNNING TOWNHOME IN MERIDIAN PARKS WITH OVER $20K IN UPGRADES! Where modern elegance meets low-maintenance living! Why wait months for new construction when elevated living is ready for you now? Unbeatable location in one of Orlando's fastest growing areas! This beautifully designed 3-bedroom, 2.5-bathroom townhome offers nearly 1,500sqft of thoughtfully upscale living space and showcases an elevated level of finishes with Wood Laminate flooring throughout the first floor, designer fixtures and gorgeous upgraded Kitchen with breathtaking Quartz countertops, 42" Cabinets, oversized Island, Herringbone Backsplash and walk-in Pantry. This homes truly shows like a professionally decorated model home, the perfect setting for everyday living and entertaining! Upstairs, your Primary Bedroom with ensuite bathroom features dual vanity with Quartz countertop, spacious walk-in closet and modern walk-in shower. Two additional bedrooms share the hallway guest bathroom, and added convenience of laundry closet upstairs, with washer & dryer included! 2-car attached garage provides additional storage and privacy. Step outside your front door and into the exceptional community amenities Meridian Parks is known for: Resort-style Swimming Pool, Kid's Splash Pad, State-of-the-art Fitness Center, scenic green spaces, walking areas and a Lakefront Park with kayak launch & community dock. INTERNET INCLUDED IN MONTHLY HOA! And the location? It doesn’t get any better! You’re just minutes from Lake Nona Town Center, packed with incredible dining, shopping and entertainment, plus quick access to Orlando International Airport and major highways, making travel a breeze. Homes like this in Meridian Parks don’t last, especially with this level of finishes, modern style and unbeatable location. Schedule your private showing today before someone else calls it Home!
For sale
$389,900
11574 BUOY POINT PLACE, ORLANDO, FL 32832
3beds
1,491sqft
Townhouse
Built in 2022
2,135 Square Feet Lot
$386,000 Zestimate®
$262/sqft
$357/mo HOA
What's special
Resort-style swimming poolOversized islandBreathtaking quartz countertopsWalking areasDesigner fixturesModern walk-in showerGorgeous upgraded kitchen
- 46 days
- 243
- 18
Zillow last checked:
Listing updated:
Listed by:
Kim Hogan 321-202-5235,
HOGAN REALTY GROUP INC 321-474-2004
Source: Stellar MLS,MLS#: O6427162 Originating MLS: Orlando Regional
Originating MLS: Orlando Regional
Facts & features
Interior
Bedrooms & bathrooms
- Bedrooms: 3
- Bathrooms: 3
- Full bathrooms: 2
- 1/2 bathrooms: 1
Primary bedroom
- Features: Walk-In Closet(s)
- Level: Second
- Area: 168 Square Feet
- Dimensions: 14x12
Bedroom 2
- Features: Built-in Closet
- Level: Second
- Area: 110 Square Feet
- Dimensions: 11x10
Bedroom 3
- Features: Built-in Closet
- Level: Second
- Area: 110 Square Feet
- Dimensions: 11x10
Dining room
- Level: First
- Area: 77 Square Feet
- Dimensions: 11x7
Kitchen
- Level: First
- Area: 143 Square Feet
- Dimensions: 13x11
Living room
- Level: First
- Area: 168 Square Feet
- Dimensions: 14x12
Heating
- Central, Electric
Cooling
- Central Air
Appliances
- Included: Dishwasher, Disposal, Dryer, Electric Water Heater, Microwave, Range, Refrigerator
- Laundry: Inside, Laundry Closet, Upper Level
Features
- Living Room/Dining Room Combo, Open Floorplan, PrimaryBedroom Upstairs, Thermostat, Walk-In Closet(s)
- Flooring: Carpet, Laminate, Tile
- Has fireplace: No
Interior area
- Total structure area: 2,102
- Total interior livable area: 1,491 sqft
Video & virtual tour
Property
Parking
- Total spaces: 2
- Parking features: Driveway, Garage Door Opener, On Street
- Attached garage spaces: 2
- Has uncovered spaces: Yes
Features
- Levels: Two
- Stories: 2
- Patio & porch: Front Porch
- Exterior features: Sidewalk
Lot
- Size: 2,135 Square Feet
Details
- Parcel number: 332331199902570
- Zoning: PUD
- Special conditions: None
Construction
Type & style
- Home type: Townhouse
- Property subtype: Townhouse
Materials
- Block, Stucco, Wood Frame
- Foundation: Slab
- Roof: Shingle
Condition
- New construction: No
- Year built: 2022
Details
- Builder name: Mattamy
Utilities & green energy
- Sewer: Public Sewer
- Water: Public
- Utilities for property: Cable Available, Electricity Connected, Public, Sewer Connected, Water Connected
Community & HOA
Community
- Features: Clubhouse, Community Mailbox, Deed Restrictions, Fitness Center, Park, Pool
- Pet fee: $0 monthly
- Subdivision: MERIDIAN PARKS / STARWOOD PH N-1B NORTH
HOA
- Has HOA: Yes
- Services included: Community Pool, Internet, Maintenance Structure, Maintenance Grounds
- HOA fee: $357 monthly
- HOA name: Victor Sanchez
- HOA phone: 407-781-0785
Location
- Region: Orlando
Financial & listing details
- Price per square foot: $262/sqft
- Annual tax amount: $7,338
- Date on market: 7/23/2026
- Cumulative days on market: 47 days
- Listing terms: Cash,Conventional,FHA,VA Loan
- Ownership: Fee Simple
- Total actual rent: 0
- Electric utility on property: Yes
- Road surface type: Asphalt
Estimated market value
$386,000
$367,000 - $405,000
$2,602/mo
Price history
| Date | Event | Price |
|---|---|---|
| 7/24/2026 | Listed for sale | $389,900$262/sqft |
Source:  Stellar MLS #O6427162 Report a problem Stellar MLS #O6427162 Report a problem | ||
Public tax history
Tax history is unavailable.
Monthly payment
Est. payment
Payment breakdown
Explore the cost of this home by adjusting the details. Changes won't be saved.Climate risks
Neighborhood: Starwood
Nearby schools
Schools provided by the listing agent
- Elementary: Sun Blaze Elementary
- Middle: Innovation Middle School
- High: Innovation High
Source: Stellar MLS. This data may not be complete. We recommend contacting the local school district to confirm school assignments for this home.
- $385,700-- bd-- ba1.5k sqft11574 Buoy Point Pl, Orlando, FL 32832Off Market
- $385,800-- bd-- ba1.5k sqft11578 Buoy Point Pl, Orlando, FL 32832Off Market
- $395,100-- bd-- ba1.7k sqft11582 Buoy Point Pl, Orlando, FL 32832Off Market
- $403,200-- bd-- ba1.7k sqft11586 Buoy Point Pl, Orlando, FL 32832Off Market
Similar homes
- $372,0003 bd3 ba1.5k sqft9421 RANDAL PARK BOULEVARD, ORLANDO, FL 32832For Sale

 MLS ID #O6427735, Ray Lopez, KELLER WILLIAMS ADVANTAGE 2 REALTY. Stellar MLS
 - $365,0003 bd3 ba1.5k sqft10245 HIGHLINE CREST STREET, ORLANDO, FL 32832For Sale
 MLS ID #O6432078, Shakyra Cortes Mendez, PA, LA ROSA REALTY CW PROPERTIES L. Stellar MLS
 - $409,9003 bd3 ba1.6k sqft11429 SUNSAIL AVENUE, ORLANDO, FL 32832For Sale
 MLS ID #O6408135, Frances Speights, KELLER WILLIAMS ADVANTAGE III. Stellar MLS
 - $369,0003 bd3 ba1.5k sqft10239 HIGHLINE CREST STREET, ORLANDO, FL 32832For Sale
 MLS ID #O6421209, Mary Medina, BETTER HOMES AND GARDENS REAL ESTATE MANN GLOBAL P. Stellar MLS
 - $429,9004 bd3 ba1.9k sqft11473 LISTENING DRIVE, ORLANDO, FL 32832For SaleMLS ID #S5155798, Nathaly Valecillos, PA, EXP REALTY LLC. Stellar MLS
- $430,0003 bd3 ba1.7k sqft11811 PULITZER PLACE, ORLANDO, FL 32832For SaleMLS ID #O6433321, Camila Riva, RIVA REALTY GROUP LLC. Stellar MLS
- $420,0004 bd3 ba1.9k sqft11574 COMIC ALLEY, ORLANDO, FL 32832For SaleMLS ID #O6417736, Laura Alves, PA, FUSILIER MANAGEMENT GROUP. Stellar MLS
- $450,0003 bd3 ba1.6k sqft11356 SUNSAIL AVENUE, ORLANDO, FL 32832For SaleMLS ID #O6405515, Alessandra Sermann Ulmann, NOVA REAL ESTATE SERVICES INC. Stellar MLS
- $425,0003 bd3 ba1.6k sqft11547 HARBORVIEW STREET, ORLANDO, FL 32832New ConstructionStellar MLS
- $425,0003 bd3 ba1.6k sqft11555 HARBORVIEW STREET, ORLANDO, FL 32832New ConstructionStellar MLS
- $425,0003 bd3 ba1.6k sqft11539 HARBORVIEW STREET, ORLANDO, FL 32832New ConstructionStellar MLS
- $415,0003 bd3 ba1.7k sqft9734 CYPRESS PINE STREET, ORLANDO, FL 32827For SaleMLS ID #O6434945, Pamela Grabenhorst, THE WILKINS WAY LLC. Stellar MLS
- $475,0003 bd3 ba2.2k sqft11442 LISTENING DRIVE, ORLANDO, FL 32832For SaleMLS ID #O6411504, Ken Pozek, REAL BROKER, LLC. Stellar MLS
- $449,0003 bd3 ba1.8k sqft14100 TARVIN STREET, ORLANDO, FL 32832For SaleMLS ID #O6400447, Jenna Issott, FLORIDA PROPERTY CENTER. Stellar MLS
- $374,9994 bd3 ba1.7k sqft16424 CEDAR CREST DRIVE, ORLANDO, FL 32828For SaleMLS ID #O6432821, Paul Michel, MICHEL REALTY GROUP LLC. Stellar MLS
- $399,8903 bd3 ba1.6k sqft4457 STARLING GROVE DRIVE, ORLANDO, FL 32822New ConstructionStellar MLS
- $439,9003 bd3 ba1.7k sqft9037 LAUREATE BOULEVARD, ORLANDO, FL 32827For SaleMLS ID #O6415081, Ann Marie Ursino, LUNA GROUP. Stellar MLS
- $515,0003 bd3 ba2.2k sqft11886 FICTION AVENUE, ORLANDO, FL 32832For SaleMLS ID #O6417125, Nancy Postorino, REDFIN CORPORATION. Stellar MLS
- $489,0003 bd3 ba2k sqft8048 SCAGEL STREET, ORLANDO, FL 32832For SaleMLS ID #O6341145, Lissette Sanchez, EXP REALTY LLC. Stellar MLS
- $399,9003 bd3 ba1.5k sqft914 SPRING PALMS LOOP, ORLANDO, FL 32828For SaleMLS ID #O6403692, Thomas Nickley, Jr, KELLER WILLIAMS REALTY AT THE PARKS. Stellar MLS
