Welcome to your new Home! Meticulously maintained end-unit townhouse in highly sought-after East Orlando. This 3-bed, 2.5-bath home features 2 car parking garage, beautiful rear yard, private entry, and offers comfortable open living space! The first floor features an open living and kitchen area with a half bath and access to a spacious screened lanai. Upstairs you’ll find a flexible loft, dedicated laundry room, and all bedrooms, including a generous primary suite with a large walk-in closet and a well-appointed bath with soaking tub, separate shower, dual sinks, and linen storage. Interior finishes include tile flooring throughout, carpet in the upstairs bedrooms, a modern kitchen with granite counters, stainless steel appliances, tile backsplash, and upgraded 42" cabinetry with crown molding. Enjoy the newly installed (2026) whole home water filtration system, as well as the rubber garage mats in your 2 car garage! This home has access to additional guest parking nearby, perfect for entertaining guests with ease! Located less than half a mile from SR-417 for quick trips to Downtown Orlando, World Class Theme Parks, 1-hour from pristine beaches, and minutes away from Orlando International Airport! Conveniently near Waterford Lakes Town Center offering convenient access to shopping, dining, and entertainment! Econ Landing Residents can also enjoy a community pool, play area, and picnic pavilion! Come see your future home today!
For sale
$365,000
2618 WHITE ISLE LANE, ORLANDO, FL 32825
3beds
1,727sqft
:
Get pre-qualified$2,638/mo
Townhouse
Built in 2018
1,962 Square Feet Lot
$358,000 Zestimate®
$211/sqft
$195/mo HOA
What's special
- 17 days |
- 844 |
- 66 |
Likely to sell faster than
Zillow last checked:
Listing updated:
Listed by:
Enoch Wong 321-695-3518,
KELLER WILLIAMS ADVANTAGE 2 REALTY 407-393-5901
Source: Stellar MLS,MLS#: O6424250 Originating MLS: Orlando Regional
Originating MLS: Orlando Regional
Facts & features
Interior
Bedrooms & bathrooms
- Bedrooms: 3
- Bathrooms: 3
- Full bathrooms: 2
- 1/2 bathrooms: 1
Primary bedroom
- Features: Ceiling Fan(s), Walk-In Closet(s)
- Level: Second
- Area: 220 Square Feet
- Dimensions: 20x11
Bedroom 2
- Features: Ceiling Fan(s), Built-in Closet
- Level: Second
- Area: 118.32 Square Feet
- Dimensions: 10.2x11.6
Bedroom 3
- Features: Ceiling Fan(s), Built-in Closet
- Level: Second
- Area: 101.21 Square Feet
- Dimensions: 9.11x11.11
Primary bathroom
- Features: Bidet, Linen Closet
- Level: Second
- Area: 90 Square Feet
- Dimensions: 9x10
Bathroom 1
- Level: First
- Area: 23.02 Square Feet
- Dimensions: 4.11x5.6
Balcony porch lanai
- Level: First
- Area: 64 Square Feet
- Dimensions: 8x8
Kitchen
- Features: Pantry
- Level: First
Laundry
- Level: Second
- Area: 32.24 Square Feet
- Dimensions: 6.2x5.2
Living room
- Features: Ceiling Fan(s)
- Level: First
- Area: 307.87 Square Feet
- Dimensions: 17x18.11
Loft
- Features: Ceiling Fan(s), Linen Closet
- Level: Second
- Area: 138.43 Square Feet
- Dimensions: 12.7x10.9
Heating
- Central
Cooling
- Central Air
Appliances
- Included: Disposal, Microwave, Range Hood, Refrigerator, Water Filtration System
- Laundry: Laundry Room, Upper Level
Features
- Ceiling Fan(s), Open Floorplan, PrimaryBedroom Upstairs, Stone Counters, Thermostat, Walk-In Closet(s)
- Flooring: Carpet, Tile
- Doors: Sliding Doors
- Windows: Window Treatments
- Has fireplace: No
- Common walls with other units/homes: End Unit
Interior area
- Total structure area: 2,266
- Total interior livable area: 1,727 sqft
Video & virtual tour
Property
Parking
- Total spaces: 2
- Parking features: Curb Parking, Driveway, Garage Door Opener, Guest
- Attached garage spaces: 2
- Has uncovered spaces: Yes
Features
- Levels: Two
- Stories: 2
- Patio & porch: Covered, Porch, Rear Porch, Screened
- Exterior features: Irrigation System, Private Entrance, Rain Gutters, Sidewalk
- Has view: Yes
- View description: Trees/Woods
Lot
- Size: 1,962 Square Feet
- Features: Cul-De-Sac, Sidewalk, Street Dead-End
- Residential vegetation: Mature Landscaping, Oak Trees, Trees/Landscaped
Details
- Parcel number: 062331192101180
- Zoning: P-D
- Special conditions: None
Construction
Type & style
- Home type: Townhouse
- Architectural style: Contemporary
- Property subtype: Townhouse
Materials
- Block, Stucco
- Foundation: Block, Slab
- Roof: Shingle
Condition
- New construction: No
- Year built: 2018
Details
- Builder model: San Mateo
- Builder name: M/I Homes
Utilities & green energy
- Sewer: Public Sewer
- Water: Public
- Utilities for property: Electricity Available, Electricity Connected, Public, Sewer Connected, Street Lights, Water Available, Water Connected
Green energy
- Energy efficient items: Appliances, Construction, Insulation, Lighting, Roof, Windows
- Water conservation: Whole House Water Purification, Fl. Friendly/Native Landscape
Community & HOA
Community
- Features: Park, Playground, Pool, Sidewalks
- Security: Fire Alarm, Smoke Detector(s)
- Pet fee: $0 monthly
- Subdivision: ECON LNDG PH 2
HOA
- Has HOA: Yes
- Amenities included: Park, Playground, Pool
- Services included: Community Pool, Maintenance Structure
- HOA fee: $195 monthly
- HOA name: Joshua Pack
- HOA phone: 866-473-2573
Location
- Region: Orlando
Financial & listing details
- Price per square foot: $211/sqft
- Tax assessed value: $356,980
- Annual tax amount: $4,306
- Date on market: 7/21/2026
- Cumulative days on market: 8 days
- Listing terms: Cash,Conventional,FHA,VA Loan
- Ownership: Fee Simple
- Total actual rent: 0
- Electric utility on property: Yes
- Road surface type: Paved
Estimated market value
$358,000
$340,000 - $376,000
$2,344/mo
Price history
| Date | Event | Price |
|---|---|---|
| 7/21/2026 | Listed for sale | $365,000+37.9%$211/sqft |
Source:  Stellar MLS #O6424250 Report a problem Stellar MLS #O6424250 Report a problem | ||
| 7/1/2018 | Listing removed | $264,700$153/sqft |
Source: M/I Homes Report a problem | ||
| 6/28/2018 | Listed for sale | $264,700$153/sqft |
Source: M/I Homes Report a problem | ||
| 5/14/2018 | Sold | $264,700$153/sqft |
Source: Public Record Report a problem | ||
Public tax history
| Year | Property taxes | Tax assessment |
|---|---|---|
| 2024 | $4,093 +7.2% | $266,641 +3% |
| 2023 | $3,818 +3.9% | $258,875 +3% |
| 2022 | $3,674 +1.6% | $251,335 +3% |
| 2021 | $3,615 +0.8% | $244,015 +1.4% |
| 2020 | $3,587 +1.4% | $240,646 +2.3% |
| 2019 | $3,536 +320.9% | $235,236 +690.7% |
| 2018 | $840 | $29,750 |
| 2017 | $840 +34.6% | $29,750 +262.8% |
| 2016 | $624 | $8,200 |
Find assessor info on the county website
Monthly payment
Est. payment
Payment breakdown
Explore the cost of this home by adjusting the details. Changes won't be saved.Climate risks
Neighborhood: 32825
Nearby schools
GreatSchools rating
- 6/10Deerwood Elementary SchoolGrades: PK-5Distance: 0.6 mi
- 6/10Liberty Middle SchoolGrades: 6-8Distance: 1.6 mi
- 4/10University High SchoolGrades: 9-12Distance: 4.7 mi
Schools provided by the listing agent
- Elementary: Deerwood Elem (Orange Cty)
- Middle: Liberty Middle
- High: University High
Source: Stellar MLS. This data may not be complete. We recommend contacting the local school district to confirm school assignments for this home.
- $367,3003 bd3 ba1.8k sqft2614 White Isle Ln, Orlando, FL 32825Off Market
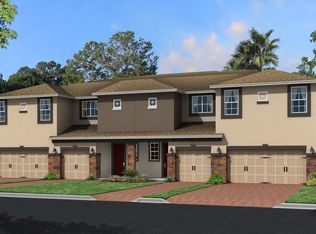
- $100-- bd-- ba-- sqftWhite Isle Ln, Orlando, FL 32825Off Market
- $388,5003 bd3 ba1.8k sqft2610 White Isle Ln, Orlando, FL 32825Sold
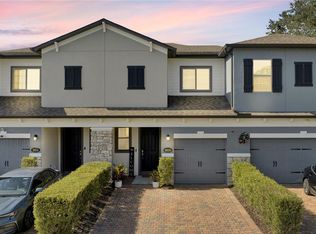
- $376,5003 bd3 ba1.7k sqft2626 White Isle Ln, Orlando, FL 32825Off Market
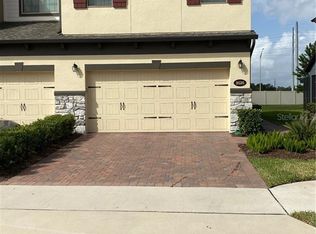
- $356,9003 bd3 ba1.7k sqft2606 White Isle Ln, Orlando, FL 32825Off Market
- $339,0003 bd3 ba1.8k sqft2840 White Isle Ln, Orlando, FL 32825For Sale
- $390,0003 bd3 ba1.8k sqft2630 White Isle Ln, Orlando, FL 32825Sold
- $352,3003 bd2 ba1.6k sqft2634 White Isle Ln, Orlando, FL 32825Off Market
A local agent can set up tours, give advice and negotiate with sellers.
Similar homes
- $339,0003 bd3 ba1.8k sqft2840 WHITE ISLE LN, ORLANDO, FL 32825For Sale
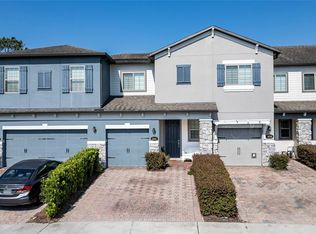
 MLS ID #O6420998, Brigida Lopez, LA ROSA REALTY ORLANDO LLC. Stellar MLS
 - $382,4004 bd3 ba1.7k sqft2517 ABEY BLANCO DRIVE, ORLANDO, FL 32828For Sale
 MLS ID #O6423472, Lindsay Kaye Voss, VOSS REALTY INC. Stellar MLS
 - $343,0003 bd3 ba1.2k sqft10184 HARTFORD MAROON ROAD, ORLANDO, FL 32827For Sale
 MLS ID #S5152350, Noreth Barbera De Da Silva, PA, EXP REALTY LLC. Stellar MLS
 - $390,0003 bd3 ba1.5k sqft10239 HIGHLINE CREST STREET, ORLANDO, FL 32832For Sale
 MLS ID #O6421209, Mary Medina, BETTER HOMES AND GARDENS REAL ESTATE MANN GLOBAL P. Stellar MLS
 - $369,9003 bd3 ba1.6k sqft9454 SILVER BUTTONWOOD STREET, ORLANDO, FL 32832For SaleMLS ID #O6350616, Paola Cornejo, PROPERTIES IN TOWN. Stellar MLS
- $374,9004 bd3 ba1.9k sqft10212 PARK COMMONS DRIVE, ORLANDO, FL 32832For SaleMLS ID #O6421946, Peter Luu, REAL BROKER, LLC. Stellar MLS
- $410,0003 bd3 ba1.6k sqft8049 CADMAN STREET, ORLANDO, FL 32832For SaleMLS ID #S5152852, Steve Pugh, EXP REALTY LLC. Stellar MLS
- $379,9003 bd3 ba1.6k sqft11626 EPIC AVENUE, ORLANDO, FL 32832For SaleMLS ID #O6376782, Daniel Rodriguez, NEW HEIGHTS REALTY GROUP. Stellar MLS
- $405,0003 bd3 ba1.5k sqft8515 VEDDER LN, ORLANDO, FL 32832For SaleMLS ID #O6414227, Anzaf Aljaber, EMPIRE NETWORK REALTY. Stellar MLS
- $397,9003 bd4 ba2.3k sqft10546 GREEN IVY LANE, ORLANDO, FL 32832For SaleMLS ID #S5152469, Sherry Feck, WEICHERT REALTORS HALLMARK PRO. Stellar MLS
- $367,0003 bd3 ba1.8k sqft2806 PLYMOUTH PLACE, KISSIMMEE, FL 34741For SaleMLS ID #S5154304, Erika Garcia De Caso, LIFESTYLE INTERNATIONAL REALTY. Stellar MLS
- $389,0004 bd3 ba2.2k sqft10534 GREEN IVY LANE, ORLANDO, FL 32832For SaleMLS ID #O6408798, Natalie Citarelli, CITARELLI REALTY GROUP LLC. Stellar MLS
- $354,0003 bd3 ba1.5k sqft2403 SEDGE GRASS WAY, ORLANDO, FL 32824For SaleMLS ID #S5144991, Yornelly Sanchez Manrique, LEVO REAL ESTATE LLC. Stellar MLS
- $399,9003 bd3 ba1.5k sqft914 SPRING PALMS LOOP, ORLANDO, FL 32828For SaleMLS ID #O6403692, Thomas Nickley, Jr, KELLER WILLIAMS REALTY AT THE PARKS. Stellar MLS
- $425,0004 bd2 ba1.6k sqft10844 FLYCAST CIRCLE, ORLANDO, FL 32825For SaleMLS ID #O6369910, Nicholas Feinsod, MARK SPAIN REAL ESTATE. Stellar MLS
- $375,0003 bd3 ba1.5k sqft453 GEE HAMMOCK LANE, WINTER SPRINGS, FL 32708For SaleMLS ID #O6418078, Margo Rochelle, WEICHERT REALTORS HALLMARK PROPERTIES. Stellar MLS
- $429,9004 bd3 ba1.8k sqft10148 HARTFORD MAROON ROAD, ORLANDO, FL 32827For SaleMLS ID #S5150923, Constantino Trimarchi, TRIMARCHI REALTY CORP. Stellar MLS
- $336,6393 bd3 ba1.8k sqft5029 WALKER STREET, ST CLOUD, FL 34771For SaleMLS ID #O6422577, Dominick Florio, RE/MAX TOWN & COUNTRY REALTY. Stellar MLS
- $398,9903 bd3 ba2k sqft15187 WILLOW ARBOR CIRCLE, ORLANDO, FL 32824For SaleMLS ID #S5151160, Sana Butt, LLC, THE FIRM RE. Stellar MLS
- $375,0003 bd3 ba2.2k sqft15493 WILLOW ARBOR CIRCLE, ORLANDO, FL 32824For SaleMLS ID #O6334902, Helen Martinez, IAD REAL ESTATE. Stellar MLS
