MUST SEE!!! Tucked away in a quiet cul-de-sac, with NO rear neighbors in the highly desirable Econ Landing community in East Orlando, awaits a move-in ready immaculately maintained 3 bedroom, 2.5 bath open-concept M/I townhome, built in 2018! This upgraded Energy-Star certified property consists of a large, inviting open concept living area with GE stainless-steel appliances, under-stair huge storage closet in addition to a generous pantry! Nine-foot interior ceilings and a sun-lit, covered lanai and screened-in patio which gives the home an open-airy feeling! One-car garage with a newly installed overhead storage rack, in addition to a 2-car driveway! Upstairs you will find a sizeable loft, large primary bedroom with generous en-suite including a soaking tub, walk-in shower as well as a walk-in closet, 2 ample sized bedrooms, a huge linen closet along with the laundry room for your convenience! Upgrades (Aug 2022): over-sized single basin sink in the huge kitchen island, quartz countertops, 42-inch beautifully resurfaced grey cabinets, sleek-textured ceramic backsplash! LVP flooring all throughout the first floor! Bathrooms on the second floor have also been upgraded (cabinets and quartz countertop matching the first floor). Community features include the pool, cabana, park & playground! All exterior lawn and building maintenance, including the roof, is maintained by the HOA! Just seconds from all major highways (417, 408, 528 & I-4) Only 15 minutes to downtown Orlando, Waterford Lakes Town Center, Lake Nona and MCO! This is the one you have been waiting for!! Schedule your private tour today!! By Appointment Only.
Sold for $388,500
$388,500
2610 WHITE ISLE LANE, ORLANDO, FL 32825
3beds
1,862sqft
Townhouse
Built in 2018
1,959 Square Feet Lot
$375,000 Zestimate®
$209/sqft
$2,418 Estimated rent
Home value
$375,000
$356,000 - $394,000
$2,418/mo
Zestimate® history
Owner options
List your home for rent
$2,418/mo
Rent Zestimate®
Find your next renter with Zillow Rental Manager. Plus, with online applications, you can quickly screen prospective tenants – for free.
$2,418/mo
Rent Zestimate®
Refinance and save
$2,995/mo
Est. payment
Refinancing to a lower rate could help reduce your monthly payments and save thousands over the life of the loan.
$2,995/mo
Est. payment
Explore your selling options
Work with a Zillow partner agent
Leverage their expertise and Zillow's premium Showcase listings to get your home seen by more buyers.
Get startedList with your own agent
Get your home in front of millions of buyers by listing it on Zillow.
Learn how to do itSell it yourself
Take full control of how buyers see your home on Zillow by listing For Sale by Owner (FSBO).
List your homeWhat's special
Covered lanaiSizeable loftWalk-in closetWaterford lakes town centerNine-foot interior ceilingsQuartz countertopsWalk-in shower
Zillow last checked:
Listing updated:
Listed by:
Bibi Baccus 321-297-2552,
ELEVATED UNITED REALTY INC 407-979-4993
Bought with:
Bibi Baccus
ELEVATED UNITED REALTY INC
Source: Stellar MLS,MLS#: S5096947 Originating MLS: Osceola
Originating MLS: Osceola
Facts & features
Interior
Bedrooms & bathrooms
- Bedrooms: 3
- Bathrooms: 3
- Full bathrooms: 2
- 1/2 bathrooms: 1
Rooms
- Room types: Loft
Primary bedroom
- Features: Walk-In Closet(s)
- Level: Second
- Dimensions: 19x11
Bedroom 2
- Features: Built-in Closet
- Level: Second
- Dimensions: 10x9
Bedroom 3
- Features: Built-in Closet
- Level: Second
- Dimensions: 10x9
Balcony porch lanai
- Level: First
- Dimensions: 8x6
Great room
- Level: First
- Dimensions: 30x19
Kitchen
- Features: Bar
- Level: First
- Dimensions: 14x12
Loft
- Level: Second
- Dimensions: 13x12
Heating
- Central
Cooling
- Humidity Control
Appliances
- Included: Dishwasher, Disposal, Microwave, Range, Refrigerator
- Laundry: Laundry Closet, Washer Hookup
Features
- Ceiling Fan(s), Solid Surface Counters, Solid Wood Cabinets, Thermostat, Walk-In Closet(s)
- Flooring: Carpet, Ceramic Tile, Luxury Vinyl
- Doors: Sliding Doors
- Windows: Blinds, Drapes, Rods, Window Treatments
- Has fireplace: No
Interior area
- Total structure area: 2,265
- Total interior livable area: 1,862 sqft
Property
Parking
- Total spaces: 1
- Parking features: Garage Door Opener
- Attached garage spaces: 1
- Details: Garage Dimensions: 19x11
Features
- Levels: Two
- Stories: 2
- Patio & porch: Enclosed
- Exterior features: Irrigation System, Sidewalk
- Has view: Yes
- View description: Trees/Woods
Lot
- Size: 1,959 Square Feet
- Residential vegetation: Trees/Landscaped
Details
- Parcel number: 062331192101200
- Zoning: P-D
- Special conditions: None
Construction
Type & style
- Home type: Townhouse
- Architectural style: Contemporary
- Property subtype: Townhouse
- Attached to another structure: Yes
Materials
- Block
- Foundation: Slab
- Roof: Shingle
Condition
- New construction: No
- Year built: 2018
Details
- Builder model: Santa Maria
- Builder name: M/I Homes
Utilities & green energy
- Sewer: Public Sewer
- Water: None
- Utilities for property: BB/HS Internet Available, Cable Available
Community & HOA
Community
- Features: Playground, Pool, Sidewalks
- Security: Security System
- Pet fee: $0 monthly
- Subdivision: ECON LANDING PH 2
HOA
- Has HOA: Yes
- Amenities included: Playground, Pool
- Services included: Maintenance Grounds, Pest Control, Security
- HOA fee: $194 monthly
- HOA name: Beacon Community Management
- HOA phone: 407-494-1099
Location
- Region: Orlando
Financial & listing details
- Price per square foot: $209/sqft
- Tax assessed value: $365,850
- Annual tax amount: $5,455
- Date on market: 1/4/2024
- Cumulative days on market: 14 days
- Listing terms: Cash,Conventional,FHA,VA Loan
- Ownership: Fee Simple
- Total actual rent: 0
- Road surface type: Paved
Price history
| Date | Event | Price |
|---|---|---|
| 2/27/2024 | Sold | $388,500-2.9%$209/sqft |
Source:  Stellar MLS #S5096947 Report a problem Stellar MLS #S5096947 Report a problem | ||
| 1/18/2024 | Pending sale | $399,990$215/sqft |
Source: Stellar MLS #S5096947 Report a problem | ||
| 1/4/2024 | Listed for sale | $399,990+50.9%$215/sqft |
Source: Stellar MLS #S5096947 Report a problem | ||
| 7/16/2020 | Sold | $265,000-3.6%$142/sqft |
Source: Public Record Report a problem | ||
| 6/7/2020 | Pending sale | $275,000$148/sqft |
Source: TRIDENT REALTY #O5857295 Report a problem | ||
| 6/3/2020 | Price change | $275,000-1.3%$148/sqft |
Source: TRIDENT REALTY #O5857295 Report a problem | ||
| 4/23/2020 | Price change | $278,500-0.5%$150/sqft |
Source: TRIDENT REALTY #O5857295 Report a problem | ||
| 4/13/2020 | Listed for sale | $280,000-2.8%$150/sqft |
Source: TRIDENT REALTY #O5857295 Report a problem | ||
| 11/4/2019 | Listing removed | $288,000$155/sqft |
Source: TRIDENT REALTY #O5785555 Report a problem | ||
| 8/17/2019 | Price change | $288,000-0.7%$155/sqft |
Source: TRIDENT REALTY #O5785555 Report a problem | ||
| 5/21/2019 | Listed for sale | $290,000+11.5%$156/sqft |
Source: TRIDENT REALTY #O5785555 Report a problem | ||
| 7/1/2018 | Listing removed | $259,990$140/sqft |
Source: M/I Homes Report a problem | ||
| 6/28/2018 | Listed for sale | $259,990-0.5%$140/sqft |
Source: M/I Homes Report a problem | ||
| 5/1/2018 | Sold | $261,400+0.5%$140/sqft |
Source: Public Record Report a problem | ||
| 4/18/2018 | Price change | $259,990-0.5%$140/sqft |
Source: M/I Homes Report a problem | ||
| 4/18/2018 | Pending sale | $261,380$140/sqft |
Source: M/I Homes Report a problem | ||
| 4/3/2018 | Listed for sale | $261,380$140/sqft |
Source: KELLER WILLIAMS ADVANTAGE RLTY #O5571155 Report a problem | ||
Public tax history
| Year | Property taxes | Tax assessment |
|---|---|---|
| 2024 | $6,122 +12.2% | $343,951 +10% |
| 2023 | $5,456 +11.7% | $312,683 +10% |
| 2022 | $4,886 +9.4% | $284,257 +10% |
| 2021 | $4,465 +21.1% | $258,415 +4.7% |
| 2020 | $3,687 +1.4% | $246,897 +2.3% |
| 2019 | $3,635 +332.6% | $241,346 +711.2% |
| 2018 | $840 | $29,750 |
| 2017 | $840 +34.6% | $29,750 +262.8% |
| 2016 | $624 | $8,200 |
Find assessor info on the county website
Neighborhood: 32825
Nearby homes
- $356,9003 bd3 ba1.7k sqft2606 White Isle Ln, Orlando, FL 32825Off Market
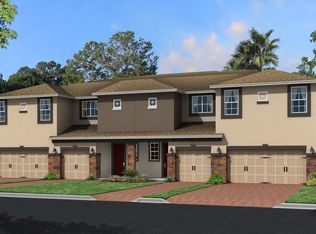
- $367,3003 bd3 ba1.8k sqft2614 White Isle Ln, Orlando, FL 32825Off Market
- $365,0003 bd3 ba1.7k sqft2618 White Isle Ln, Orlando, FL 32825For Sale

- $100-- bd-- ba-- sqftWhite Isle Ln, Orlando, FL 32825Off Market
- $376,5003 bd3 ba1.7k sqft2626 White Isle Ln, Orlando, FL 32825Off Market
- $100-- bd-- ba-- sqftEcon Landing Blvd, Orlando, FL 32825Off Market
- $339,0003 bd3 ba1.8k sqft2840 White Isle Ln, Orlando, FL 32825For Sale
- $390,0003 bd3 ba1.8k sqft2630 White Isle Ln, Orlando, FL 32825Sold
Nearby schools
GreatSchools rating
- 6/10Deerwood Elementary SchoolGrades: PK-5Distance: 0.6 mi
- 6/10Liberty Middle SchoolGrades: 6-8Distance: 1.6 mi
- 4/10University High SchoolGrades: 9-12Distance: 4.7 mi
Schools provided by the listing agent
- Elementary: Deerwood Elem (Orange Cty)
- Middle: Liberty Middle
- High: Colonial High
Source: Stellar MLS. This data may not be complete. We recommend contacting the local school district to confirm school assignments for this home.
Get a cash offer in 3 minutes
Find out how much your home could sell for in as little as 3 minutes with a no-obligation cash offer.
Estimated market value
$375,000
Get a cash offer in 3 minutes
Find out how much your home could sell for in as little as 3 minutes with a no-obligation cash offer.
Estimated market value
$375,000
- Florida
- Orange County
- Orlando
- 32825
- 2610 WHITE ISLE LANE
Nearby cities
Nearby neighborhoods
Nearby zip codes
Other Orlando Topics
