Welcome to this beautiful 3-bedroom, 2.5-bath townhouse located in the highly desirable Econ Landing / East Orlando community. Built in 2016, this home offers over 1,800 sqft of modern and functional design. The property features a spacious open-concept first floor, ideal for entertaining and everyday family living, with a fully equipped kitchen, ample cabinetry, and an integrated dining area. The home has a built-in fire alarm sprinkler system. On the second floor, you will find generously sized bedrooms, including a primary suite with a walk-in closet and a private bathroom. The smart layout provides comfort, privacy, and abundant natural light throughout the home. Strategically located in the heart of East Orlando, just minutes from highly rated schools, shopping centers, restaurants, supermarkets, and major highways such as 417, 408, and 528, offering easy access to Downtown Orlando, UCF, and the airport. The community offers a quiet, modern, and high-demand environment, ideal for both primary residence and investment purposes. An excellent opportunity in one of Orlando’s fastest-growing areas. Properties in this location do not stay on the market for long!
For sale
$339,000
2840 WHITE ISLE LN, ORLANDO, FL 32825
3beds
1,862sqft
:
Get pre-qualified$2,463/mo
Townhouse
Built in 2016
1,969 Square Feet Lot
$-- Zestimate®
$182/sqft
$195/mo HOA
What's special
Generously sized bedroomsPrivate bathroomIntegrated dining areaSpacious open-concept first floorFully equipped kitchenAmple cabinetry
- 25 days |
- 344 |
- 8 |
Zillow last checked:
Listing updated:
Listed by:
Brigida Lopez 321-945-3989,
LA ROSA REALTY ORLANDO LLC 407-288-8201
Source: Stellar MLS,MLS#: O6420998 Originating MLS: Osceola
Originating MLS: Osceola
Facts & features
Interior
Bedrooms & bathrooms
- Bedrooms: 3
- Bathrooms: 3
- Full bathrooms: 2
- 1/2 bathrooms: 1
Rooms
- Room types: Attic, Great Room, Utility Room, Loft
Primary bedroom
- Description: Room3
- Features: En Suite Bathroom, Walk-In Closet(s)
- Level: Second
- Area: 209 Square Feet
- Dimensions: 11x19
Bedroom 2
- Description: Room5
- Features: Built-in Closet
- Level: Second
- Area: 99 Square Feet
- Dimensions: 9x11
Bedroom 3
- Description: Room6
- Features: Built-in Closet
- Level: Second
- Area: 110 Square Feet
- Dimensions: 10x11
Primary bathroom
- Description: Room4
- Features: Dual Sinks, Exhaust Fan, Garden Bath, Granite Counters, Tub with Separate Shower Stall, Water Closet/Priv Toilet, Linen Closet
- Level: Second
- Area: 99 Square Feet
- Dimensions: 9x11
Balcony porch lanai
- Description: Room8
- Level: First
- Area: 48 Square Feet
- Dimensions: 8x6
Great room
- Description: Room2
- Features: Ceiling Fan(s), En Suite Bathroom
- Level: First
- Area: 570 Square Feet
- Dimensions: 19x30
Kitchen
- Description: Room1
- Features: Breakfast Bar, Pantry, Granite Counters, Kitchen Island
- Level: First
- Area: 154 Square Feet
- Dimensions: 11x14
Loft
- Description: Room7
- Level: Second
- Area: 156 Square Feet
- Dimensions: 13x12
Heating
- Central, Electric
Cooling
- Central Air
Appliances
- Included: Dishwasher, Disposal, Dryer, Electric Water Heater, Microwave, Range, Refrigerator, Washer
- Laundry: Corridor Access, Electric Dryer Hookup, Inside, Laundry Closet, Upper Level, Washer Hookup
Features
- Ceiling Fan(s), Eating Space In Kitchen, Kitchen/Family Room Combo, Open Floorplan, PrimaryBedroom Upstairs, Stone Counters, Thermostat, Walk-In Closet(s)
- Flooring: Carpet, Ceramic Tile
- Doors: Sliding Doors
- Windows: Window Treatments
- Has fireplace: No
Interior area
- Total structure area: 2,265
- Total interior livable area: 1,862 sqft
Video & virtual tour
Property
Parking
- Total spaces: 1
- Parking features: Driveway, Garage Door Opener, Guest
- Attached garage spaces: 1
- Has uncovered spaces: Yes
- Details: Garage Dimensions: 10X20
Features
- Levels: Two
- Stories: 2
- Patio & porch: Covered, Front Porch, Rear Porch, Screened
- Exterior features: Irrigation System, Lighting, Rain Gutters, Sidewalk
- Pool features: In Ground
Lot
- Size: 1,969 Square Feet
- Features: In County, Landscaped, Level, Sidewalk
- Residential vegetation: Trees/Landscaped
Details
- Parcel number: 062331192000070
- Zoning: P-D
- Special conditions: None
Construction
Type & style
- Home type: Townhouse
- Property subtype: Townhouse
- Attached to another structure: Yes
Materials
- Block, Stucco
- Foundation: Slab
- Roof: Shingle
Condition
- New construction: No
- Year built: 2016
Details
- Builder model: Santa Maria
- Builder name: M/I
Utilities & green energy
- Sewer: Public Sewer
- Water: Public
- Utilities for property: BB/HS Internet Available, Cable Available, Electricity Connected, Sewer Connected, Street Lights, Underground Utilities, Water Connected
Community & HOA
Community
- Features: Community Mailbox, Pool, Sidewalks
- Security: Smoke Detector(s)
- Pet fee: $0 monthly
- Subdivision: ECON LANDING PHASE 1
HOA
- Has HOA: Yes
- Amenities included: Playground, Pool
- Services included: Community Pool, Maintenance Structure, Maintenance Grounds
- HOA fee: $195 monthly
- HOA name: Beacon Community Management
- HOA phone: 407-494-1099
Location
- Region: Orlando
Financial & listing details
- Price per square foot: $182/sqft
- Tax assessed value: $364,256
- Annual tax amount: $3,782
- Date on market: 7/4/2026
- Cumulative days on market: 7 days
- Listing terms: Cash,Conventional,FHA,VA Loan
- Ownership: Fee Simple
- Total actual rent: 0
- Electric utility on property: Yes
- Road surface type: Paved, Asphalt
Estimated market value
Not available
Estimated sales range
Not available
Not available
Price history
| Date | Event | Price |
|---|---|---|
| 7/27/2026 | Listed for sale | $339,000$182/sqft |
Source:  Stellar MLS #O6420998 Report a problem Stellar MLS #O6420998 Report a problem | ||
| 7/10/2026 | Contingent | $339,000$182/sqft |
Source: Stellar MLS #O6420998 Report a problem | ||
| 7/4/2026 | Listed for sale | $339,000+40%$182/sqft |
Source: Stellar MLS #O6420998 Report a problem | ||
| 7/7/2016 | Sold | $242,200$130/sqft |
Source: Public Record Report a problem | ||
Public tax history
| Year | Property taxes | Tax assessment |
|---|---|---|
| 2024 | $3,798 +7.2% | $248,334 +3% |
| 2023 | $3,543 +4% | $241,101 +3% |
| 2022 | $3,406 +1.7% | $234,079 +3% |
| 2021 | $3,350 +0.8% | $227,261 +1.4% |
| 2020 | $3,324 +1.5% | $224,123 +2.3% |
| 2019 | $3,275 +1% | $219,084 +1.9% |
| 2018 | $3,243 | $214,999 +2.1% |
| 2017 | $3,243 +1.2% | $210,577 +626.1% |
| 2016 | $3,203 +268.7% | $29,000 +2.7% |
| 2015 | $869 | $28,247 |
Find assessor info on the county website
Monthly payment
Est. payment
Payment breakdown
Explore the cost of this home by adjusting the details. Changes won't be saved.Climate risks
Neighborhood: 32825
Nearby schools
GreatSchools rating
- 6/10Deerwood Elementary SchoolGrades: PK-5Distance: 0.6 mi
- 6/10Liberty Middle SchoolGrades: 6-8Distance: 1.6 mi
- 4/10University High SchoolGrades: 9-12Distance: 4.7 mi
Schools provided by the listing agent
- Elementary: Deerwood Elem (Orange Cty)
- Middle: Liberty Middle
- High: University High
Source: Stellar MLS. This data may not be complete. We recommend contacting the local school district to confirm school assignments for this home.
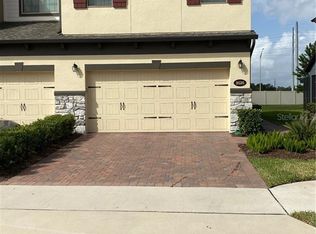
- $390,0003 bd3 ba1.8k sqft2630 White Isle Ln, Orlando, FL 32825Sold

- $376,5003 bd3 ba1.7k sqft2626 White Isle Ln, Orlando, FL 32825Off Market
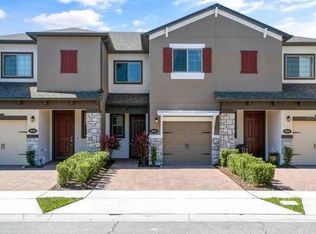
- $352,3003 bd2 ba1.6k sqft2634 White Isle Ln, Orlando, FL 32825Off Market
- $366,5003 bd3 ba1.8k sqft2638 White Isle Ln, Orlando, FL 32825Off Market

- $100-- bd-- ba-- sqftWhite Isle Ln, Orlando, FL 32825Off Market
- $358,7003 bd3 ba1.7k sqft2642 White Isle Ln, Orlando, FL 32825Off Market
- $365,0003 bd3 ba1.7k sqft2618 White Isle Ln, Orlando, FL 32825For Sale
- $100-- bd-- ba-- sqftWhite Isle Ln, Orlando, FL 32825Off Market
A local agent can set up tours, give advice and negotiate with sellers.
Similar homes
- $365,0003 bd3 ba1.7k sqft2618 WHITE ISLE LANE, ORLANDO, FL 32825For Sale

 MLS ID #O6424250, Enoch Wong, KELLER WILLIAMS ADVANTAGE 2 REALTY. Stellar MLS
 - $350,0003 bd2 ba1.3k sqft14655 WATER LOCUST DRIVE, ORLANDO, FL 32828For Sale
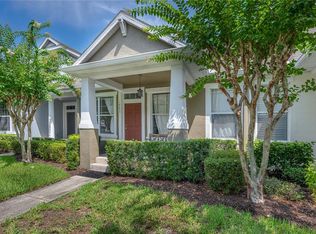 MLS ID #O6423133, Keith Brauman, WEICHERT REALTORS HALLMARK PROPERTIES. Stellar MLS
 - $339,9002 bd3 ba1.7k sqft2553 ABEY BLANCO DRIVE, ORLANDO, FL 32828For Sale
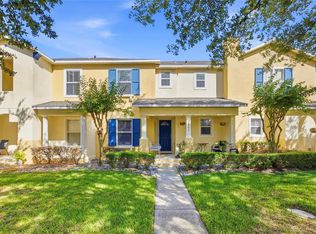 MLS ID #O6402361, Luis Garcia, EXP REALTY LLC. Stellar MLS
 - $343,0003 bd3 ba1.2k sqft10184 HARTFORD MAROON ROAD, ORLANDO, FL 32827For Sale
 MLS ID #S5152350, Noreth Barbera De Da Silva, PA, EXP REALTY LLC. Stellar MLS
 - $357,0003 bd3 ba1.7k sqft15054 BELLINKOFF LANE, ORLANDO, FL 32828For SaleMLS ID #O6396700, Trevin Perez, REDFIN CORPORATION. Stellar MLS
- $382,4004 bd3 ba1.7k sqft2517 ABEY BLANCO DRIVE, ORLANDO, FL 32828For SaleMLS ID #O6423472, Lindsay Kaye Voss, VOSS REALTY INC. Stellar MLS
- $345,0003 bd3 ba1.3k sqft10837 WYNE TREE COURT, ORLANDO, FL 32824For SaleMLS ID #O6420491, Yair Burac Rodriguez, REALTY OF AMERICA. Stellar MLS
- $369,9003 bd3 ba1.6k sqft9454 SILVER BUTTONWOOD STREET, ORLANDO, FL 32832For SaleMLS ID #O6350616, Paola Cornejo, PROPERTIES IN TOWN. Stellar MLS
- $336,6393 bd3 ba1.8k sqft5029 WALKER STREET, ST CLOUD, FL 34771For SaleMLS ID #O6422577, Dominick Florio, RE/MAX TOWN & COUNTRY REALTY. Stellar MLS
- $374,9004 bd3 ba1.9k sqft10212 PARK COMMONS DRIVE, ORLANDO, FL 32832For SaleMLS ID #O6421946, Peter Luu, REAL BROKER, LLC. Stellar MLS
- $330,0003 bd3 ba2.1k sqft2035 ISLAND BROOK LANE, ORLANDO, FL 32824For SaleMLS ID #S5146286, Yessica Tascon, INVESTOR'S REAL ESTATE LLC. Stellar MLS
- $405,0003 bd3 ba1.5k sqft8515 VEDDER LN, ORLANDO, FL 32832For SaleMLS ID #O6414227, Anzaf Aljaber, EMPIRE NETWORK REALTY. Stellar MLS
- $354,0003 bd3 ba1.5k sqft2403 SEDGE GRASS WAY, ORLANDO, FL 32824For SaleMLS ID #S5144991, Yornelly Sanchez Manrique, LEVO REAL ESTATE LLC. Stellar MLS
- $390,0003 bd3 ba1.5k sqft10239 HIGHLINE CREST STREET, ORLANDO, FL 32832For SaleMLS ID #O6421209, Mary Medina, BETTER HOMES AND GARDENS REAL ESTATE MANN GLOBAL P. Stellar MLS
- $397,9003 bd4 ba2.3k sqft10546 GREEN IVY LANE, ORLANDO, FL 32832For SaleMLS ID #S5152469, Sherry Feck, WEICHERT REALTORS HALLMARK PRO. Stellar MLS
- $395,0004 bd4 ba2.2k sqft10558 GREEN IVY LANE, ORLANDO, FL 32832For SaleMLS ID #O6419885, Donna Peterson, PETRA WORLDWIDE. Stellar MLS
- $375,0004 bd3 ba1.9k sqft1940 PORTOFINO MEADOWS BOULEVARD, ORLANDO, FL 32824For SaleMLS ID #O6419006, Grace Case, PA, EMPIRE NETWORK REALTY. Stellar MLS
- $345,0004 bd4 ba1.9k sqft5103 JONES ROAD, ST CLOUD, FL 34771For SaleMLS ID #S5154213, Steve Pugh, EXP REALTY LLC. Stellar MLS
- $367,0003 bd3 ba1.8k sqft2806 PLYMOUTH PLACE, KISSIMMEE, FL 34741For SaleMLS ID #S5154304, Erika Garcia De Caso, LIFESTYLE INTERNATIONAL REALTY. Stellar MLS
- $380,0004 bd3 ba2.4k sqft3349 RODRICK CIRCLE, ORLANDO, FL 32824For SaleMLS ID #O6427120, Stefany De Faria, MELIN REALTY LLC. Stellar MLS
