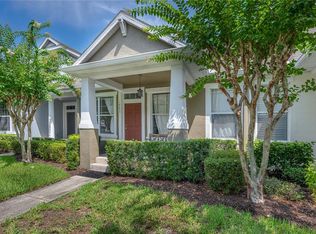
Short Sale. Opportunity in highly desirable Avalon Park! This charming townhome features an open-concept first floor with a granite kitchen, breakfast bar, and 42" upper cabinets that flow effortlessly into the dining and living areas, perfect for everyday living and entertaining. A first-floor office or den offers an ideal space for remote work, while the welcoming front porch adds a touch of charm to your mornings. Upstairs, the spacious primary suite includes a walk-in closet and a private en-suite bath, along with a secondary bedroom and a flexible loft area that can be used as a home office, media space, or playroom. Enjoy outdoor living on your private patio, ideal for grilling and relaxing. The rear alley-accessed two-car garage provides added convenience and functionality. Residents of Avalon Park enjoy access to resort-style amenities including community pools, dog parks, playgrounds, tennis and pickleball courts, basketball courts, and scenic biking trails. The vibrant town center offers a variety of shopping, dining, and everyday services just minutes away. Zoned for top-rated schools including Stone Lake Elementary, Avalon Middle, and Timber Creek High. Conveniently located with easy access to downtown Orlando, Lake Nona and Medical City, Orlando International Airport, and the Brightline. Property is being sold AS-IS and is subject to third-party lender approval. Don’t miss this opportunity to own in Avalon Park at an exceptional value!
For sale
Price cut: $5K (6/1)
$339,900
2553 ABEY BLANCO DRIVE, ORLANDO, FL 32828
2beds
1,714sqft
Townhouse
Built in 2007
3,025 Square Feet Lot
$338,400 Zestimate®
$198/sqft
$274/mo HOA
What's special
Rear alley-accessed two-car garageFlexible loft areaGranite kitchenBreakfast barSecondary bedroomFirst-floor office or denWelcoming front porch
- 109 days |
- 312 |
- 23 |
Zillow last checked:
Listing updated:
Listed by:
Luis Garcia 864-309-3088,
EXP REALTY LLC 888-883-8509,
Daniel Hsieh 813-313-0010,
EXP REALTY LLC
Source: Stellar MLS,MLS#: O6402361 Originating MLS: Sarasota - Manatee
Originating MLS: Sarasota - Manatee
Facts & features
Interior
Bedrooms & bathrooms
- Bedrooms: 2
- Bathrooms: 3
- Full bathrooms: 2
- 1/2 bathrooms: 1
Primary bedroom
- Features: Walk-In Closet(s)
- Level: Second
- Area: 182 Square Feet
- Dimensions: 14x13
Bedroom 2
- Features: Built-in Closet
- Level: Second
- Area: 110 Square Feet
- Dimensions: 11x10
Dining room
- Level: First
- Area: 130 Square Feet
- Dimensions: 13x10
Kitchen
- Level: First
- Area: 120 Square Feet
- Dimensions: 12x10
Living room
- Level: First
- Area: 196 Square Feet
- Dimensions: 14x14
Loft
- Level: Second
- Area: 120 Square Feet
- Dimensions: 12x10
Office
- Level: First
- Area: 143 Square Feet
- Dimensions: 11x13
Heating
- Central, Electric
Cooling
- Central Air
Appliances
- Included: Dishwasher, Electric Water Heater, Exhaust Fan, Range, Refrigerator
- Laundry: Inside
Features
- Ceiling Fan(s), Eating Space In Kitchen, Kitchen/Family Room Combo, Open Floorplan, Solid Surface Counters, Solid Wood Cabinets, Split Bedroom, Tray Ceiling(s), Walk-In Closet(s)
- Flooring: Carpet, Ceramic Tile
- Doors: Sliding Doors
- Windows: Window Treatments
- Has fireplace: No
Interior area
- Total structure area: 2,283
- Total interior livable area: 1,714 sqft
Video & virtual tour
Property
Parking
- Total spaces: 2
- Parking features: Garage - Attached
- Attached garage spaces: 2
- Details: Garage Dimensions: 21x21
Features
- Levels: Two
- Stories: 2
- Patio & porch: Front Porch, Patio
- Exterior features: Sidewalk
Lot
- Size: 3,025 Square Feet
Details
- Parcel number: 062332100704670
- Zoning: P-D
- Special conditions: Short Sale
Construction
Type & style
- Home type: Townhouse
- Architectural style: Florida
- Property subtype: Townhouse
Materials
- Block, Stucco, Wood Frame
- Foundation: Slab
- Roof: Shingle
Condition
- New construction: No
- Year built: 2007
Utilities & green energy
- Sewer: Public Sewer
- Water: Public
- Utilities for property: Electricity Connected, Public, Sewer Connected, Street Lights, Underground Utilities, Water Connected
Community & HOA
Community
- Features: Deed Restrictions, Dog Park, Park, Playground, Pool, Restaurant, Sidewalks, Tennis Court(s)
- Pet fee: $0 monthly
- Subdivision: AVALON PARK NORTHWEST VILLAGE PH 02-4
HOA
- Has HOA: Yes
- Services included: Community Pool, Maintenance Structure, Maintenance Grounds, Recreational Facilities
- HOA fee: $274 monthly
- HOA name: Avalon Park Property Owners
- HOA phone: 407-249-9395
Location
- Region: Orlando
Financial & listing details
- Price per square foot: $198/sqft
- Tax assessed value: $326,123
- Annual tax amount: $5,933
- Date on market: 4/29/2026
- Cumulative days on market: 48 days
- Listing terms: Cash,Conventional,FHA,VA Loan
- Ownership: Fee Simple
- Total actual rent: 0
- Electric utility on property: Yes
- Road surface type: Paved
Foreclosure details
Estimated market value
$338,400
$321,000 - $355,000
$2,235/mo
Price history
| Date | Event | Price |
|---|---|---|
| 7/16/2026 | Listed for sale | $339,900$198/sqft |
Source:  Stellar MLS #O6402361 Report a problem Stellar MLS #O6402361 Report a problem | ||
| 6/10/2026 | Pending sale | $339,900$198/sqft |
Source: eXp Realty #O6402361 Report a problem | ||
| 6/1/2026 | Price change | $339,900-1.4%$198/sqft |
Source: eXp Realty #O6402361 Report a problem | ||
| 5/15/2026 | Price change | $344,900-1.4%$201/sqft |
Source: Stellar MLS #O6402361 Report a problem | ||
| 5/9/2026 | Price change | $349,9000%$204/sqft |
Source: eXp Realty #O6402361 Report a problem | ||
| 4/29/2026 | Listed for sale | $350,000-6.7%$204/sqft |
Source: Stellar MLS #O6402361 Report a problem | ||
| 12/4/2023 | Sold | $375,000-3.8%$219/sqft |
Source: Stellar MLS #S5093096 Report a problem | ||
| 10/24/2023 | Pending sale | $390,000$228/sqft |
Source: Stellar MLS #S5093096 Report a problem | ||
| 10/12/2023 | Listed for sale | $390,000+86.4%$228/sqft |
Source: Stellar MLS #S5093096 Report a problem | ||
| 12/13/2007 | Sold | $209,200$122/sqft |
Source: Public Record Report a problem | ||
Public tax history
| Year | Property taxes | Tax assessment |
|---|---|---|
| 2024 | $5,716 +263.6% | $326,123 +189.1% |
| 2023 | $1,572 +5.1% | $112,795 +3% |
| 2022 | $1,496 +1.5% | $109,510 +3% |
| 2021 | $1,474 +1.3% | $106,320 +1.4% |
| 2020 | $1,455 +2.4% | $104,852 +2.3% |
| 2019 | $1,421 +1.4% | $102,495 +1.9% |
| 2018 | $1,401 | $100,584 -43.1% |
| 2017 | $1,401 +2% | $176,739 +5.6% |
| 2016 | $1,373 +2.2% | $167,293 +15.5% |
| 2015 | $1,344 -3.5% | $144,821 +3.9% |
| 2014 | $1,393 +2.3% | $139,348 +19.8% |
| 2013 | $1,362 +1.1% | $116,318 +26.3% |
| 2012 | $1,348 -13.4% | $92,088 -11.6% |
| 2011 | $1,556 -18.4% | $104,165 -18.6% |
| 2010 | $1,908 | $127,894 -11.9% |
| 2009 | -- | $145,217 -24.9% |
| 2008 | $2,898 +151% | $193,275 +211.7% |
| 2007 | $1,154 +253% | $62,000 +520% |
| 2006 | $327 | $10,000 |
Find assessor info on the county website
Monthly payment
Est. payment
Payment breakdown
Explore the cost of this home by adjusting the details. Changes won't be saved.Climate risks
Neighborhood: Alafaya
Nearby schools
GreatSchools rating
- 8/10Stone Lakes Elementary SchoolGrades: K-5Distance: 0.7 mi
- 9/10Avalon Middle SchoolGrades: 6-8Distance: 1.2 mi
- 7/10Timber Creek High SchoolGrades: 9-12Distance: 0.7 mi
Schools provided by the listing agent
- Elementary: Stone Lake Elem
- Middle: Avalon Middle
- High: Timber Creek High
Source: Stellar MLS. This data may not be complete. We recommend contacting the local school district to confirm school assignments for this home.
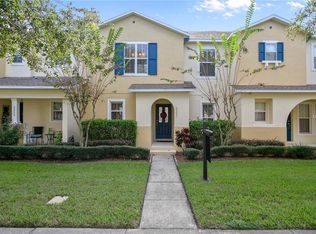
- $355,0003 bd3 ba1.6k sqft2557 Abey Blanco Dr, Orlando, FL 32828Off Market
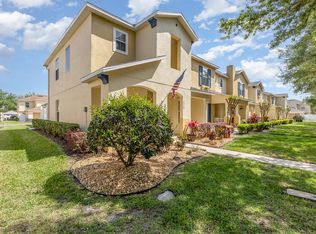
- $395,0003 bd3 ba1.7k sqft2549 Abey Blanco Dr, Orlando, FL 32828Sold
- $360,5002 bd3 ba1.6k sqft2561 Abey Blanco Dr, Orlando, FL 32828Off Market

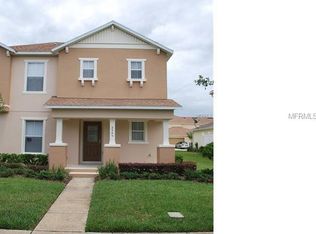
- $351,8003 bd2 ba1.8k sqft2545 Abey Blanco Dr, Orlando, FL 32828Off Market
- $350,3003 bd3 ba1.7k sqft2565 Abey Blanco Dr, Orlando, FL 32828Off Market
- $346,8002 bd2 ba1.7k sqft2541 Abey Blanco Dr, Orlando, FL 32828Off Market
- $382,8004 bd3 ba1.7k sqft2569 Abey Blanco Dr, Orlando, FL 32828Off Market
- $339,7002 bd2 ba1.7k sqft2468 Formax Dr, Orlando, FL 32828Off Market
A local agent can set up tours, give advice and negotiate with sellers.
A local lender can help you make sure your offer is ready when you are.
Similar homes
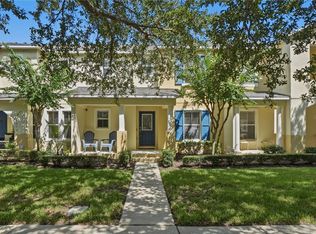
- $374,9004 bd3 ba1.7k sqft2517 ABEY BLANCO DRIVE, ORLANDO, FL 32828For Sale
 MLS ID #O6423472, Lindsay Kaye Voss, VOSS REALTY INC. Stellar MLS
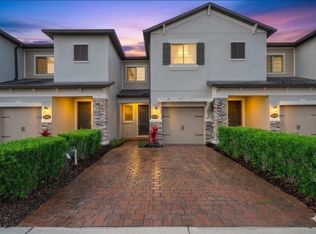
 - $350,0003 bd2 ba1.3k sqft14655 WATER LOCUST DRIVE, ORLANDO, FL 32828For Sale
 MLS ID #O6423133, Keith Brauman, WEICHERT REALTORS HALLMARK PROPERTIES. Stellar MLS
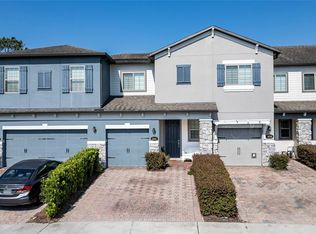
 - $380,0003 bd3 ba1.6k sqft11956 SANDS COVE, ORLANDO, FL 32828For Sale
 MLS ID #O6426116, Jose Perez, COLDWELL BANKER REALTY. Stellar MLS
 - $339,0003 bd3 ba1.8k sqft2840 WHITE ISLE LN, ORLANDO, FL 32825For Sale
 MLS ID #O6420998, Brigida Lopez, LA ROSA REALTY ORLANDO LLC. Stellar MLS
 - $327,9003 bd3 ba1.5k sqft6989 TUSSILAGO WAY, ORLANDO, FL 32822For SaleMLS ID #S5155690, Melissa Corella, PA, LPT REALTY, LLC. Stellar MLS
- $469,0003 bd2 ba1.8k sqft13736 PHOENIX DRIVE, ORLANDO, FL 32828For SaleMLS ID #O6429037, Morgan Horsley, THE REAL ESTATE COLLECTION LLC. Stellar MLS
- $399,9003 bd3 ba1.5k sqft914 SPRING PALMS LOOP, ORLANDO, FL 32828For SaleMLS ID #O6403692, Thomas Nickley, Jr, KELLER WILLIAMS REALTY AT THE PARKS. Stellar MLS
- $495,5004 bd2 ba1.8k sqft2248 HILLSHIRE DRIVE, ORLANDO, FL 32828For SaleMLS ID #O6408756, Diane Molaka, CHARLES RUTENBERG REALTY ORLANDO. Stellar MLS
- $315,0002 bd2 ba1.4k sqft20753 MAXIM PARKWAY, ORLANDO, FL 32833For SaleMLS ID #O6412969, Ashley Smith, AB LEGACY REALTY LLC. Stellar MLS
- $335,0003 bd2 ba1.1k sqft2413 RADNOR AVENUE, ORLANDO, FL 32826For SaleMLS ID #O6405112, Elena Sanchez, BALDWIN PARK REALTY LLC. Stellar MLS
- $505,0004 bd3 ba2.3k sqft14903 YORKSHIRE RUN DRIVE, ORLANDO, FL 32828For SaleMLS ID #O6405133, Shelby Serrao, COMPASS FLORIDA LLC. Stellar MLS
- $482,5003 bd2 ba1.9k sqft2144 STONE CROSS CIRCLE, ORLANDO, FL 32828For SaleMLS ID #O6416178, Crystal Adams, RE/MAX INNOVATION. Stellar MLS
- $349,9003 bd2 ba1.1k sqft9808 SURREY RIDGE ROAD, ORLANDO, FL 32825For SaleMLS ID #O6385282, Abby Nelson, RE/MAX 200 REALTY. Stellar MLS
- $375,0003 bd3 ba1.5k sqft10239 HIGHLINE CREST STREET, ORLANDO, FL 32832For SaleMLS ID #O6421209, Mary Medina, BETTER HOMES AND GARDENS REAL ESTATE MANN GLOBAL P. Stellar MLS
- $499,9004 bd3 ba2.2k sqft969 HORSESHOE FALLS DRIVE, ORLANDO, FL 32828For SaleMLS ID #O6411111, Cesar Ayala, KELLER WILLIAMS ADVANTAGE 2 REALTY. Stellar MLS
- $379,9003 bd3 ba1.8k sqft3527 CARUSO PLACE, OVIEDO, FL 32765For SaleMLS ID #G5112833, Joe Cooper, COOPER HOMEFRONT REALTY. Stellar MLS
- $384,9003 bd3 ba1.5k sqft9421 RANDAL PARK BOULEVARD, ORLANDO, FL 32832For SaleMLS ID #O6427735, Ray Lopez, KELLER WILLIAMS ADVANTAGE 2 REALTY. Stellar MLS
- $329,0003 bd2 ba1.4k sqft2650 ALBION AVENUE, ORLANDO, FL 32833For SaleMLS ID #A4701693, Scott Fader, JOSEPH WALTER REALTY LLC. Stellar MLS
- $360,0003 bd3 ba1.8k sqft2825 CLIFFE COURT, OVIEDO, FL 32765For SaleMLS ID #O6427055, David Bollet, REDFIN CORPORATION. Stellar MLS
- $369,9003 bd3 ba1.6k sqft9454 SILVER BUTTONWOOD STREET, ORLANDO, FL 32832For SaleMLS ID #O6350616, Paola Cornejo, PROPERTIES IN TOWN. Stellar MLS
