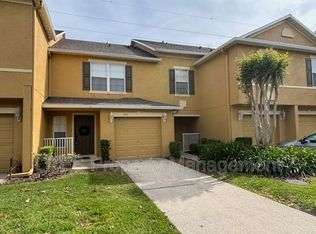
***New Roof in 2022*** Located less than a mile from the University of Central Florida, this spacious END-UNIT townhome in Hawthorne Glen offers over 1,900 square feet with 3 bedrooms, 2.5 baths, and an attached 1-car garage. Whether you're looking for a primary residence, student housing opportunity, or investment property, the location alone makes this one stand out. Just a 5-minute drive to UCF and only about a 20-minute walk to UCF Stadium, this location is ideal for students, faculty, or anyone wanting quick access to campus life. You’re also just 15 minutes from Waterford Lakes Town Center with Target, Ross, restaurants, shopping, and a movie theater. Outdoor lovers will appreciate being within walking distance to the Econ River Wilderness Area trails and just a short drive to the UCF Arboretum with even more scenic walking paths and nature trails. Everyday conveniences are nearby too, including Dollar General within walking distance plus Publix and Neighborhood Walmart only about 5 minutes away. The updated kitchen features beautiful granite countertops, 42” cherry cabinetry, and all appliances included. The current owners also upgraded the flooring by removing the carpet downstairs and installing luxury vinyl plank flooring, giving the home a cleaner, more modern feel throughout the main living areas. The first floor also offers a separate dining room, breakfast area, half bath, and a unique under-stair storage space complete with lighting. Upstairs you’ll find an oversized primary suite with a large walk-in closet and spacious bath, along with two additional bedrooms, a full bathroom, and a versatile loft area perfect for a home office, study space, or second living area. Washer and dryer are included in the upstairs laundry room. Additional features include ceiling fans throughout, wired internet and cable in every room, radiant barrier insulation for energy efficiency, a 5-inch media AC filter system, epoxy-coated garage floor with adjustable shelving, and extra guest parking directly beside the unit — a rare and valuable bonus in this community with approximately 12 guest spaces nearby. Hawthorne Glen residents enjoy access to a community pool located right across the street, a dog park, playground, and a very walkable community atmosphere. Conveniently located near UCF, Oviedo, major highways, shopping, dining, and entertainment, this property offers both lifestyle and long-term value
For sale
$379,900
3527 CARUSO PLACE, OVIEDO, FL 32765
3beds
1,828sqft
:
Get pre-qualified$2,806/mo
Townhouse
Built in 2005
1,856 Square Feet Lot
$-- Zestimate®
$208/sqft
$295/mo HOA
What's special
Spacious bathBeautiful granite countertopsOversized primary suiteDog parkSpacious end-unit townhomeSeparate dining roomLuxury vinyl plank flooring
- 69 days |
- 185 |
- 8 |
Zillow last checked:
Listing updated:
Listed by:
Joe Cooper 352-874-5764,
COOPER HOMEFRONT REALTY 352-874-5764
Source: Stellar MLS,MLS#: G5112833 Originating MLS: Lake and Sumter
Originating MLS: Lake and Sumter
Facts & features
Interior
Bedrooms & bathrooms
- Bedrooms: 3
- Bathrooms: 3
- Full bathrooms: 2
- 1/2 bathrooms: 1
Rooms
- Room types: Loft
Primary bedroom
- Features: Built-In Shelving, Ceiling Fan(s), Dual Sinks, En Suite Bathroom, Tub With Shower, Walk-In Closet(s)
- Level: Second
- Area: 338.25 Square Feet
- Dimensions: 20.5x16.5
Bedroom 2
- Features: Built-in Closet
- Level: Second
- Area: 130 Square Feet
- Dimensions: 13x10
Bedroom 3
- Features: Built-in Closet
- Level: Second
- Area: 120 Square Feet
- Dimensions: 12x10
Dinette
- Level: First
- Area: 102 Square Feet
- Dimensions: 12x8.5
Dining room
- Level: First
- Area: 89.25 Square Feet
- Dimensions: 10.5x8.5
Kitchen
- Features: Built-In Shelving, Pantry, Stone Counters
- Level: First
- Area: 102 Square Feet
- Dimensions: 12x8.5
Living room
- Level: First
- Area: 271.4 Square Feet
- Dimensions: 23.6x11.5
Heating
- Central
Cooling
- Central Air
Appliances
- Included: Convection Oven, Dishwasher, Dryer, Electric Water Heater, Microwave, Refrigerator, Washer
- Laundry: Laundry Closet
Features
- Ceiling Fan(s), Eating Space In Kitchen, Kitchen/Family Room Combo, Living Room/Dining Room Combo, Open Floorplan, PrimaryBedroom Upstairs, Solid Surface Counters, Solid Wood Cabinets, Split Bedroom, Stone Counters, Thermostat, Walk-In Closet(s)
- Flooring: Ceramic Tile, Luxury Vinyl
- Doors: Sliding Doors
- Has fireplace: No
- Common walls with other units/homes: Corner Unit,End Unit
Interior area
- Total structure area: 2,086
- Total interior livable area: 1,828 sqft
Video & virtual tour
Property
Parking
- Total spaces: 1
- Parking features: Driveway, Garage Door Opener, Ground Level
- Attached garage spaces: 1
- Has uncovered spaces: Yes
Features
- Levels: Two
- Stories: 2
- Patio & porch: Covered, Front Porch, Porch, Rear Porch
- Exterior features: Lighting, Sidewalk
Lot
- Size: 1,856 Square Feet
- Features: Corner Lot, Near Public Transit, Sidewalk
Details
- Parcel number: 3521315RQ00000120
- Zoning: PUD
- Special conditions: None
Construction
Type & style
- Home type: Townhouse
- Property subtype: Townhouse
Materials
- Block, Stucco
- Foundation: Slab
- Roof: Shingle
Condition
- New construction: No
- Year built: 2005
Utilities & green energy
- Sewer: Public Sewer
- Water: Public
- Utilities for property: BB/HS Internet Available, Cable Available, Electricity Connected, Phone Available, Public, Sewer Connected, Street Lights, Water Connected
Green energy
- Energy efficient items: Appliances, HVAC, Insulation, Water Heater
Community & HOA
Community
- Features: Playground
- Pet fee: $0 monthly
- Subdivision: HAWTHORNE GLEN
HOA
- Has HOA: Yes
- Amenities included: Playground, Pool
- Services included: Community Pool, Pool Maintenance
- HOA fee: $295 monthly
- HOA name: Access Management / Olivia Arlequin
- HOA phone: 888-813-3435
Location
- Region: Oviedo
Financial & listing details
- Price per square foot: $208/sqft
- Tax assessed value: $320,508
- Annual tax amount: $4,384
- Date on market: 5/27/2026
- Cumulative days on market: 69 days
- Listing terms: Cash,Conventional,FHA,VA Loan
- Ownership: Fee Simple
- Total actual rent: 0
- Electric utility on property: Yes
- Road surface type: Paved, Asphalt
Estimated market value
Not available
Estimated sales range
Not available
Not available
Price history
| Date | Event | Price |
|---|---|---|
| 5/27/2026 | Listed for sale | $379,900+40.7%$208/sqft |
Source:  Stellar MLS #G5112833 Report a problem Stellar MLS #G5112833 Report a problem | ||
| 3/24/2021 | Sold | $270,000+0.2%$148/sqft |
Source: Stellar MLS #O5922242 Report a problem | ||
| 2/15/2021 | Pending sale | $269,500$147/sqft |
Source: EXP REALTY LLC #O5922242 Report a problem | ||
| 2/15/2021 | Listed for sale | $269,500$147/sqft |
Source: EXP REALTY LLC #O5922242 Report a problem | ||
| 2/15/2021 | Pending sale | $269,500$147/sqft |
Source: Stellar MLS #O5922242 Report a problem | ||
| 2/10/2021 | Listed for sale | $269,500+3.7%$147/sqft |
Source: Stellar MLS #O5922242 Report a problem | ||
| 6/1/2020 | Listing removed | $259,900$142/sqft |
Source: EXP Realty #O5855877 Report a problem | ||
| 5/5/2020 | Price change | $259,900-1.9%$142/sqft |
Source: EXP REALTY LLC #O5855877 Report a problem | ||
| 4/9/2020 | Listed for sale | $264,900-4%$145/sqft |
Source: EXP REALTY LLC #O5855877 Report a problem | ||
| 7/6/2019 | Listing removed | $1,950$1/sqft |
Source: Owner Report a problem | ||
| 4/19/2019 | Listed for rent | $1,950+4%$1/sqft |
Source: Owner Report a problem | ||
| 6/29/2018 | Listing removed | $1,875$1/sqft |
Source: Owner Report a problem | ||
| 5/10/2018 | Listed for rent | $1,875+2.7%$1/sqft |
Source: Owner Report a problem | ||
| 7/3/2017 | Listing removed | $1,825$1/sqft |
Source: Owner Report a problem | ||
| 6/3/2017 | Listed for rent | $1,825+4.3%$1/sqft |
Source: Owner Report a problem | ||
| 6/27/2016 | Listing removed | $1,750+6.1%$1/sqft |
Source: Owner Report a problem | ||
| 6/10/2014 | Listing removed | $1,650$1/sqft |
Source: Owner Report a problem | ||
| 6/1/2014 | Listed for rent | $1,650$1/sqft |
Source: Owner Report a problem | ||
| 3/24/2011 | Listing removed | $275,900$151/sqft |
Source: Owner Report a problem | ||
| 2/26/2009 | Price change | $275,900-2.8%$151/sqft |
Source: Owner Report a problem | ||
| 11/7/2008 | Price change | $283,900-2.1%$155/sqft |
Source: Owner Report a problem | ||
| 6/28/2007 | Price change | $289,900-2%$159/sqft |
Source: Owner Report a problem | ||
| 6/3/2007 | Price change | $295,900+3.5%$162/sqft |
Source: Owner Report a problem | ||
| 4/27/2007 | Listed for sale | $285,900+5.8%$156/sqft |
Source: Owner Report a problem | ||
| 1/5/2006 | Sold | $270,200$148/sqft |
Source: Public Record Report a problem | ||
Public tax history
| Year | Property taxes | Tax assessment |
|---|---|---|
| 2025 | $4,677 +36.6% | $320,508 +7.1% |
| 2024 | $3,425 +4% | $299,268 +5% |
| 2023 | $3,294 +7.8% | $285,049 +6.5% |
| 2022 | $3,055 -7.9% | $267,651 +19.6% |
| 2021 | $3,316 +6.9% | $223,881 +8.8% |
| 2020 | $3,102 +5.9% | $205,752 +10% |
| 2019 | $2,930 | $187,047 +10% |
| 2018 | $2,930 +10.4% | $170,043 +1.4% |
| 2017 | $2,653 -0.2% | $167,653 +5.1% |
| 2016 | $2,659 +4.4% | $159,581 +13.4% |
| 2015 | $2,548 | $140,733 +3.9% |
| 2014 | $2,548 +28.8% | $135,390 +8.7% |
| 2013 | $1,978 +15.6% | $124,597 +11.9% |
| 2012 | $1,711 +51.5% | $111,345 +1% |
| 2011 | $1,130 -18.7% | $110,279 -12.5% |
| 2010 | $1,389 -33.3% | $126,069 -26.2% |
| 2009 | $2,083 -20.3% | $170,930 -19% |
| 2008 | $2,614 -16.8% | $211,031 -11.2% |
| 2007 | $3,141 -5.8% | $237,655 +2.5% |
| 2006 | $3,334 +562.4% | $231,859 +655% |
| 2005 | $503 | $30,710 |
Find assessor info on the county website
Monthly payment
Est. payment
Payment breakdown
Explore the cost of this home by adjusting the details. Changes won't be saved.Climate risks
Neighborhood: 32765
Nearby schools
GreatSchools rating
- 8/10Carillon Elementary SchoolGrades: PK-5Distance: 0.9 mi
- 9/10Jackson Heights Middle SchoolGrades: 6-8Distance: 4 mi
- 8/10Hagerty High SchoolGrades: 9-12Distance: 0.9 mi
- $278,5002 bd2 ba1.3k sqft3523 Caruso Pl, Oviedo, FL 32765Off Market

- $310,6003 bd2 ba1.4k sqft3519 Caruso Pl, Oviedo, FL 32765Off Market
- $302,8003 bd2 ba1.4k sqft3515 Caruso Pl, Oviedo, FL 32765Off Market
- $305,9002 bd3 ba1.7k sqft3511 Caruso Pl, Oviedo, FL 32765Off Market
- $351,0003 bd3 ba1.8k sqft3507 Caruso Pl, Oviedo, FL 32765Off Market
- $355,1003 bd3 ba1.8k sqft3543 Caruso Pl, Oviedo, FL 32765Off Market
- $2,3503 bd3 ba1.8k sqft3522 Caruso Pl, Oviedo, FL 32765For Rent
- $295,4003 bd2 ba1.3k sqft3526 Caruso Pl, Oviedo, FL 32765Off Market
A local agent can set up tours, give advice and negotiate with sellers.
A local lender can help you make sure your offer is ready when you are.
Similar homes
- $360,0003 bd3 ba1.8k sqft2825 CLIFFE COURT, OVIEDO, FL 32765For Sale

 MLS ID #O6427055, David Bollet, REDFIN CORPORATION. Stellar MLS
 - $340,9003 bd3 ba1.5k sqft104 CANTERBURY BELL DRIVE, OVIEDO, FL 32765For Sale
 MLS ID #O6429081, Rasha Youssef, EXP REALTY LLC. Stellar MLS
 - $279,0002 bd3 ba1.3k sqft4084 PITCH PINE CIRCLE, OVIEDO, FL 32765For Sale
 MLS ID #O6419388, Mariacamila Tigreros, KELLER WILLIAMS WINTER PARK. Stellar MLS
 - $384,0003 bd2 ba1.2k sqft9901 ALOMA BEND LANE, OVIEDO, FL 32765For Sale
 MLS ID #O6426913, Tom Marvulli, CORNERSTONE REAL ESTATE LLC. Stellar MLS
 - $475,0004 bd3 ba2.2k sqft3840 BECONTREE PLACE, OVIEDO, FL 32765For SaleMLS ID #V4949824, Francesco Fassioli, KARIZA CAPITAL REALTY, LLC. Stellar MLS
- $559,9993 bd2 ba2.2k sqft1907 WESTBOURNE DRIVE, OVIEDO, FL 32765For SaleMLS ID #V4950374, April Mycz, RISE REALTY OF FLORIDA LLC. Stellar MLS
- $374,9004 bd3 ba1.7k sqft2517 ABEY BLANCO DRIVE, ORLANDO, FL 32828For SaleMLS ID #O6423472, Lindsay Kaye Voss, VOSS REALTY INC. Stellar MLS
- $532,5004 bd2 ba2.4k sqft1572 HUNTERS STAND RUN, OVIEDO, FL 32765For SaleMLS ID #O6415011, David Bollet, REDFIN CORPORATION. Stellar MLS
- $349,9003 bd4 ba1.7k sqft1706 SHALLCROSS AVENUE, ORLANDO, FL 32828For SaleMLS ID #O6419821, Judy Chou, ZEAL REALTY. Stellar MLS
- $359,0003 bd3 ba1.8k sqft1321 FALLING STAR LANE, ORLANDO, FL 32828For SaleMLS ID #O6376604, Brandi Tropf, EXP REALTY LLC. Stellar MLS
- $350,0003 bd2 ba1.3k sqft14655 WATER LOCUST DRIVE, ORLANDO, FL 32828For SaleMLS ID #O6423133, Keith Brauman, WEICHERT REALTORS HALLMARK PROPERTIES. Stellar MLS
- $324,9003 bd3 ba1.5k sqft4844 CLIVEDEN LOOP, SANFORD, FL 32773For SaleMLS ID #O6430412, Lindsay Kaye Voss, VOSS REALTY INC. Stellar MLS
- $374,9004 bd3 ba1.9k sqft10212 PARK COMMONS DRIVE, ORLANDO, FL 32832For SaleMLS ID #O6421946, Peter Luu, REAL BROKER, LLC. Stellar MLS
- $398,0004 bd3 ba1.5k sqft7951 NORTHLAKE PARKWAY, ORLANDO, FL 32827For SaleMLS ID #O6426212, Ken Pozek, REAL BROKER, LLC. Stellar MLS
- $339,0003 bd3 ba1.8k sqft2840 WHITE ISLE LN, ORLANDO, FL 32825For SaleMLS ID #O6420998, Brigida Lopez, LA ROSA REALTY ORLANDO LLC. Stellar MLS
- $465,0004 bd2 ba2.1k sqft1024 DRIFT CREEK COVE, ORLANDO, FL 32828For SaleMLS ID #O6428991, Yaritza Srichaiyan, BLOOM HOME GROUP REALTY LLC. Stellar MLS
- $339,9002 bd3 ba1.7k sqft2553 ABEY BLANCO DRIVE, ORLANDO, FL 32828For SaleMLS ID #O6402361, Luis Garcia, EXP REALTY LLC. Stellar MLS
- $375,0003 bd3 ba1.9k sqft1304 SANDSTONE RUN, SANFORD, FL 32771For SaleMLS ID #O6407354, Kathy Steele, LA ROSA REALTY CW PROPERTIES L. Stellar MLS
- $389,5003 bd3 ba1.9k sqft561 TELFAIR SQUARE COURT, SANFORD, FL 32771For SaleMLS ID #O6416047, Sunita Rathi, WEICHERT REALTORS HALLMARK PRO. Stellar MLS
- $450,0004 bd3 ba2.3k sqft1019 BRIDGEWAY BOULEVARD, ORLANDO, FL 32828For SaleMLS ID #O6424201, Ray Lopez, KELLER WILLIAMS ADVANTAGE 2 REALTY. Stellar MLS
