Welcome to this beautifully maintained townhome in the highly desirable 24-hour guard-gated community of Spring Isle at Avalon Park. This spacious floor plan features ceramic tile flooring throughout the first level, and a desirable downstairs bedroom with a full bath and walk-in closet, making it ideal as a guest suite or second primary bedroom. Every bedroom has its own private bathroom, plus a convenient half bath on the main floor. The bright and open living area showcases soaring vaulted ceilings, abundant natural light, and sliding glass doors leading to the outdoor space. The beautiful white kitchen was tastefully remodeled in 2021, features stainless steel appliances, modern backsplash, and ample cabinetry. Upstairs, the flooring has been upgraded to laminate, primary suite offers a walk-in closet with a closet system that provides excellent storage and organization. The en-suite bath with a soaking tub/shower combination. NEWER Roof 2021 and exterior painting 2022, providing added value and peace of mind. Enjoy maintenance-free living with the HOA covering lawn care and access to exceptional amenities, including a resort-style pool, fitness center, playgrounds, and dog park. The oversized two-car garage offers excellent storage with overhead shelving. Conveniently located near UCF, Orlando International Airport, major highways, shopping, dining, medical facilities, and top-rated schools, this move-in-ready home offers the perfect combination of comfort, convenience, and lifestyle.
Pending
Price cut: $10K (8/1)
$349,900
1706 SHALLCROSS AVENUE, ORLANDO, FL 32828
3beds
1,723sqft
Townhouse
Built in 2007
4,248 Square Feet Lot
$346,000 Zestimate®
$203/sqft
$257/mo HOA
What's special
Abundant natural lightSpacious floor planSoaring vaulted ceilingsModern backsplashStainless steel appliancesAmple cabinetry
- 65 days
- 744
- 44
Likely to sell faster than
Zillow last checked:
Listing updated:
Listed by:
Judy Chou 407-608-0819,
ZEAL REALTY 407-789-2051
Source: Stellar MLS,MLS#: O6419821 Originating MLS: Orlando Regional
Originating MLS: Orlando Regional
Facts & features
Interior
Bedrooms & bathrooms
- Bedrooms: 3
- Bathrooms: 4
- Full bathrooms: 3
- 1/2 bathrooms: 1
Primary bedroom
- Features: Built-in Closet
- Level: Second
- Area: 182 Square Feet
- Dimensions: 14x13
Bedroom 1
- Features: Walk-In Closet(s)
- Level: First
- Area: 132 Square Feet
- Dimensions: 11x12
Bedroom 2
- Features: Built-in Closet
- Level: Second
- Area: 132 Square Feet
- Dimensions: 11x12
Kitchen
- Features: Pantry
- Level: First
- Area: 110 Square Feet
- Dimensions: 10x11
Living room
- Level: First
- Area: 240 Square Feet
- Dimensions: 20x12
Heating
- Central
Cooling
- Central Air
Appliances
- Included: Dishwasher, Electric Water Heater, Microwave, Range, Refrigerator
- Laundry: Inside
Features
- Cathedral Ceiling(s), Ceiling Fan(s), High Ceilings, Kitchen/Family Room Combo, Living Room/Dining Room Combo, Open Floorplan, Primary Bedroom Main Floor, Walk-In Closet(s)
- Flooring: Ceramic Tile, Laminate
- Doors: Sliding Doors
- Has fireplace: No
- Common walls with other units/homes: Corner Unit,End Unit
Interior area
- Total structure area: 2,228
- Total interior livable area: 1,723 sqft
Video & virtual tour
Property
Parking
- Total spaces: 2
- Parking features: Garage - Attached
- Attached garage spaces: 2
Features
- Levels: Two
- Stories: 2
- Exterior features: Irrigation System, Lighting, Sidewalk
Lot
- Size: 4,248 Square Feet
Details
- Parcel number: 302232789703730
- Zoning: P-D
- Special conditions: None
Construction
Type & style
- Home type: Townhouse
- Property subtype: Townhouse
Materials
- Block, Stucco
- Foundation: Slab
- Roof: Shingle
Condition
- New construction: No
- Year built: 2007
Utilities & green energy
- Sewer: Public Sewer
- Water: Public
- Utilities for property: BB/HS Internet Available, Cable Available, Public
Community & HOA
Community
- Features: Deed Restrictions, Fitness Center, Gated Community - Guard, Playground, Pool, Sidewalks
- Security: Gated Community
- Pet fee: $0 monthly
- Subdivision: SPRING ISLE
HOA
- Has HOA: Yes
- Services included: 24-Hour Guard, Community Pool, Maintenance Structure, Maintenance Grounds, Pool Maintenance, Private Road, Recreational Facilities
- HOA fee: $257 monthly
- HOA name: Shannon Goguiski
- HOA phone: 407-281-6656
Location
- Region: Orlando
Financial & listing details
- Price per square foot: $203/sqft
- Tax assessed value: $331,431
- Annual tax amount: $5,328
- Date on market: 7/7/2026
- Cumulative days on market: 65 days
- Listing terms: Cash,Conventional,FHA,VA Loan
- Ownership: Fee Simple
- Total actual rent: 0
- Road surface type: Asphalt
Estimated market value
$346,000
$329,000 - $363,000
$2,430/mo
Price history
| Date | Event | Price |
|---|---|---|
| 9/10/2026 | Pending sale | $349,900$203/sqft |
Source:  Stellar MLS #O6419821 Report a problem Stellar MLS #O6419821 Report a problem | ||
| 8/1/2026 | Price change | $349,900-2.8%$203/sqft |
Source: Stellar MLS #O6419821 Report a problem | ||
| 7/7/2026 | Listed for sale | $359,900+36.3%$209/sqft |
Source: Stellar MLS #O6419821 Report a problem | ||
| 5/22/2023 | Listing removed | -- |
Source: Zillow Rentals Report a problem | ||
| 5/15/2023 | Price change | $2,500-3.8%$1/sqft |
Source: Zillow Rentals Report a problem | ||
| 5/8/2023 | Listed for rent | $2,600-1.9%$2/sqft |
Source: Zillow Rentals Report a problem | ||
| 5/4/2023 | Listing removed | -- |
Source: Zillow Rentals Report a problem | ||
| 5/1/2023 | Listed for rent | $2,650$2/sqft |
Source: Zillow Rentals Report a problem | ||
| 11/17/2020 | Sold | $264,000-2.9%$153/sqft |
Source: Public Record Report a problem | ||
| 10/6/2020 | Pending sale | $272,000$158/sqft |
Source: CHARLES RUTENBERG REALTY ORLANDO #O5896126 Report a problem | ||
| 9/30/2020 | Listed for sale | $272,000+25.3%$158/sqft |
Source: CHARLES RUTENBERG REALTY ORLANDO #O5896126 Report a problem | ||
| 10/18/2007 | Sold | $217,000$126/sqft |
Source: Public Record Report a problem | ||
Public tax history
| Year | Property taxes | Tax assessment |
|---|---|---|
| 2024 | $5,336 +88.9% | $331,431 +49% |
| 2023 | $2,825 +3.3% | $222,397 +3% |
| 2022 | $2,736 +1.6% | $215,919 +3% |
| 2021 | $2,693 -14.2% | $209,630 +6.4% |
| 2020 | $3,140 +2.5% | $196,937 +8.8% |
| 2019 | $3,062 +9.5% | $181,033 +10% |
| 2018 | $2,796 | $164,575 -2.6% |
| 2017 | $2,796 +6.4% | $168,936 -4.5% |
| 2016 | $2,628 +0.1% | $176,816 +25.1% |
| 2015 | $2,625 +20.1% | $141,369 +3.8% |
| 2014 | $2,186 +18.5% | $136,239 +25.8% |
| 2013 | $1,844 +12.4% | $108,326 +16.7% |
| 2012 | $1,640 -3.9% | $92,850 -3.5% |
| 2011 | $1,707 -1.9% | $96,235 -5% |
| 2010 | $1,740 | $101,341 -21.3% |
| 2009 | -- | $128,754 -25.2% |
| 2008 | $2,826 +322.5% | $172,063 +321.7% |
| 2007 | $669 +86.5% | $40,800 +104% |
| 2006 | $359 | $20,000 |
Find assessor info on the county website
Monthly payment
Est. payment
Payment breakdown
Explore the cost of this home by adjusting the details. Changes won't be saved.Climate risks
Neighborhood: Alafaya
Nearby schools
Schools provided by the listing agent
- Elementary: Timber Lakes Elementary
- Middle: Timber Springs Middle
- High: Timber Creek High
Source: Stellar MLS. This data may not be complete. We recommend contacting the local school district to confirm school assignments for this home.

Similar homes
- $359,9003 bd3 ba1.8k sqft551 TERRACE SPRING DRIVE, ORLANDO, FL 32828For Sale
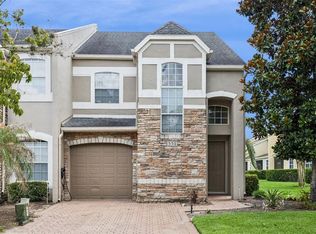
 MLS ID #O6418210, Anna Shi, LPT REALTY, LLC. Stellar MLS
 - $350,0003 bd2 ba1.3k sqft14655 WATER LOCUST DRIVE, ORLANDO, FL 32828For Sale
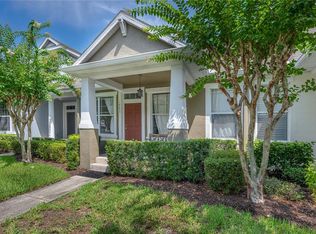 MLS ID #O6423133, Keith Brauman, WEICHERT REALTORS HALLMARK PROPERTIES. Stellar MLS
 - $369,9004 bd3 ba1.7k sqft864 PARK GROVE COURT, ORLANDO, FL 32828For Sale
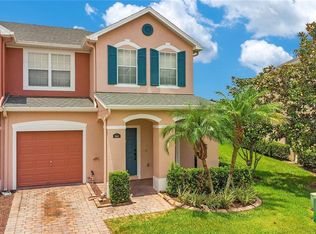 MLS ID #O6425823, Rick Brown, KELLER WILLIAMS ADVANTAGE 2 REALTY. Stellar MLS
 - $317,5003 bd3 ba1.4k sqft16077 OLD ASH LOOP #19, ORLANDO, FL 32828For Sale
 MLS ID #O6423314, Rick Brown, KELLER WILLIAMS ADVANTAGE 2 REALTY. Stellar MLS
 - $350,0003 bd3 ba1.4k sqft942 COQUINA ROCK STREET, ORLANDO, FL 32828For SaleMLS ID #O6431483, Rick Brown, KELLER WILLIAMS ADVANTAGE 2 REALTY. Stellar MLS
- $399,0003 bd3 ba1.6k sqft14445 CHINESE ELM DRIVE, ORLANDO, FL 32828For SaleMLS ID #O6419643, Marian Schneider, RE/MAX PRIME PROPERTIES. Stellar MLS
- $340,0003 bd3 ba1.7k sqft4240 GUMBO LIMBO DRIVE, ORLANDO, FL 32822For SaleMLS ID #O6408498, Gunel Aydamirli, OLYMPUS EXECUTIVE REALTY INC. Stellar MLS
- $369,9003 bd3 ba2.1k sqft15215 PACEY COVE DRIVE, ORLANDO, FL 32824For SaleMLS ID #O6439969, Rodrigo Marsal, LIFESTYLE INTERNATIONAL REALTY. Stellar MLS
- $424,0003 bd2 ba1.5k sqft3919 PEPPERVINE DRIVE, ORLANDO, FL 32828For SaleMLS ID #O6436544, John Alexandrou, AVALON REALTY GROUP LLC. Stellar MLS
- $359,9003 bd3 ba1.7k sqft(Undisclosed Address), ORLANDO, FL 32829For SaleMLS ID #O6411048, Nuria Laso, URBAN CITY REALTY LLC. Stellar MLS
- $485,0004 bd2 ba2.1k sqft15336 TREVISO STREET, ORLANDO, FL 32828For SaleMLS ID #O6431428, Lynette Lamboy, HOME WISE REALTY GROUP, INC.. Stellar MLS
- $345,0003 bd3 ba1.4k sqft3745 COLLINGWOOD LANE, OVIEDO, FL 32765For SaleMLS ID #O6437056, Sandy Fox, CHARLES RUTENBERG REALTY ORLANDO. Stellar MLS
- $429,5003 bd2 ba1.7k sqft14643 TANJA KING BOULEVARD, ORLANDO, FL 32828For SaleMLS ID #O6414834, Ronald Trotter, RE/MAX INNOVATION. Stellar MLS
- $349,0003 bd3 ba1.6k sqft340 GOLDEN DEWDROP WAY, OVIEDO, FL 32765For SaleMLS ID #OM730482, Stephanie Zaqqout, NEXTHOME TREASURE COAST. Stellar MLS
- $354,9003 bd3 ba1.6k sqft8443 KELSALL DRIVE, ORLANDO, FL 32832For SaleMLS ID #S5156140, Maria Fernan Castro, PA, LA ROSA REALTY KISSIMMEE. Stellar MLS
- $309,9003 bd3 ba1.4k sqft3506 VICTORIA PINES DRIVE #150, ORLANDO, FL 32829For SaleMLS ID #O6413197, Jose Rojo, URBAN-O REAL ESTATE SOLUTIONS. Stellar MLS
- $440,0004 bd3 ba2.3k sqft1019 BRIDGEWAY BOULEVARD, ORLANDO, FL 32828For SaleMLS ID #O6424201, Ray Lopez, KELLER WILLIAMS ADVANTAGE 2 REALTY. Stellar MLS
- $350,0004 bd2 ba1.5k sqft2155 KAYLAS COURT, ORLANDO, FL 32817For SaleMLS ID #O6428166, Eric Soto, TC ORLANDO HOMES LLC. Stellar MLS
- $379,9003 bd3 ba1.8k sqft3527 CARUSO PLACE, OVIEDO, FL 32765For SaleMLS ID #G5112833, Joe Cooper, COOPER HOMEFRONT REALTY. Stellar MLS
- $454,9003 bd3 ba2k sqft13538 FORDWELL DRIVE, ORLANDO, FL 32828For SaleMLS ID #O6388903, Rick Brown, KELLER WILLIAMS ADVANTAGE 2 REALTY. Stellar MLS
