Under contract-accepting backup offers. Welcome to 2155 Kaylas Court in desirable Orlando near UCF! This inviting home offers a comfortable layout with generous living space, perfect for everyday living and entertaining. Enjoy brand-new flooring and fresh interior paint, giving the home a clean, modern feel throughout. The bright and functional floor plan is designed to maximize space and natural light, while 4 well-sized bedrooms and ample common areas provide comfort and flexibility. Conveniently located near major highways, shopping, dining, and everything Orlando has to offer, this property combines style, comfort, and accessibility in one great location. Please note: The roof, a/c system and water heater have all been replaced over the past 3 to 5 years. UCF is a 10 minute drive, the Orlando International Airport is a 20 minute drive, and Downtown Orlando is a 16 minute dr. . Don’t miss the opportunity.
Accepting backups
Price cut: $10K (8/19)
$350,000
2155 KAYLAS COURT, ORLANDO, FL 32817
4beds
1,558sqft
Single Family Residence
Built in 2002
5,746 Square Feet Lot
$344,100 Zestimate®
$225/sqft
$81/mo HOA
What's special
Inviting homeClean modern feel throughoutFresh interior paintComfortable layoutGenerous living spaceAmple common areasBrand-new flooring
- 85 days
- 715
- 56
Likely to sell faster than
Zillow last checked:
Listing updated:
Listed by:
Eric Soto 407-394-5651,
TC ORLANDO HOMES LLC 407-960-6145
Source: Stellar MLS,MLS#: O6428166 Originating MLS: Orlando Regional
Originating MLS: Orlando Regional
Facts & features
Interior
Bedrooms & bathrooms
- Bedrooms: 4
- Bathrooms: 2
- Full bathrooms: 2
Primary bedroom
- Features: Walk-In Closet(s)
- Level: First
- Area: 151.46 Square Feet
- Dimensions: 13.17x11.5
Bedroom 2
- Features: Built-in Closet
- Level: First
- Area: 106.46 Square Feet
- Dimensions: 10.83x9.83
Bedroom 3
- Features: Built-in Closet
- Level: First
- Area: 106.47 Square Feet
- Dimensions: 10.92x9.75
Bedroom 4
- Features: Built-in Closet
- Level: First
- Area: 124.55 Square Feet
- Dimensions: 11.5x10.83
Dining room
- Features: No Closet
- Level: First
- Area: 66.93 Square Feet
- Dimensions: 8.83x7.58
Kitchen
- Features: No Closet
- Level: First
- Area: 99.83 Square Feet
- Dimensions: 12.75x7.83
Living room
- Features: No Closet
- Level: First
- Area: 331.24 Square Feet
- Dimensions: 28x11.83
Heating
- Electric
Cooling
- Central Air
Appliances
- Included: Dishwasher, Electric Water Heater, Microwave, Refrigerator
- Laundry: Electric Dryer Hookup, Inside, Washer Hookup
Features
- Ceiling Fan(s), Vaulted Ceiling(s)
- Flooring: Ceramic Tile
- Has fireplace: No
Interior area
- Total structure area: 1,949
- Total interior livable area: 1,558 sqft
Video & virtual tour
Property
Parking
- Total spaces: 2
- Parking features: Garage - Attached
- Attached garage spaces: 2
Features
- Levels: One
- Stories: 1
- Exterior features: Sidewalk
Lot
- Size: 5,746 Square Feet
Details
- Parcel number: 162231880100040
- Zoning: R-1
- Special conditions: None
Construction
Type & style
- Home type: SingleFamily
- Property subtype: Single Family Residence
Materials
- Block
- Foundation: Slab
- Roof: Shingle
Condition
- New construction: No
- Year built: 2002
Utilities & green energy
- Sewer: Public Sewer
- Water: Public
- Utilities for property: BB/HS Internet Available, Cable Available, Electricity Connected, Sewer Connected, Water Connected
Community & HOA
Community
- Pet fee: $0 monthly
- Subdivision: UNIVERSITY OAKS 50 70
HOA
- Has HOA: Yes
- HOA fee: $81 monthly
- HOA name: Kim
- HOA phone: 407-830-7799
Location
- Region: Orlando
Financial & listing details
- Price per square foot: $225/sqft
- Tax assessed value: $286,286
- Annual tax amount: $5,191
- Date on market: 7/25/2026
- Cumulative days on market: 83 days
- Ownership: Fee Simple
- Total actual rent: 0
- Electric utility on property: Yes
- Road surface type: Asphalt
Estimated market value
$344,100
$327,000 - $361,000
$2,232/mo
Price history
| Date | Event | Price |
|---|---|---|
| 8/19/2026 | Price change | $350,000-2.8%$225/sqft |
Source:  Stellar MLS #O6428166 Report a problem Stellar MLS #O6428166 Report a problem | ||
| 7/25/2026 | Listed for sale | $360,000+176.5%$231/sqft |
Source: Stellar MLS #O6428166 Report a problem | ||
| 3/11/2026 | Listing removed | $2,150$1/sqft |
Source: Stellar MLS #O6385563 Report a problem | ||
| 2/25/2026 | Listed for rent | $2,150$1/sqft |
Source: Stellar MLS #O6385563 Report a problem | ||
| 12/20/2012 | Sold | $130,200+0.2%$84/sqft |
Source: Public Record Report a problem | ||
| 11/27/2012 | Listed for sale | $129,900$83/sqft |
Source: RE/MAX 200 Realty #O5119828 Report a problem | ||
| 9/19/2012 | Listing removed | $129,900$83/sqft |
Source: RE/MAX 200 REALTY #O5119828 Report a problem | ||
| 9/12/2012 | Listed for sale | $129,900-20.8%$83/sqft |
Source: RE/MAX 200 Realty #O5119828 Report a problem | ||
| 3/1/2004 | Sold | $164,000+8.3%$105/sqft |
Source: Public Record Report a problem | ||
| 1/17/2003 | Sold | $151,400$97/sqft |
Source: Public Record Report a problem | ||
Public tax history
| Year | Property taxes | Tax assessment |
|---|---|---|
| 2024 | $4,765 +12.3% | $271,247 +10% |
| 2023 | $4,243 +11.6% | $246,588 +10% |
| 2022 | $3,801 +9.5% | $224,171 +10% |
| 2021 | $3,473 -0.7% | $203,792 +0.2% |
| 2020 | $3,498 +4.8% | $203,284 +10% |
| 2019 | $3,337 +10.5% | $184,804 +10% |
| 2018 | $3,019 | $168,004 +3% |
| 2017 | $3,019 +6.6% | $163,153 +3.6% |
| 2016 | $2,833 +4.9% | $157,520 +14.1% |
| 2015 | $2,700 +19.5% | $138,042 +20.3% |
| 2014 | $2,260 +4.7% | $114,749 +4.6% |
| 2013 | $2,159 +7.2% | $109,651 +8.9% |
| 2012 | $2,014 +3.3% | $100,671 +4.2% |
| 2011 | $1,948 -2.6% | $96,620 -6% |
| 2010 | $2,000 | $102,826 -13.3% |
| 2009 | -- | $118,586 -28.2% |
| 2008 | $2,940 -8.5% | $165,247 -11.1% |
| 2007 | $3,215 -0.1% | $185,908 +9.2% |
| 2006 | $3,220 +45.6% | $170,184 +25% |
| 2005 | $2,212 +11.6% | $136,136 +7.8% |
| 2004 | $1,983 +0.5% | $126,293 +2.8% |
| 2003 | $1,972 +957.5% | $122,863 +1128.6% |
| 2002 | $187 | $10,000 |
Find assessor info on the county website
Monthly payment
Est. payment
Payment breakdown
Explore the cost of this home by adjusting the details. Changes won't be saved.Climate risks
Neighborhood: 32817


Similar homes
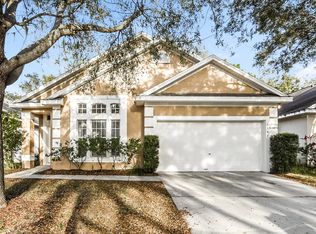
- $360,0003 bd2 ba1.2k sqft2415 HICKORY OAK BOULEVARD, ORLANDO, FL 32817For Sale

 MLS ID #O6414875, Steve Merchant, GLOBAL REALTY INTERNATIONAL. Stellar MLS
 - $325,0003 bd2 ba1.1k sqft11030 EINBENDER ROAD, ORLANDO, FL 32825For Sale
 MLS ID #O6434672, Carrie Sue Shawfield, SHAWFIELD REALTY GROUP. Stellar MLS
 - $325,0004 bd2 ba1.3k sqft1208 ROMA COURT, ORLANDO, FL 32825For Sale
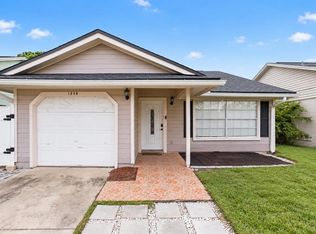 MLS ID #S5157126, Gretchen Aquino, KELLER WILLIAMS LEGACY REALTY. Stellar MLS
 - $358,0003 bd2 ba1.3k sqft10201 VISTA COVE LANE, ORLANDO, FL 32825For Sale
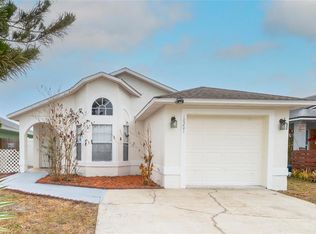 MLS ID #O6379602, Esther Griller, FLORIDA REALTY INVESTMENTS. Stellar MLS
 - $315,0003 bd2 ba1.3k sqft13142 ODYSSEY LAKE WAY, ORLANDO, FL 32826For SaleMLS ID #O6436361, Dean Gonzalez, KELLER WILLIAMS ADVANTAGE 2 REALTY. Stellar MLS
- $415,0004 bd3 ba2.1k sqft7694 COUNTRY RUN PARKWAY, ORLANDO, FL 32818For SaleMLS ID #O6450103, Thomas Nickley, Jr, KELLER WILLIAMS REALTY AT THE PARKS. Stellar MLS
- $349,0003 bd2 ba1.3k sqft2136 OPAL DRIVE, ORLANDO, FL 32822For SaleMLS ID #O6432320, Sandra Fajardo, NATIONAL REAL ESTATE. Stellar MLS
- $409,0003 bd2 ba1.4k sqft1619 RED CLOVER COURT, ORLANDO, FL 32825For SaleMLS ID #O6444298, Chris Maggart, REDFIN CORPORATION. Stellar MLS
- $410,0003 bd3 ba1.7k sqft779 MEADOWSIDE COURT, ORLANDO, FL 32825For SaleMLS ID #O6435719, Steven Koleno, BEYCOME OF FLORIDA LLC. Stellar MLS
- $345,0004 bd3 ba2.1k sqft2939 DANFORTH DRIVE, ORLANDO, FL 32818For SaleMLS ID #O6429031, Brittneyann Cover, RE/MAX ASSURED. Stellar MLS
- $416,0003 bd2 ba1.8k sqft346 FIELDSTREAM NORTH BOULEVARD, ORLANDO, FL 32825For SaleMLS ID #O6427863, Scott Nance LLC, REAL BROKER, LLC. Stellar MLS
- $415,0003 bd2 ba1.5k sqft13617 EMERALDVIEW DRIVE, ORLANDO, FL 32828For SaleMLS ID #O6433744, Anzaf Aljaber, EMPIRE NETWORK REALTY. Stellar MLS
- $349,9003 bd2 ba1.3k sqft6462 ROYAL TERN STREET, ORLANDO, FL 32810For SaleMLS ID #O6438073, Paul Giles, COMPASS FLORIDA LLC. Stellar MLS
- $299,0003 bd2 ba1.3k sqft1094 MARTIN BOULEVARD, ORLANDO, FL 32825For SaleMLS ID #O6435431, Renee Kumar LLC, LA ROSA REALTY LLC. Stellar MLS
- $367,9004 bd3 ba1.7k sqft864 PARK GROVE COURT, ORLANDO, FL 32828For SaleMLS ID #O6425823, Rick Brown, KELLER WILLIAMS ADVANTAGE 2 REALTY. Stellar MLS
- $379,0003 bd2 ba1.4k sqft1052 BRIELLE AVENUE, OVIEDO, FL 32765For SaleMLS ID #O6437571, Tony Ubaldini, EXP REALTY LLC. Stellar MLS
- $410,0003 bd2 ba1.6k sqft1906 CORNER GLEN DRIVE, ORLANDO, FL 32820For SaleMLS ID #O6440039, Veronica Figueroa, EXP REALTY LLC. Stellar MLS
- $349,0003 bd2 ba1.7k sqft1620 BROOK HOLLOW DRIVE, ORLANDO, FL 32824For SaleMLS ID #O6448094, Brittneyann Cover, RE/MAX ASSURED. Stellar MLS
- $374,9003 bd2 ba1.4k sqft1077 SUGARBERRY TRAIL, OVIEDO, FL 32765For SaleMLS ID #O6418007, Robert Salmons, ENTERA REALTY LLC. Stellar MLS
- $360,0002 bd2 ba1.1k sqft923 TORREY PINE DRIVE, WINTER SPRINGS, FL 32708For SaleMLS ID #O6431747, Amanda Seebadan, KELLER WILLIAMS ADVANTAGE REALTY. Stellar MLS
