Excellent 3 bedroom, 2 bath pool home in Fieldstream North! This home features a split floorplan with great flow and an open concept. Large kitchen with plenty of counter space, living room/dining room combo with a separate family room. Primary bedroom contains ensuite bath. Covered, screened area in back with a sparkling pool and a pool cage. Freshly painted inside with new carpet in bedrooms 2 and 3. Convenient to 428 and 417 as well as restaurants and shopping. Make your appointment to see this home today!
For sale
Price cut: $5K (9/30)
$416,000
346 FIELDSTREAM NORTH BOULEVARD, ORLANDO, FL 32825
3beds
1,813sqft
Single Family Residence
Built in 1999
5,706 Square Feet Lot
$410,100 Zestimate®
$229/sqft
$44/mo HOA
What's special
Freshly painted insideSparkling poolSeparate family roomOpen conceptPool cage
- 47 days
- 765
- 52
Likely to sell faster than
Zillow last checked:
Listing updated:
Listed by:
Scott Nance LLC 689-327-2567,
REAL BROKER, LLC 855-450-0442
Source: Stellar MLS,MLS#: O6427863 Originating MLS: Orlando Regional
Originating MLS: Orlando Regional
Facts & features
Interior
Bedrooms & bathrooms
- Bedrooms: 3
- Bathrooms: 2
- Full bathrooms: 2
Rooms
- Room types: Attic, Family Room
Primary bedroom
- Features: En Suite Bathroom, Built-in Closet
- Level: First
- Area: 208 Square Feet
- Dimensions: 13x16
Bedroom 2
- Features: Built-in Closet
- Level: First
- Area: 137.5 Square Feet
- Dimensions: 12.5x11
Bedroom 3
- Features: Built-in Closet
- Level: First
- Area: 132 Square Feet
- Dimensions: 12x11
Balcony porch lanai
- Features: No Closet
- Level: First
- Area: 75 Square Feet
- Dimensions: 12.5x6
Dining room
- Features: No Closet
- Level: First
- Area: 135 Square Feet
- Dimensions: 10x13.5
Family room
- Features: No Closet
- Level: First
- Area: 240 Square Feet
- Dimensions: 15x16
Kitchen
- Features: No Closet
- Level: First
- Area: 180 Square Feet
- Dimensions: 12x15
Living room
- Features: No Closet
- Level: First
- Area: 195.75 Square Feet
- Dimensions: 14.5x13.5
Heating
- Central
Cooling
- Central Air
Appliances
- Included: Dishwasher, Disposal, Dryer, Electric Water Heater, Microwave, Range, Refrigerator, Washer
- Laundry: Inside, Laundry Room
Features
- Ceiling Fan(s), High Ceilings, Living Room/Dining Room Combo
- Flooring: Carpet, Ceramic Tile, Hardwood
- Has fireplace: No
Interior area
- Total structure area: 2,358
- Total interior livable area: 1,813 sqft
Video & virtual tour
Property
Parking
- Total spaces: 2
- Parking features: Driveway, Garage Door Opener, Off Street
- Attached garage spaces: 2
- Has uncovered spaces: Yes
- Details: Garage Dimensions: 20x30
Features
- Levels: One
- Stories: 1
- Patio & porch: Covered, Rear Porch, Screened
- Exterior features: Irrigation System
- Has private pool: Yes
- Pool features: Gunite, In Ground
- Has spa: Yes
- Spa features: Heated
- Has view: Yes
- View description: Pool, Trees/Woods
Lot
- Size: 5,706 Square Feet
- Features: Landscaped, Level
- Residential vegetation: Trees/Landscaped
Details
- Parcel number: 292231089000420
- Zoning: P-D
- Special conditions: None
Construction
Type & style
- Home type: SingleFamily
- Architectural style: Contemporary
- Property subtype: Single Family Residence
Materials
- Block, Stucco
- Foundation: Block
- Roof: Shingle
Condition
- Completed
- New construction: No
- Year built: 1999
Utilities & green energy
- Sewer: Public Sewer
- Water: None
- Utilities for property: Cable Available, Electricity Connected, Phone Available, Public, Sewer Connected, Street Lights, Underground Utilities, Water Connected
Community & HOA
Community
- Features: Deed Restrictions, Playground, Sidewalks
- Pet fee: $0 monthly
- Subdivision: FIELDSTREAM NORTH
HOA
- Has HOA: Yes
- HOA fee: $44 monthly
- HOA name: Sentry Management
- HOA phone: 407-786-6700
Location
- Region: Orlando
Financial & listing details
- Price per square foot: $229/sqft
- Tax assessed value: $358,634
- Annual tax amount: $2,513
- Date on market: 9/5/2026
- Cumulative days on market: 48 days
- Listing terms: Cash,Conventional,FHA
- Ownership: Fee Simple
- Total actual rent: 0
- Electric utility on property: Yes
- Road surface type: Asphalt
Estimated market value
$410,100
$390,000 - $431,000
$2,391/mo
Price history
| Date | Event | Price |
|---|---|---|
| 9/30/2026 | Price change | $416,000-1.2%$229/sqft |
Source:  Stellar MLS #O6427863 Report a problem Stellar MLS #O6427863 Report a problem | ||
| 9/5/2026 | Listed for sale | $421,000+245.4%$232/sqft |
Source: Stellar MLS #O6427863 Report a problem | ||
| 3/30/1999 | Sold | $121,900$67/sqft |
Source: Public Record Report a problem | ||
Public tax history
| Year | Property taxes | Tax assessment |
|---|---|---|
| 2024 | $2,347 +7.4% | $159,056 +3% |
| 2023 | $2,186 +4.8% | $154,423 +3% |
| 2022 | $2,086 +2.1% | $149,925 +3% |
| 2021 | $2,044 +0.7% | $145,558 +1.4% |
| 2020 | $2,029 +2% | $143,548 +2.3% |
| 2019 | $1,989 +1% | $140,321 +1.9% |
| 2018 | $1,969 | $137,705 -30.9% |
| 2017 | $1,969 +2.2% | $199,232 +6.1% |
| 2016 | $1,927 +1.6% | $187,823 +5.4% |
| 2015 | $1,897 -3.5% | $178,121 +10.3% |
| 2014 | $1,965 +2.1% | $161,519 +13.3% |
| 2013 | $1,925 +1.3% | $142,562 +13.1% |
| 2012 | $1,901 -5.3% | $126,074 -4.5% |
| 2011 | $2,008 -6.1% | $131,998 -13.8% |
| 2010 | $2,138 | $153,129 -9.2% |
| 2009 | -- | $168,718 -22.6% |
| 2008 | $1,968 -5% | $217,873 -11.8% |
| 2007 | $2,071 -5.2% | $247,057 +7.9% |
| 2006 | $2,185 +1.6% | $228,976 +33.2% |
| 2005 | $2,151 +4.8% | $171,920 +16.4% |
| 2004 | $2,052 +0.6% | $147,757 +6.6% |
| 2003 | $2,039 +2.9% | $138,607 +2.1% |
| 2002 | $1,981 -1% | $135,717 +6.6% |
| 2001 | $2,001 +3.7% | $127,289 +11.7% |
| 2000 | $1,930 | $113,968 |
Find assessor info on the county website
Monthly payment
Est. payment
Payment breakdown
Explore the cost of this home by adjusting the details. Changes won't be saved.Climate risks
Neighborhood: Alafaya
Nearby schools
Schools provided by the listing agent
- Elementary: Lawton Chiles Elem
- Middle: Legacy Middle
- High: University High
Source: Stellar MLS. This data may not be complete. We recommend contacting the local school district to confirm school assignments for this home.
- $379,4003 bd2 ba1.4k sqft352 Fieldstream North Blvd, Orlando, FL 32825Off Market
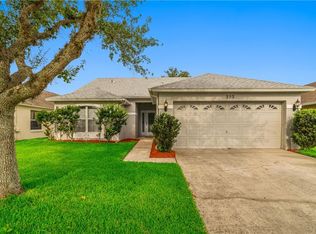
- $405,6003 bd2 ba1.8k sqft340 Fieldstream North Blvd, Orlando, FL 32825Off Market
- $418,9003 bd2 ba1.8k sqft334 Fieldstream North Blvd, Orlando, FL 32825Off Market
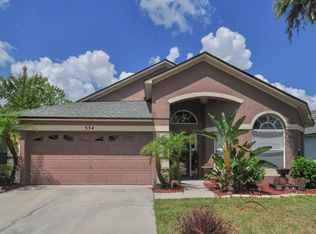
- $434,8004 bd2 ba1.9k sqft358 Fieldstream North Blvd, Orlando, FL 32825Off Market
Similar homes
- $409,0003 bd2 ba1.4k sqft1619 RED CLOVER COURT, ORLANDO, FL 32825For Sale

 MLS ID #O6444298, Chris Maggart, REDFIN CORPORATION. Stellar MLS
 - $439,9004 bd3 ba2.3k sqft7908 BEAR CLAW RUN, ORLANDO, FL 32825For Sale
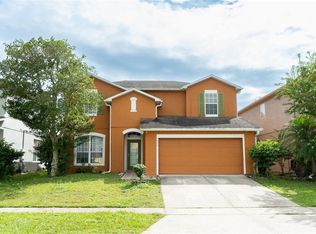 MLS ID #O6451900, Jorge Rodriguez, JR REALTY GROUP LLC. Stellar MLS
 - $460,0003 bd3 ba2.1k sqft2772 RIVER RIDGE DRIVE, ORLANDO, FL 32825For Sale
 MLS ID #O6444654, Karen Albright, OPENDOOR BROKERAGE LLC. Stellar MLS
 - $415,0003 bd2 ba1.5k sqft13617 EMERALDVIEW DRIVE, ORLANDO, FL 32828For Sale
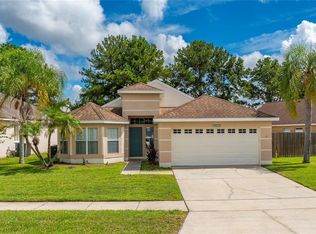 MLS ID #O6433744, Anzaf Aljaber, EMPIRE NETWORK REALTY. Stellar MLS
 - $358,0003 bd2 ba1.3k sqft10201 VISTA COVE LANE, ORLANDO, FL 32825For SaleMLS ID #O6379602, Esther Griller, FLORIDA REALTY INVESTMENTS. Stellar MLS
- $415,0003 bd2 ba1.7k sqft14643 TANJA KING BOULEVARD, ORLANDO, FL 32828For SaleMLS ID #O6414834, Ronald Trotter, RE/MAX INNOVATION. Stellar MLS
- $399,9004 bd3 ba2.3k sqft1019 BRIDGEWAY BOULEVARD, ORLANDO, FL 32828For SaleMLS ID #O6424201, Ray Lopez, KELLER WILLIAMS ADVANTAGE 2 REALTY. Stellar MLS
- $415,0004 bd3 ba2.1k sqft7694 COUNTRY RUN PARKWAY, ORLANDO, FL 32818For SaleMLS ID #O6450103, Thomas Nickley, Jr, KELLER WILLIAMS REALTY AT THE PARKS. Stellar MLS
- $360,0003 bd2 ba1.2k sqft2415 HICKORY OAK BOULEVARD, ORLANDO, FL 32817For SaleMLS ID #O6414875, Steve Merchant, GLOBAL REALTY INTERNATIONAL. Stellar MLS
- $400,0003 bd2 ba1.6k sqft1906 CORNER GLEN DRIVE, ORLANDO, FL 32820For SaleMLS ID #O6440039, Veronica Figueroa, EXP REALTY LLC. Stellar MLS
- $429,0004 bd2 ba1.9k sqft7814 ELMSTONE CIRCLE, ORLANDO, FL 32822For SaleMLS ID #O6438272, Laura Jackson, FLORIDA REALTY INVESTMENTS. Stellar MLS
- $400,0003 bd2 ba1.8k sqft510 WAVECREST DRIVE, ORLANDO, FL 32807For SaleMLS ID #O6433419, Jeff Jones, MARK SPAIN REAL ESTATE. Stellar MLS
- $425,0003 bd2 ba1.8k sqft2600 DEANSGATE COURT, ORLANDO, FL 32824For SaleMLS ID #O6440592, Jose Oliveira Segundo, WRA BUSINESS & REAL ESTATE. Stellar MLS
- $469,8004 bd2 ba2k sqft1151 BEECH GROVE WAY, ORLANDO, FL 32828For SaleMLS ID #O6432578, Wendy Fischer, PREMIER SOTHEBYS INT'L REALTY. Stellar MLS
- $469,8004 bd2 ba2k sqft1174 BEECH GROVE WAY, ORLANDO, FL 32828For SaleMLS ID #O6432235, Wendy Fischer, PREMIER SOTHEBYS INT'L REALTY. Stellar MLS
- $465,0003 bd2 ba1.6k sqft9957 CYPRESS VINE DRIVE, ORLANDO, FL 32827For SaleMLS ID #S5156355, Kevin Kendrick, EXP REALTY LLC. Stellar MLS
- $383,0003 bd3 ba1.6k sqft14445 CHINESE ELM DRIVE, ORLANDO, FL 32828For SaleMLS ID #O6419643, Marian Schneider, RE/MAX PRIME PROPERTIES. Stellar MLS
- $405,0003 bd3 ba1.9k sqft2233 ARDON AVENUE, ORLANDO, FL 32833For SaleMLS ID #TB8537580, Chelsea Bruno, LPT REALTY, LLC. Stellar MLS
- $485,0003 bd2 ba1.9k sqft8873 ASPEN AVENUE, ORLANDO, FL 32817For SaleMLS ID #C7527277, Raul Pino, SOVEREIGN REAL ESTATE GROUP. Stellar MLS
- $420,0003 bd2 ba1.6k sqft1535 LAWNDALE CIRCLE, WINTER PARK, FL 32792For SaleMLS ID #C7527235, Raul Pino, SOVEREIGN REAL ESTATE GROUP. Stellar MLS
