Discover this well maintained 3 bedroom, 2 bathroom home offering 1,676 sq ft of comfortable living space. The home features a spacious layout with inviting living and dining areas that flow seamlessly into the kitchen, creating a great setup for everyday living and entertaining. The primary suite includes a private bathroom and generous closet space, while the additional bedrooms provide flexibility for family, guests, or a home office. Step outside to your own private backyard retreat featuring a pool and fully fenced yard, perfect for relaxing, entertaining, and enjoying the Florida lifestyle. Located in a quiet residential neighborhood, this move-in ready home is easy to show and ready for its next owner.
For sale
Price cut: $10K (7/31)
$435,000
1535 LAWNDALE CIRCLE, WINTER PARK, FL 32792
3beds
1,676sqft
Single Family Residence
Built in 1986
6,320 Square Feet Lot
$436,500 Zestimate®
$260/sqft
$50/mo HOA
What's special
Fully fenced yardPrivate backyard retreatSpacious layoutGenerous closet space
- 70 days |
- 848 |
- 60 |
Zillow last checked:
Listing updated:
Listed by:
Raul Pino 305-662-1502,
SOVEREIGN REAL ESTATE GROUP 305-662-1502
Source: Stellar MLS,MLS#: C7527235 Originating MLS: Port Charlotte
Originating MLS: Port Charlotte
Facts & features
Interior
Bedrooms & bathrooms
- Bedrooms: 3
- Bathrooms: 2
- Full bathrooms: 2
Rooms
- Room types: Bonus Room, Den/Library/Office, Family Room, Dining Room
Primary bedroom
- Features: Walk-In Closet(s)
- Level: First
- Area: 208 Square Feet
- Dimensions: 13x16
Dining room
- Level: First
- Area: 120 Square Feet
- Dimensions: 12x10
Kitchen
- Level: First
- Area: 117 Square Feet
- Dimensions: 9x13
Living room
- Level: First
- Area: 120 Square Feet
- Dimensions: 12x10
Heating
- Central
Cooling
- Central Air
Appliances
- Included: Dishwasher, Microwave, Range, Refrigerator
- Laundry: In Garage
Features
- Ceiling Fan(s), Crown Molding, Eating Space In Kitchen, High Ceilings, Kitchen/Family Room Combo, Living Room/Dining Room Combo, Open Floorplan, Solid Wood Cabinets, Stone Counters, Thermostat, Vaulted Ceiling(s), Walk-In Closet(s)
- Flooring: Carpet, Travertine, Hardwood
- Doors: Sliding Doors
- Windows: Window Treatments
- Has fireplace: No
Interior area
- Total structure area: 2,220
- Total interior livable area: 1,676 sqft
Property
Parking
- Total spaces: 2
- Parking features: Driveway
- Attached garage spaces: 2
- Has uncovered spaces: Yes
- Details: Garage Dimensions: 21X20
Features
- Levels: One
- Stories: 1
- Patio & porch: Deck, Other, Patio
- Has private pool: Yes
- Pool features: In Ground
- Fencing: Fenced
- Has view: Yes
- View description: Pool
Lot
- Size: 6,320 Square Feet
- Residential vegetation: Mature Landscaping, Trees/Landscaped
Details
- Parcel number: 2621305GQ00000890
- Zoning: PUD
- Special conditions: None
Construction
Type & style
- Home type: SingleFamily
- Property subtype: Single Family Residence
Materials
- Block, Stucco
- Foundation: Slab
- Roof: Shingle
Condition
- New construction: No
- Year built: 1986
Utilities & green energy
- Sewer: Public Sewer
- Water: Public
- Utilities for property: BB/HS Internet Available, Cable Connected, Electricity Connected, Public, Sewer Connected, Sprinkler Meter, Water Connected
Community & HOA
Community
- Features: Fishing, Deed Restrictions, Playground, Tennis Court(s)
- Security: Security System
- Pet fee: $0 monthly
- Subdivision: COUNTRY LANE
HOA
- Has HOA: Yes
- Amenities included: Playground, Tennis Court(s)
- HOA fee: $50 monthly
- HOA name: Country Lane HOA (FL)
- HOA phone: 407-927-2098
Location
- Region: Winter Park
Financial & listing details
- Price per square foot: $260/sqft
- Tax assessed value: $364,652
- Annual tax amount: $5,433
- Date on market: 6/11/2026
- Cumulative days on market: 60 days
- Listing terms: Cash,Conventional,FHA,VA Loan
- Ownership: Fee Simple
- Total actual rent: 0
- Electric utility on property: Yes
- Road surface type: Paved
Estimated market value
$436,500
$415,000 - $458,000
$2,658/mo
Price history
| Date | Event | Price |
|---|---|---|
| 7/31/2026 | Price change | $435,000-2.2%$260/sqft |
Source:  Stellar MLS #C7527235 Report a problem Stellar MLS #C7527235 Report a problem | ||
| 7/17/2026 | Price change | $445,000-1.1%$266/sqft |
Source: Stellar MLS #C7527235 Report a problem | ||
| 6/11/2026 | Listed for sale | $450,000+22.6%$268/sqft |
Source: Stellar MLS #C7527235 Report a problem | ||
| 4/6/2022 | Listing removed | -- |
Source: Zillow Rental Network Premium Report a problem | ||
| 3/8/2022 | Listed for rent | $2,390$1/sqft |
Source: Zillow Rental Network Premium Report a problem | ||
| 3/7/2022 | Sold | $367,000-6.6%$219/sqft |
Source: Public Record Report a problem | ||
| 12/14/2021 | Sold | $392,952+45%$234/sqft |
Source: Public Record Report a problem | ||
| 10/25/2018 | Sold | $271,000-1.4%$162/sqft |
Source: Public Record Report a problem | ||
| 9/13/2018 | Price change | $274,900-5.2%$164/sqft |
Source: FUTURE HOME REALTY INC #O5733700 Report a problem | ||
| 8/16/2018 | Listed for sale | $290,000+31.8%$173/sqft |
Source: WEMERT GROUP REALTY LLC #O5727809 Report a problem | ||
| 4/21/2005 | Sold | $220,000+35%$131/sqft |
Source: Public Record Report a problem | ||
| 8/12/2003 | Sold | $163,000+35.8%$97/sqft |
Source: Public Record Report a problem | ||
| 7/6/2001 | Sold | $120,000+16.5%$72/sqft |
Source: Public Record Report a problem | ||
| 3/28/2000 | Sold | $103,000$61/sqft |
Source: Public Record Report a problem | ||
Public tax history
| Year | Property taxes | Tax assessment |
|---|---|---|
| 2025 | $5,433 +14.3% | $364,652 +1.3% |
| 2024 | $4,754 +3.7% | $359,907 +4.4% |
| 2023 | $4,586 +7.4% | $344,632 +8.2% |
| 2022 | $4,270 +32.4% | $318,480 +28.6% |
| 2021 | $3,226 -12.9% | $247,589 +2.7% |
| 2020 | $3,704 +3.9% | $241,036 +6.1% |
| 2019 | $3,565 | $227,223 +54.4% |
| 2018 | $3,565 +88.2% | $147,156 +2.1% |
| 2017 | $1,894 +0.9% | $144,129 +1.4% |
| 2016 | $1,878 -1.3% | $142,153 +1.4% |
| 2015 | $1,902 | $140,184 +0.8% |
| 2014 | $1,902 -2.7% | $139,071 +13.9% |
| 2013 | $1,955 +5.9% | $122,147 +1.7% |
| 2012 | $1,847 -6.8% | $120,140 -5.7% |
| 2011 | $1,980 -13.4% | $127,452 -12.4% |
| 2010 | $2,286 -12.3% | $145,560 -12.7% |
| 2009 | $2,605 -19.2% | $166,727 -22.1% |
| 2008 | $3,224 +2.9% | $214,091 +0.9% |
| 2007 | $3,134 -4.1% | $212,226 +4.7% |
| 2006 | $3,268 +78.5% | $202,765 +48.3% |
| 2005 | $1,830 +0.5% | $136,687 +3% |
| 2004 | $1,820 +10.8% | $132,706 +9.8% |
| 2003 | $1,643 +0.1% | $120,815 +1.3% |
| 2002 | $1,642 +26.8% | $119,218 +21.3% |
| 2000 | $1,295 | $98,258 |
Find assessor info on the county website
Monthly payment
Est. payment
Payment breakdown
Explore the cost of this home by adjusting the details. Changes won't be saved.Climate risks
Neighborhood: 32792
Nearby schools
GreatSchools rating
- 7/10Eastbrook Elementary SchoolGrades: PK-5Distance: 0.3 mi
- 8/10Tuskawilla Middle SchoolGrades: 6-8Distance: 1.9 mi
- 7/10Lake Howell High SchoolGrades: 9-12Distance: 1.6 mi
Schools provided by the listing agent
- Elementary: Eastbrook Elementary
- Middle: Tuskawilla Middle
- High: Lake Howell High
Source: Stellar MLS. This data may not be complete. We recommend contacting the local school district to confirm school assignments for this home.
- $357,9003 bd2 ba1.3k sqft1533 Lawndale Cir, Winter Park, FL 32792Off Market
- $361,8003 bd2 ba1.3k sqft1537 Lawndale Cir, Winter Park, FL 32792Off Market
- $396,3003 bd2 ba1.5k sqft1539 Lawndale Cir, Winter Park, FL 32792Off Market

- $320,8002 bd2 ba1.1k sqft1658 Tremont Ln, Winter Park, FL 32792Off Market
- $413,2003 bd2 ba1.5k sqft1656 Tremont Ln, Winter Park, FL 32792Off Market
- $450,0004 bd3 ba1.9k sqft1660 Tremont Ln, Winter Park, FL 32792Sold
- $402,2003 bd2 ba1.3k sqft1531 Lawndale Cir, Winter Park, FL 32792Off Market
- $395,3003 bd2 ba1.5k sqft1541 Lawndale Cir, Winter Park, FL 32792Off Market
A local agent can set up tours, give advice and negotiate with sellers.
A local lender can help you make sure your offer is ready when you are.
Similar homes
- $420,0003 bd2 ba1.3k sqft5588 GARDEN GROVE CIRCLE, WINTER PARK, FL 32792For Sale
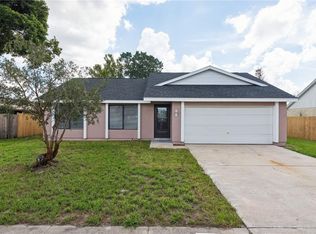
 MLS ID #O6432936, Victor Nguyen, CHARLES RUTENBERG REALTY ORLANDO. Stellar MLS
 - $435,0003 bd2 ba2.1k sqft1298 MADELENA AVENUE, WINTER SPRINGS, FL 32708For Sale
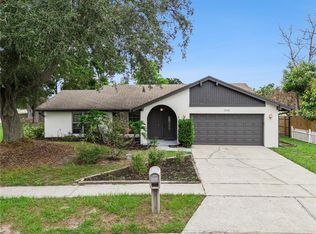 MLS ID #O6431215, LaChelle Wright, COLDWELL BANKER REALTY. Stellar MLS
 - $465,0004 bd2 ba1.6k sqft3336 TCU BOULEVARD, ORLANDO, FL 32817For Sale
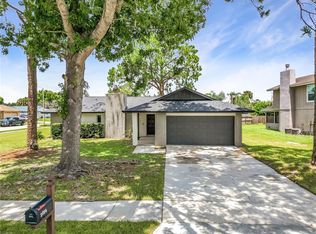 MLS ID #S5155571, Sathya Montoya, MONTSAI. Stellar MLS
 - $495,0003 bd2 ba1.9k sqft8873 ASPEN AVENUE, ORLANDO, FL 32817For Sale
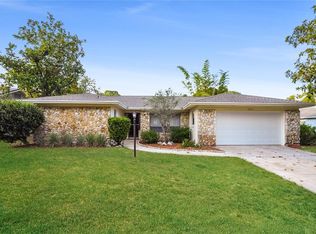 MLS ID #C7527277, Raul Pino, SOVEREIGN REAL ESTATE GROUP. Stellar MLS
 - $395,0004 bd2 ba1.9k sqft324 SEMINOLA BOULEVARD, CASSELBERRY, FL 32707For SaleMLS ID #O6431465, Joanna Browning, MAINFRAME REAL ESTATE. Stellar MLS
- $450,0004 bd2 ba1.9k sqft115 N WEATHERSFIELD AVENUE, ALTAMONTE SPRINGS, FL 32714For SaleMLS ID #O6432137, Steven Alvarez, EXP REALTY LLC. Stellar MLS
- $450,0003 bd2 ba1.5k sqft4931 TELLSON PLACE, ORLANDO, FL 32812For SaleMLS ID #S5154625, Naf Zaman, THE FIRM RE. Stellar MLS
- $365,0003 bd2 ba1.2k sqft1275 BRIDLEBROOK DRIVE, CASSELBERRY, FL 32707For SaleMLS ID #O6428762, Kristine McKinley, RE/MAX TOWN & COUNTRY REALTY. Stellar MLS
- $434,0003 bd2 ba1.7k sqft110 DEVON COURT, LONGWOOD, FL 32779For SaleMLS ID #O6412026, Todd Schroth, PA, EXP REALTY LLC. Stellar MLS
- $385,0003 bd2 ba1.3k sqft1003 WHEELER PLACE, OVIEDO, FL 32765For SaleMLS ID #O6431515, Franshely Calero, LUXE HUNTER REAL ESTATE. Stellar MLS
- $450,0003 bd2 ba1.9k sqft10057 SANDBAR STREET, ORLANDO, FL 32825For SaleMLS ID #S5149753, Tiffany Licata, IRON VALLEY REAL ESTATE OSCEOLA. Stellar MLS
- $414,9003 bd2 ba1.5k sqft104 QUAIL RIDGE COURT, SANFORD, FL 32771For SaleMLS ID #O6430239, Robert Gillespie, HOMEPRO PROPERTIES. Stellar MLS
- $424,9004 bd3 ba2.2k sqft1513 OBERLIN TERRACE, LAKE MARY, FL 32746For SaleMLS ID #O6424960, Tamara Martin, INFINITY REAL ESTATE GROUP. Stellar MLS
- $399,9904 bd2 ba1.7k sqft427 ELKWOOD LANE, ORLANDO, FL 32825For SaleMLS ID #O6415633, Wayne Mottley, ELEGANT REALTY LLC. Stellar MLS
- $369,0003 bd2 ba1.3k sqft1008 OLLIFF WAY, OVIEDO, FL 32765For SaleMLS ID #O6410652, Christopher Paul, INFINITY REAL ESTATE GROUP. Stellar MLS
- $459,0004 bd2 ba1.9k sqft806 HIGHLAND DRIVE, ALTAMONTE SPRINGS, FL 32701For SaleMLS ID #O6330390, Rita Davis, FLORIDA PRIME PROP USA, INC. Stellar MLS
- $549,9003 bd2 ba1.4k sqft1652 BERKSHIRE AVENUE, WINTER PARK, FL 32789For SaleMLS ID #O6432617, Brian Teach, COLDWELL BANKER REALTY. Stellar MLS
- $405,0003 bd2 ba1.5k sqft13233 HEMING WAY, ORLANDO, FL 32825For SaleMLS ID #O6432379, Sabrina Davilus, KELLER WILLIAMS ADVANTAGE III. Stellar MLS
- $364,9003 bd2 ba1.3k sqft2136 OPAL DRIVE, ORLANDO, FL 32822For SaleMLS ID #O6432320, Sandra Fajardo, NATIONAL REAL ESTATE. Stellar MLS
- $375,0002 bd2 ba1.1k sqft923 TORREY PINE DRIVE, WINTER SPRINGS, FL 32708For SaleMLS ID #O6431747, Amanda Seebadan, KELLER WILLIAMS ADVANTAGE REALTY. Stellar MLS
