Rare opportunity to own in one of Winter Springs' most sought-after communities! Located in the heart of Tuscawilla, this home offers an exceptional combination of location, lifestyle, and potential. Enjoy a spacious layout, mature landscaping, and a private setting just minutes from top-rated Seminole County schools, Tuscawilla Country Club, parks, trails, shopping, and dining. Whether you're looking for your forever home or your next investment, opportunities like this don't come along often.
For sale
Price cut: $15K (8/31)
$360,000
923 TORREY PINE DRIVE, WINTER SPRINGS, FL 32708
2beds
1,193sqft
Single Family Residence
Built in 1996
4,850 Square Feet Lot
$-- Zestimate®
$302/sqft
$126/mo HOA
What's special
Private settingSpacious layoutMature landscaping
- 31 days
- 756
- 30
Zillow last checked:
Listing updated:
Listed by:
Amanda Seebadan 540-760-1141,
KELLER WILLIAMS ADVANTAGE REALTY 407-977-7600,
Kieran Seebadan 301-537-5869,
KELLER WILLIAMS ADVANTAGE REALTY
Source: Stellar MLS,MLS#: O6431747 Originating MLS: Orlando Regional
Originating MLS: Orlando Regional
Facts & features
Interior
Bedrooms & bathrooms
- Bedrooms: 2
- Bathrooms: 2
- Full bathrooms: 2
Primary bedroom
- Features: Walk-In Closet(s)
- Level: First
- Area: 168 Square Feet
- Dimensions: 12x14
Bedroom 2
- Features: Built-in Closet
- Level: First
- Area: 110 Square Feet
- Dimensions: 10x11
Primary bathroom
- Level: First
- Area: 112 Square Feet
- Dimensions: 8x14
Bathroom 2
- Level: First
- Area: 24 Square Feet
- Dimensions: 3x8
Balcony porch lanai
- Level: First
Dining room
- Level: First
Kitchen
- Level: First
Laundry
- Level: First
Living room
- Level: First
Heating
- Electric
Cooling
- Central Air
Appliances
- Included: Convection Oven, Dryer, Microwave, Refrigerator, Washer
- Laundry: Inside, Laundry Room
Features
- Eating Space In Kitchen, Living Room/Dining Room Combo, Primary Bedroom Main Floor, Split Bedroom, Walk-In Closet(s)
- Flooring: Carpet, Tile
- Doors: Sliding Doors
- Windows: Window Treatments
- Has fireplace: No
Interior area
- Total structure area: 1,750
- Total interior livable area: 1,193 sqft
Video & virtual tour
Property
Parking
- Total spaces: 2
- Parking features: Garage - Attached
- Attached garage spaces: 2
Features
- Levels: One
- Stories: 1
- Exterior features: Sidewalk
Lot
- Size: 4,850 Square Feet
Details
- Parcel number: 07213151100001410
- Zoning: PUD
- Special conditions: None
Construction
Type & style
- Home type: SingleFamily
- Property subtype: Single Family Residence
Materials
- Stucco
- Foundation: Slab
- Roof: Tile
Condition
- New construction: No
- Year built: 1996
Utilities & green energy
- Sewer: Public Sewer
- Water: Public
- Utilities for property: Electricity Connected, Sewer Connected, Water Connected
Community & HOA
Community
- Features: Pool
- Pet fee: $0 monthly
- Subdivision: GREENBRIAR SUB PH 2
HOA
- Has HOA: Yes
- HOA fee: $126 monthly
- HOA name: Vista Cam - Diana McCreight
Location
- Region: Winter Springs
Financial & listing details
- Price per square foot: $302/sqft
- Tax assessed value: $308,346
- Annual tax amount: $1,240
- Date on market: 8/8/2026
- Cumulative days on market: 32 days
- Listing terms: Cash,Conventional,FHA,VA Loan
- Ownership: Fee Simple
- Total actual rent: 0
- Electric utility on property: Yes
- Road surface type: Asphalt
Estimated market value
Not available
Estimated sales range
Not available
Not available
Price history
| Date | Event | Price |
|---|---|---|
| 8/31/2026 | Price change | $360,000-4%$302/sqft |
Source:  Stellar MLS #O6431747 Report a problem Stellar MLS #O6431747 Report a problem | ||
| 8/8/2026 | Listed for sale | $375,000+240.9%$314/sqft |
Source: Stellar MLS #O6431747 Report a problem | ||
| 9/29/1999 | Sold | $110,000+2.9%$92/sqft |
Source: Public Record Report a problem | ||
| 8/22/1997 | Sold | $106,900$90/sqft |
Source: Public Record Report a problem | ||
Public tax history
| Year | Property taxes | Tax assessment |
|---|---|---|
| 2025 | $1,436 +22.4% | $135,591 +2.9% |
| 2024 | $1,174 +6% | $131,770 +3% |
| 2023 | $1,107 +4.6% | $127,932 +3% |
| 2022 | $1,058 -11.4% | $124,206 +3% |
| 2021 | $1,194 +1.3% | $120,588 +1.4% |
| 2020 | $1,178 +2% | $118,923 +2.3% |
| 2019 | $1,155 | $116,249 +1.9% |
| 2018 | $1,155 +1.4% | $114,081 +2.1% |
| 2017 | $1,140 +1.4% | $111,735 +1.4% |
| 2016 | $1,124 -1.8% | $110,203 +1.4% |
| 2015 | $1,144 | $108,676 +0.8% |
| 2014 | $1,144 -8.1% | $107,813 +1.5% |
| 2013 | $1,245 +7.6% | $106,220 +1.7% |
| 2012 | $1,158 -21.2% | $104,444 -13.7% |
| 2011 | $1,470 -0.1% | $120,987 +0.6% |
| 2010 | $1,471 +4.6% | $120,217 +2.7% |
| 2009 | $1,406 +3.3% | $117,056 +0.1% |
| 2008 | $1,362 -1.9% | $116,939 +3% |
| 2007 | $1,389 -8.8% | $113,533 +2.5% |
| 2006 | $1,523 +0.4% | $110,764 +3% |
| 2005 | $1,517 +2.2% | $107,538 +3% |
| 2004 | $1,485 +1.2% | $104,406 +1.9% |
| 2003 | $1,467 +3.8% | $102,459 +2.4% |
| 2002 | $1,414 +8.4% | $100,058 +4.6% |
| 2000 | $1,304 | $95,614 |
Find assessor info on the county website
Monthly payment
Est. payment
Payment breakdown
Explore the cost of this home by adjusting the details. Changes won't be saved.Climate risks
Neighborhood: 32708
Nearby schools
Schools provided by the listing agent
- Elementary: Rainbow Elementary
- Middle: Indian Trails Middle
- High: Winter Springs High
Source: Stellar MLS. This data may not be complete. We recommend contacting the local school district to confirm school assignments for this home.
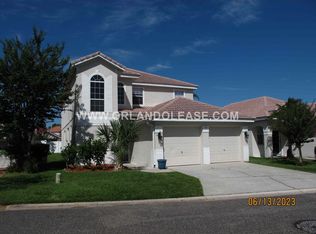
- $2,9754 bd3 ba2.4k sqft925 Torrey Pine Dr, Winter Springs, FL 32708For Rent
- $363,0003 bd2 ba1.4k sqft992 White Springs Ln, Winter Springs, FL 32708Off Market
- $422,0004 bd2 ba1.7k sqft994 White Springs Ln, Winter Springs, FL 32708Off Market
- $415,0003 bd2 ba1.6k sqft927 Torrey Pine Dr, Winter Springs, FL 32708Sold

Similar homes
- $399,9003 bd2 ba1.6k sqft1224 ANDES DR, WINTER SPRINGS, FL 32708For Sale
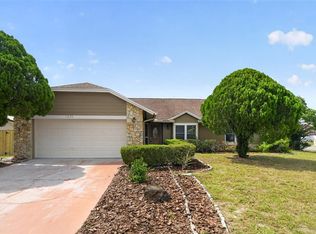
 MLS ID #TB8534279, Rob Jones, OFFERPAD BROKERAGE FL, LLC. Stellar MLS
 - $392,5003 bd2 ba1.7k sqft709 SAILFISH ROAD, WINTER SPRINGS, FL 32708For Sale
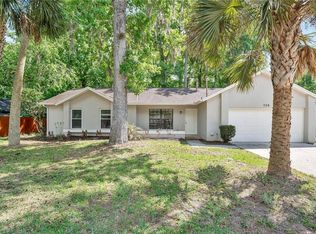 MLS ID #O6364715, Wayne Mottley, ELEGANT REALTY LLC. Stellar MLS
 - $329,9003 bd2 ba1.1k sqft335 KIRKCALDY DRIVE, WINTER SPRINGS, FL 32708For Sale
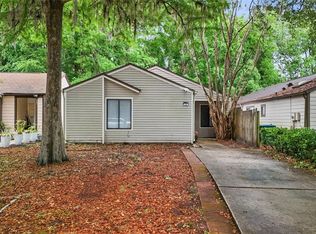 MLS ID #O6400818, Irina Carp, MILLENIUM REALTY GROUP. Stellar MLS
 - $379,0003 bd2 ba1.4k sqft1052 BRIELLE AVENUE, OVIEDO, FL 32765For Sale
 MLS ID #O6437571, Tony Ubaldini, EXP REALTY LLC. Stellar MLS
 - $369,0003 bd2 ba1.3k sqft1008 OLLIFF WAY, OVIEDO, FL 32765For SaleMLS ID #O6410652, Christopher Paul, INFINITY REAL ESTATE GROUP. Stellar MLS
- $350,0003 bd2 ba1.2k sqft7261 ABBEY LANE, WINTER PARK, FL 32792For SaleMLS ID #O6430132, Martha Grasty, EXP REALTY LLC. Stellar MLS
- $239,9002 bd2 ba1.1k sqft1307 PARK VILLA PLACE, WINTER SPRINGS, FL 32708For SaleMLS ID #O6432480, Nicole Anderson, HD REALTY LLC. Stellar MLS
- $287,5003 bd3 ba1.4k sqft1329 HERITAGE COMMONS DRIVE, WINTER SPRINGS, FL 32708For SaleMLS ID #O6430311, Jennifer Christ, RE/MAX TOWN & COUNTRY REALTY. Stellar MLS
- $350,0004 bd2 ba1.5k sqft2155 KAYLAS COURT, ORLANDO, FL 32817For SaleMLS ID #O6428166, Eric Soto, TC ORLANDO HOMES LLC. Stellar MLS
- $363,0003 bd2 ba1.3k sqft2136 OPAL DRIVE, ORLANDO, FL 32822For SaleMLS ID #O6432320, Sandra Fajardo, NATIONAL REAL ESTATE. Stellar MLS
- $380,0003 bd2 ba1.4k sqft2141 WEKIWA OAKS DRIVE, APOPKA, FL 32703For SaleMLS ID #O6437190, Wayne Mottley, ELEGANT REALTY LLC. Stellar MLS
- $349,0003 bd3 ba1.6k sqft340 GOLDEN DEWDROP WAY, OVIEDO, FL 32765For SaleMLS ID #OM730482, Stephanie Zaqqout, NEXTHOME TREASURE COAST. Stellar MLS
- $309,0003 bd2 ba1.3k sqft1094 MARTIN BOULEVARD, ORLANDO, FL 32825For SaleMLS ID #O6435431, Renee Kumar LLC, LA ROSA REALTY LLC. Stellar MLS
- $350,0003 bd2 ba1.6k sqft1801 CONCORD DRIVE, APOPKA, FL 32703For SaleMLS ID #O6427958, Erica Diaz, HOMEVEST REALTY. Stellar MLS
- $249,0002 bd2 ba1.3k sqft498 GREEN SPRING CIR, WINTER SPRINGS, FL 32708For SaleMLS ID #O6418425, Nicole Van Treese, SUNDIAL REAL ESTATE LLC. Stellar MLS
- $345,9003 bd2 ba1.4k sqft108 WESTWIND COURT, SANFORD, FL 32773For SaleMLS ID #O6411545, Ariel Senderowsky, REALTY HUB. Stellar MLS
- $400,0003 bd2 ba1.6k sqft1181 WELCH HILL CIRCLE, APOPKA, FL 32712For SaleMLS ID #O6439389, Antonella Martino, EPIQUE REALTY INC.. Stellar MLS
- $340,0003 bd2 ba1.5k sqft1219 MAYBROOK STREET S, APOPKA, FL 32703For SaleMLS ID #O6416103, Cynthia Sharp, SHARP LEGACY GROUP, LLC. Stellar MLS
- $345,0003 bd3 ba1.4k sqft3745 COLLINGWOOD LANE, OVIEDO, FL 32765For SaleMLS ID #O6437056, Sandy Fox, CHARLES RUTENBERG REALTY ORLANDO. Stellar MLS
- $398,9003 bd2 ba1.5k sqft104 QUAIL RIDGE COURT, SANFORD, FL 32771For SaleMLS ID #O6430239, Robert Gillespie, HOMEPRO PROPERTIES. Stellar MLS
