Welcome home to this cozy 3-bedroom, 2-bath bungalow-style home located in the resort-like Highlands community, offering 1,178 sq. ft. of living space. This home features vaulted ceilings, ceramic tile throughout, fresh interior paint, and a newly renovated kitchen with granite countertops, solid wood shaker-style cabinets, and black appliances. Major updates include a 2025 water heater and a new electrical panel inside and outside. The generously sized primary bedroom includes a built-in California Closets system, providing stylish and highly functional custom storage. The secondary and third bedrooms are also well-sized—perfect for guests, family, or easily converted into a home office. Washer and dryer are included in the sale. Enjoy the covered and screened lanai overlooking a charming New Orleans-style courtyard with pavers, a firepit, and a lamp post. The oversized, fully fenced, and cleared backyard offers plenty of space to relax, entertain, or garden, providing a strong sense of privacy. The Highlands is a highly sought-after, established community with low HOA fees and beautiful mature trees throughout. Amenities include an Olympic-size community pool, walking trails, playground, tennis court, volleyball court, and a clubhouse. Ideally situated just off State Road 434 Florida and Tuskawilla Road, this home offers quick access to Winter Springs Town Center for shopping and dining, and is just a short stroll from Torcaso Park—a lively neighborhood park featuring basketball courts, soccer and football fields, playgrounds for all ages, a splash pad, sand play areas, and picnic pavilions, perfect for both active days and relaxed family outings.
For sale
Price cut: $10K (6/18)
$329,900
335 KIRKCALDY DRIVE, WINTER SPRINGS, FL 32708
3beds
1,178sqft
:
Get pre-qualified$2,223/mo
Single Family Residence
Built in 1984
4,672 Square Feet Lot
$-- Zestimate®
$280/sqft
$42/mo HOA
What's special
Lamp postFresh interior paintStrong sense of privacyCovered and screened lanaiBlack appliancesGenerously sized primary bedroomVaulted ceilings
- 85 days |
- 334 |
- 32 |
Zillow last checked:
Listing updated:
Listed by:
Irina Carp 407-969-9937,
MILLENIUM REALTY GROUP 407-277-1400
Source: Stellar MLS,MLS#: O6400818 Originating MLS: Orlando Regional
Originating MLS: Orlando Regional
Facts & features
Interior
Bedrooms & bathrooms
- Bedrooms: 3
- Bathrooms: 2
- Full bathrooms: 2
Primary bedroom
- Features: Walk-In Closet(s)
- Level: First
- Area: 168 Square Feet
- Dimensions: 14x12
Bedroom 2
- Features: Built-in Closet
- Level: First
- Area: 120 Square Feet
- Dimensions: 12x10
Bedroom 3
- Features: Built-in Closet
- Level: First
- Area: 140 Square Feet
- Dimensions: 14x10
Dining room
- Features: No Closet
- Level: First
- Area: 90 Square Feet
- Dimensions: 9x10
Kitchen
- Features: Built-in Closet
- Level: First
- Area: 120 Square Feet
- Dimensions: 12x10
Living room
- Features: No Closet
- Level: First
- Area: 216 Square Feet
- Dimensions: 12x18
Heating
- Central, Electric
Cooling
- Central Air
Appliances
- Included: Dishwasher, Disposal, Dryer, Electric Water Heater, Microwave, Range, Refrigerator, Washer
- Laundry: Inside, Laundry Room
Features
- Built-in Features, Ceiling Fan(s), High Ceilings, Living Room/Dining Room Combo, Open Floorplan, Primary Bedroom Main Floor, Split Bedroom, Stone Counters, Walk-In Closet(s)
- Flooring: Ceramic Tile, Tile
- Doors: Sliding Doors
- Has fireplace: No
Interior area
- Total structure area: 1,440
- Total interior livable area: 1,178 sqft
Video & virtual tour
Property
Features
- Levels: One
- Stories: 1
- Patio & porch: Covered, Enclosed, Rear Porch
- Fencing: Wood
- Has view: Yes
- View description: Trees/Woods
Lot
- Size: 4,672 Square Feet
- Features: City Lot
- Residential vegetation: Trees/Landscaped
Details
- Parcel number: 34203052400000180
- Zoning: PUD
- Special conditions: None
Construction
Type & style
- Home type: SingleFamily
- Architectural style: Contemporary
- Property subtype: Single Family Residence
Materials
- Vinyl Siding, Wood Frame
- Foundation: Slab
- Roof: Shingle
Condition
- New construction: No
- Year built: 1984
Utilities & green energy
- Sewer: Public Sewer
- Water: Public
- Utilities for property: BB/HS Internet Available, Electricity Connected
Community & HOA
Community
- Features: Clubhouse, Deed Restrictions, Playground, Pool, Sidewalks, Tennis Court(s)
- Pet fee: $0 monthly
- Subdivision: HIGHLAND VILLAGE 1
HOA
- Has HOA: Yes
- HOA fee: $42 monthly
- HOA name: Highlands Homeowners' Association Inc
- HOA phone: 352-366-0234
- Second HOA name: The Highlands HOA
Location
- Region: Winter Springs
Financial & listing details
- Price per square foot: $280/sqft
- Tax assessed value: $270,535
- Annual tax amount: $3,693
- Date on market: 5/5/2026
- Cumulative days on market: 86 days
- Listing terms: Cash,Conventional,FHA,VA Loan
- Ownership: Fee Simple
- Total actual rent: 0
- Electric utility on property: Yes
- Road surface type: Asphalt
Estimated market value
Not available
Estimated sales range
Not available
Not available
Price history
| Date | Event | Price |
|---|---|---|
| 6/18/2026 | Price change | $329,900-2.9%$280/sqft |
Source:  Stellar MLS #O6400818 Report a problem Stellar MLS #O6400818 Report a problem | ||
| 5/5/2026 | Listed for sale | $339,900+7.9%$289/sqft |
Source: Stellar MLS #O6400818 Report a problem | ||
| 12/20/2024 | Sold | $315,000-2.5%$267/sqft |
Source: Stellar MLS #O6237825 Report a problem | ||
| 11/27/2024 | Pending sale | $323,000$274/sqft |
Source: Stellar MLS #O6237825 Report a problem | ||
| 11/7/2024 | Price change | $323,000-0.6%$274/sqft |
Source: Stellar MLS #O6237825 Report a problem | ||
| 9/20/2024 | Price change | $325,000-1.5%$276/sqft |
Source: Stellar MLS #O6237825 Report a problem | ||
| 9/1/2024 | Listed for sale | $329,8000%$280/sqft |
Source: Stellar MLS #O6237825 Report a problem | ||
| 7/25/2024 | Listing removed | -- |
Source: Stellar MLS #O6191340 Report a problem | ||
| 6/13/2024 | Price change | $329,900-1.8%$280/sqft |
Source: Stellar MLS #O6191340 Report a problem | ||
| 6/4/2024 | Price change | $335,900-0.9%$285/sqft |
Source: Stellar MLS #O6191340 Report a problem | ||
| 5/14/2024 | Price change | $338,900-0.3%$288/sqft |
Source: Stellar MLS #O6191340 Report a problem | ||
| 3/29/2024 | Listed for sale | $339,900$289/sqft |
Source: Stellar MLS #O6191340 Report a problem | ||
| 3/26/2024 | Listing removed | -- |
Source: Owner Report a problem | ||
| 3/12/2024 | Listed for sale | $339,900+231.3%$289/sqft |
Source: Owner Report a problem | ||
| 5/28/2014 | Sold | $102,600+8%$87/sqft |
Source: Public Record Report a problem | ||
| 5/22/2014 | Pending sale | $95,000$81/sqft |
Source: Keller Williams Realty Advantage III Realty #S4726201 Report a problem | ||
| 4/23/2014 | Listed for sale | $95,000+17.3%$81/sqft |
Source: Keller Williams Realty Advantage III Realty #S4726201 Report a problem | ||
| 11/7/2000 | Sold | $81,000+9.5%$69/sqft |
Source: Public Record Report a problem | ||
| 2/28/1997 | Sold | $74,000$63/sqft |
Source: Public Record Report a problem | ||
Public tax history
| Year | Property taxes | Tax assessment |
|---|---|---|
| 2025 | $3,693 +268% | $270,535 +156.6% |
| 2024 | $1,004 +5.4% | $105,450 +3% |
| 2023 | $952 +4.3% | $102,379 +3% |
| 2022 | $912 +2.1% | $99,397 +3% |
| 2021 | $894 +1.5% | $96,502 +1.4% |
| 2020 | $881 +2.3% | $95,170 +2.3% |
| 2019 | $861 | $93,030 +1.9% |
| 2018 | $861 +1.6% | $91,295 +2.1% |
| 2017 | $847 +1.7% | $89,417 +1.4% |
| 2016 | $833 -1.8% | $88,191 +1.4% |
| 2015 | $848 | $86,969 +1.6% |
| 2014 | $848 -38.4% | $85,583 +14.6% |
| 2013 | $1,377 +1% | $74,673 -2.5% |
| 2012 | $1,363 -0.5% | $76,599 +0.6% |
| 2011 | $1,370 -18.1% | $76,147 -17.2% |
| 2010 | $1,671 -12.5% | $91,975 -12.9% |
| 2009 | $1,910 +54.4% | $105,574 -3.9% |
| 2008 | $1,237 -3.3% | $109,821 +3% |
| 2007 | $1,280 -8.8% | $106,622 +2.5% |
| 2006 | $1,403 +0.5% | $104,021 +3% |
| 2005 | $1,397 +52% | $100,991 +36.2% |
| 2004 | $919 +1.6% | $74,143 +1.9% |
| 2003 | $904 +4.3% | $72,761 +2.4% |
| 2002 | $867 +37.6% | $71,056 +20.1% |
| 2000 | $630 | $59,141 |
Find assessor info on the county website
Monthly payment
Est. payment
Payment breakdown
Explore the cost of this home by adjusting the details. Changes won't be saved.Climate risks
Neighborhood: 32708
Nearby schools
GreatSchools rating
- 7/10Highlands Elementary SchoolGrades: PK-5Distance: 0.9 mi
- NAA Seminole County Virtual SchoolGrades: K-12Distance: 3.8 mi
- 6/10Winter Springs High SchoolGrades: 9-12Distance: 2.6 mi
Schools provided by the listing agent
- Elementary: Highlands Elementary
- Middle: South Seminole Middle
- High: Winter Springs High
Source: Stellar MLS. This data may not be complete. We recommend contacting the local school district to confirm school assignments for this home.
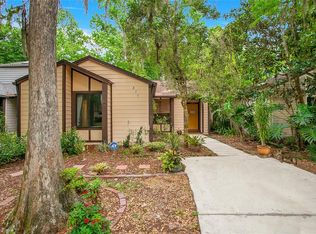
- $297,0002 bd2 ba974 sqft337 Kirkcaldy Dr, Winter Springs, FL 32708Sold
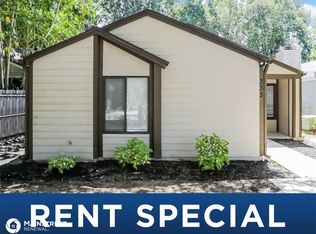
- $322,6003 bd2 ba1.1k sqft333 Kirkcaldy Dr, Winter Springs, FL 32708Off Market
- $310,8003 bd2 ba1.3k sqft331 Kirkcaldy Dr, Winter Springs, FL 32708Off Market
- $303,1003 bd2 ba1.3k sqft339 Kirkcaldy Dr, Winter Springs, FL 32708Off Market
- $311,5002 bd2 ba1.5k sqft329 Kirkcaldy Dr, Winter Springs, FL 32708Off Market
- $287,5502 bd2 ba974 sqft341 Kirkcaldy Dr, Winter Springs, FL 32708Sold
- $316,4002 bd2 ba1.3k sqft327 Kirkcaldy Dr, Winter Springs, FL 32708Off Market
- $300,1002 bd2 ba1k sqft312 Montrose St, Winter Springs, FL 32708Off Market
A local agent can set up tours, give advice and negotiate with sellers.
A local lender can help you make sure your offer is ready when you are.
Similar homes
- $289,0003 bd2 ba1k sqft421 HORIZON DRIVE, WINTER SPRINGS, FL 32708For Sale
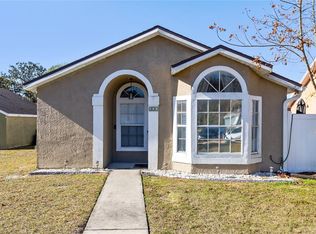
 MLS ID #O6384932, Peter Luu, REAL BROKER, LLC. Stellar MLS
 - $319,9003 bd2 ba1.2k sqft786 E WARREN AVENUE, LONGWOOD, FL 32750For Sale
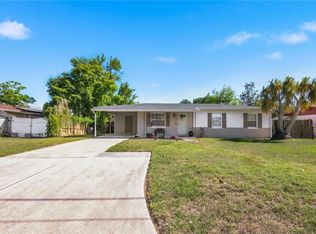 MLS ID #O6402162, Crystal Yovaish, REGENCY REAL ESTATE LLC. Stellar MLS
 - $230,0003 bd2 ba1.3k sqft4490 BROOK HOLLOW CIRCLE, WINTER SPRINGS, FL 32708For Sale
 MLS ID #O6405179, Nicolas Merino, EXP REALTY LLC. Stellar MLS
 - $369,0003 bd2 ba1.1k sqft214 E FLOYD AVENUE, LAKE MARY, FL 32746For Sale
 MLS ID #G5113393, Alyssa Rodriguez, COLDWELL BANKER HUBBARD HANSEN. Stellar MLS
 - $345,9003 bd2 ba1.4k sqft108 WESTWIND COURT, SANFORD, FL 32773For SaleMLS ID #O6411545, Ariel Senderowsky, REALTY HUB. Stellar MLS
- $340,0003 bd2 ba1.2k sqft2040 E TRIANGLE DRIVE, LONGWOOD, FL 32779For SaleMLS ID #O6406274, Brenda Feliciani, CHARLES RUTENBERG REALTY ORLANDO. Stellar MLS
- $410,0003 bd2 ba1.6k sqft560 PLEASANT GROVE DRIVE, WINTER SPRINGS, FL 32708For SaleMLS ID #O6401016, David Fraser, KELLER WILLIAMS ADVANTAGE III. Stellar MLS
- $325,0003 bd2 ba1.1k sqft1967 GARWOOD DRIVE, ORLANDO, FL 32822For SaleMLS ID #O6427737, Amber Finch, FINCH REAL ESTATE COMPANY. Stellar MLS
- $340,0003 bd2 ba1.1k sqft847 CARLSON DRIVE, ORLANDO, FL 32804For SaleMLS ID #O6400036, Derek Carmichael, CMI REALTY. Stellar MLS
- $324,9993 bd2 ba1.3k sqft1691 LUCY TERRY AVENUE, APOPKA, FL 32703For SaleMLS ID #V4949061, Sandrali Cruz, LPT REALTY LLC. Stellar MLS
- $350,0003 bd3 ba1.7k sqft6923 COLONY OAKS LANE, ORLANDO, FL 32818For SaleMLS ID #O6426248, Semhar Teka, KELLER WILLIAMS REALTY AT THE PARKS. Stellar MLS
- $360,0003 bd3 ba1.7k sqft119 WINTERGLEN DRIVE, SANFORD, FL 32771For SaleMLS ID #O6375241, Steven Koleno, BEYCOME OF FLORIDA LLC. Stellar MLS
- $375,0003 bd2 ba1.5k sqft2707 BALKAN STREET, APOPKA, FL 32703For SaleMLS ID #O6401031, Bebe Correll, WEICHERT REALTORS HALLMARK PRO. Stellar MLS
- $410,0003 bd2 ba1.6k sqft575 TIBERON COVE ROAD, LONGWOOD, FL 32750For SaleMLS ID #O6404289, Candace Garber, TRUDEALS REALTY CORP. Stellar MLS
- $315,5593 bd2 ba988 sqft1183 PIN OAK DRIVE, APOPKA, FL 32703For SaleMLS ID #O6411457, Michael Mcgee, MAINSTAY BROKERAGE LLC. Stellar MLS
- $299,9993 bd2 ba1.3k sqft2339 INAGUA WAY, WINTER PARK, FL 32792For SaleMLS ID #O6415345, Eric Swinarski, BAIRD REALTY, LLC. Stellar MLS
- $324,0002 bd2 ba1.4k sqft244 ANGELES ROAD, DEBARY, FL 32713For SaleMLS ID #O6385055, Prechus Green, PRECHUS AMBER GREEN LLC. Stellar MLS
- $220,0003 bd2 ba1.3k sqft4431 BROOK HOLLOW CIRCLE, WINTER SPRINGS, FL 32708For SaleMLS ID #O6374194, Nicolas Merino, EXP REALTY LLC. Stellar MLS
- $350,0003 bd2 ba1.5k sqft1219 MAYBROOK STREET S, APOPKA, FL 32703For SaleMLS ID #O6416103, Cynthia Sharp, SHARP LEGACY GROUP, LLC. Stellar MLS
- $340,0003 bd2 ba1.1k sqft2413 RADNOR AVENUE, ORLANDO, FL 32826For SaleMLS ID #O6405112, Elena Sanchez, BALDWIN PARK REALTY LLC. Stellar MLS
