Welcome to Tuska Oaks—a well-established community in the heart of Winter Springs known for its convenience and neighborhood feel. Tucked away on a quiet cul-de-sac, this 3-bedroom, 2-bath home offers over 1,600 square feet of comfortable living space with a smart, open layout and soaring vaulted ceilings. The kitchen features granite countertops, stainless steel appliances, and ample cabinet space, opening seamlessly into the dining room area—ideal for everyday living and entertaining. Tile flooring runs throughout the home with laminate or LVP in the bedrooms and bathrooms, making maintenance simple and clean. Major updates have already been handled for you, including a roof replaced in 2018, A/C replaced in 2020, newer water heater (2024), and interior and exterior paint completed just 3 years ago. The secondary bathroom has been fully remodeled, adding a fresh, updated touch. Step outside to a screened-in back porch overlooking a fully fenced backyard, offering privacy and space for pets, play, or outdoor gatherings. Residents of Tuska Oaks enjoy a low HOA and access to a community pool , all while being conveniently located near shopping, dining, and top-rated Seminole County schools.
For sale
Price cut: $20K (5/20)
$425,000
560 Pleasant Grove Dr, Winter Springs, FL 32708
3beds
1,654sqft
Single Family Residence
Built in 1996
6,000 Square Feet Lot
$-- Zestimate®
$257/sqft
$78/mo HOA
What's special
Granite countertopsSoaring vaulted ceilingsSmart open layoutAmple cabinet spaceScreened-in back porchStainless steel appliancesFully fenced backyard
- 86 days |
- 806 |
- 59 |
Likely to sell faster than
Zillow last checked:
Listing updated:
Listed by:
David Fraser 407-920-9749,
KELLER WILLIAMS ADVANTAGE III 407-207-0825,
Erin Kirk 407-234-8459,
KELLER WILLIAMS ADVANTAGE III
Source: Stellar MLS,MLS#: O6401016 Originating MLS: Orlando Regional
Originating MLS: Orlando Regional
Facts & features
Interior
Bedrooms & bathrooms
- Bedrooms: 3
- Bathrooms: 2
- Full bathrooms: 2
Primary bedroom
- Features: Walk-In Closet(s)
- Level: Second
- Area: 180 Square Feet
- Dimensions: 12x15
Bedroom 2
- Features: Built-in Closet
- Level: First
- Area: 99 Square Feet
- Dimensions: 9x11
Bedroom 3
- Features: Built-in Closet
- Level: First
- Area: 100 Square Feet
- Dimensions: 10x10
Primary bathroom
- Features: Dual Sinks, Makeup/Vanity Space, Tub with Separate Shower Stall, Water Closet/Priv Toilet, Window/Skylight in Bath
- Level: First
- Area: 120 Square Feet
- Dimensions: 10x12
Bathroom 2
- Level: First
- Area: 54 Square Feet
- Dimensions: 6x9
Dining room
- Level: Basement
- Area: 99 Square Feet
- Dimensions: 11x9
Family room
- Level: First
- Area: 195 Square Feet
- Dimensions: 13x15
Kitchen
- Features: Pantry
- Level: First
- Area: 144 Square Feet
- Dimensions: 12x12
Living room
- Level: First
- Area: 144 Square Feet
- Dimensions: 12x12
Heating
- Central
Cooling
- Central Air
Appliances
- Included: Dishwasher, Disposal, Dryer, Electric Water Heater, Microwave, Range, Refrigerator, Washer
- Laundry: In Kitchen, Inside
Features
- Ceiling Fan(s), Solid Surface Counters, Split Bedroom, Vaulted Ceiling(s)
- Flooring: Laminate, Luxury Vinyl, Tile
- Doors: Sliding Doors
- Has fireplace: No
Interior area
- Total structure area: 2,304
- Total interior livable area: 1,654 sqft
Video & virtual tour
Property
Parking
- Total spaces: 2
- Parking features: Garage - Attached
- Attached garage spaces: 2
Features
- Levels: One
- Stories: 1
- Patio & porch: Rear Porch, Screened
- Exterior features: Sidewalk
- Fencing: Fenced,Vinyl
Lot
- Size: 6,000 Square Feet
Details
- Parcel number: 07213151800000580
- Zoning: PUD
- Special conditions: Probate Listing
Construction
Type & style
- Home type: SingleFamily
- Property subtype: Single Family Residence
Materials
- Block, Stucco
- Foundation: Slab
- Roof: Shingle
Condition
- New construction: No
- Year built: 1996
Utilities & green energy
- Sewer: Public Sewer
- Water: None
- Utilities for property: Cable Available, Electricity Connected, Sewer Connected
Community & HOA
Community
- Features: Pool
- Pet fee: $0 monthly
- Subdivision: TUSCA OAKS
HOA
- Has HOA: Yes
- Services included: Community Pool, Reserve Fund
- HOA fee: $78 monthly
- HOA name: Vista Community Association Management
Location
- Region: Winter Springs
Financial & listing details
- Price per square foot: $257/sqft
- Tax assessed value: $381,026
- Annual tax amount: $5,669
- Date on market: 4/27/2026
- Cumulative days on market: 54 days
- Listing terms: Cash,Conventional,FHA,VA Loan
- Ownership: Fee Simple
- Total actual rent: 0
- Electric utility on property: Yes
- Road surface type: Asphalt
Estimated market value
Not available
Estimated sales range
Not available
Not available
Price history
| Date | Event | Price |
|---|---|---|
| 5/20/2026 | Price change | $425,000-4.5%$257/sqft |
Source:  Stellar MLS #O6401016 Report a problem Stellar MLS #O6401016 Report a problem | ||
| 4/27/2026 | Listed for sale | $445,000+257.7%$269/sqft |
Source: Stellar MLS #O6401016 Report a problem | ||
| 7/1/1996 | Sold | $124,400$75/sqft |
Source: Public Record Report a problem | ||
Public tax history
| Year | Property taxes | Tax assessment |
|---|---|---|
| 2025 | $6,334 +15.1% | $378,274 +10% |
| 2024 | $5,505 +9.1% | $343,885 +10% |
| 2023 | $5,048 +9.4% | $312,623 +10% |
| 2022 | $4,616 +7% | $284,203 +10% |
| 2021 | $4,314 +8.1% | $258,366 +9.2% |
| 2020 | $3,992 -0.2% | $236,593 +1.2% |
| 2019 | $4,000 | $233,770 +6.4% |
| 2018 | $4,000 +4.6% | $219,714 +4.8% |
| 2017 | $3,823 +2.4% | $209,573 +6.4% |
| 2016 | $3,732 +6.3% | $196,883 +7.2% |
| 2015 | $3,511 | $183,681 +15.8% |
| 2014 | $3,511 +26.7% | $158,584 +5.5% |
| 2013 | $2,772 +3.4% | $150,358 -0.2% |
| 2012 | $2,681 -4.8% | $150,646 -3.8% |
| 2011 | $2,816 -10.3% | $156,560 -9.4% |
| 2010 | $3,141 -5.8% | $172,831 -6.2% |
| 2009 | $3,334 -9% | $184,262 -11.9% |
| 2008 | $3,666 +109.9% | $209,096 +53.4% |
| 2007 | $1,746 -9% | $136,348 +2.5% |
| 2006 | $1,919 +0.2% | $133,022 +3% |
| 2005 | $1,914 +2% | $129,148 +3% |
| 2004 | $1,877 +1.1% | $125,386 +1.9% |
| 2003 | $1,857 +3.6% | $123,048 +2.4% |
| 2002 | $1,792 -12% | $120,164 +9% |
| 2000 | $2,036 | $110,276 |
Find assessor info on the county website
Monthly payment
Est. payment
Payment breakdown
Explore the cost of this home by adjusting the details. Changes won't be saved.Climate risks
Neighborhood: 32708
Nearby schools
GreatSchools rating
- 9/10Keeth Elementary SchoolGrades: PK-5Distance: 0.6 mi
- 7/10Indian Trails Middle SchoolGrades: 6-8Distance: 0.7 mi
- 6/10Winter Springs High SchoolGrades: 9-12Distance: 1.9 mi
Schools provided by the listing agent
- Elementary: Keeth Elementary
- Middle: Indian Trails Middle
- High: Winter Springs High
Source: Stellar MLS. This data may not be complete. We recommend contacting the local school district to confirm school assignments for this home.
- $511,5004 bd3 ba2.3k sqft558 Pleasant Grove Dr, Winter Springs, FL 32708Off Market
- $450,0003 bd2 ba1.5k sqft562 Pleasant Grove Dr, Winter Springs, FL 32708Sold
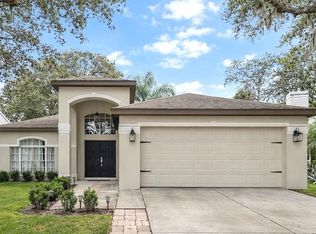
- $420,0003 bd2 ba1.6k sqft556 Pleasant Grove Dr, Winter Springs, FL 32708Off Market
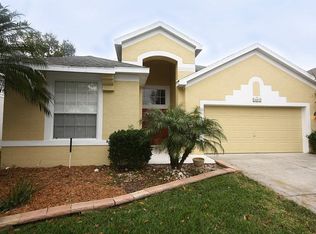
- $454,9003 bd3 ba1.8k sqft564 Pleasant Grove Dr, Winter Springs, FL 32708Off Market

- $495,0004 bd3 ba2.1k sqft554 Pleasant Grove Dr, Winter Springs, FL 32708Off Market
- $371,9003 bd3 ba1.3k sqft566 Pleasant Grove Dr, Winter Springs, FL 32708Off Market
- $409,6003 bd2 ba1.5k sqft557 Pleasant Grove Dr, Winter Springs, FL 32708Off Market
- $495,3003 bd2 ba1.6k sqft552 Pleasant Grove Dr, Winter Springs, FL 32708Off Market
A local agent can set up tours, give advice and negotiate with sellers.
A local lender can help you make sure your offer is ready when you are.
Similar homes
- $414,0003 bd2 ba1.4k sqft1024 Dinero Dr, Winter Springs, FL 32708For Sale

 MLS ID #O6404240, Antonio Salinger, CALL IT CLOSED INTL REALTY. Stellar MLS
 - $389,9003 bd2 ba1.2k sqft9901 Aloma Bend Ln, Oviedo, FL 32765For Sale
 MLS ID #O6426913, Tom Marvulli, CORNERSTONE REAL ESTATE LLC. Stellar MLS
 - $410,0004 bd2 ba1.8k sqft1610 Gladiolas Dr, Winter Park, FL 32792For Sale
 MLS ID #O6420292, Jasmin Cabral, LIFESTYLE INTERNATIONAL REALTY. Stellar MLS
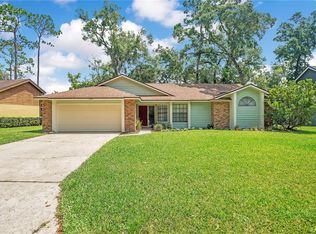
 - $429,0003 bd2 ba1.7k sqft1237 Leatherwood Dr, Altamonte Springs, FL 32714For Sale
 MLS ID #O6426382, Dione Collier-Larkin, ADAIR REALTY INC. Stellar MLS
 - $557,9004 bd3 ba2.4k sqft268 Tavestock Loop, Winter Springs, FL 32708For SaleMLS ID #O6407307, Zep Bholai-Lawrence, FUSILIER REALTY GROUP. Stellar MLS
- $425,0004 bd2 ba1.7k sqft615 Mimosa Ter, Sanford, FL 32773For SaleMLS ID #O6386147, Abbas Sultanali, ALPHA EQUITY REALTY & MANAGEMENT INC. Stellar MLS
- $--4 bd3 ba2.1k sqft9919 Cypress Knee Cir, Orlando, FL 32825AuctionAuction.com 2
- $460,0003 bd2 ba1.9k sqft4386 Wyndcliff Cir, Orlando, FL 32817For SaleMLS ID #O6409769, Loyda Ayala, IAD REAL ESTATE. Stellar MLS
- $420,0004 bd2 ba2k sqft808 Lake Jackson Cir, Apopka, FL 32703For SaleMLS ID #O6414102, Arielle Schaefer, CREEGAN GROUP. Stellar MLS
- $419,0004 bd2 ba1.7k sqft2679 Alamosa Pl, Lake Mary, FL 32746For SaleMLS ID #O6398712, Debi Wagner, OPEN HOME REALTY, LLC. Stellar MLS
- $415,0004 bd2 ba1.8k sqft14528 Kristenright Ln, Orlando, FL 32826For SaleMLS ID #O6394364, Brad Young, HOMEVEST REALTY. Stellar MLS
- $524,9003 bd2 ba2.3k sqft2277 Nectar Way, Oviedo, FL 32765For SaleMLS ID #O6384324, Kim Carthen, CARTHEN REALTY INC. Stellar MLS
- $449,9003 bd2 ba1.5k sqft103 Kilkenny Ct, Longwood, FL 32779For SaleMLS ID #O6420647, Ancizar Alzate, EXP REALTY LLC. Stellar MLS
- $414,9003 bd2 ba1.3k sqft2744 Palm Isle Way, Orlando, FL 32829For SaleMLS ID #O6409069, Elizabeth Kent, LPT REALTY LLC. Stellar MLS
- $439,9004 bd2 ba1.5k sqft4901 Reginald Rd, Orlando, FL 32829For SaleMLS ID #S5152914, Kenia Aliaga Gorrin, LA ROSA REALTY ORLANDO LLC. Stellar MLS
- $350,0003 bd3 ba1.7k sqft6923 Colony Oaks Ln, Orlando, FL 32818For SaleMLS ID #O6426248, Semhar Teka, KELLER WILLIAMS REALTY AT THE PARKS. Stellar MLS
- $425,0004 bd2 ba1.6k sqft10844 Flycast Cir, Orlando, FL 32825For SaleMLS ID #O6369910, Nicholas Feinsod, MARK SPAIN REAL ESTATE. Stellar MLS
- $468,0004 bd2 ba1.9k sqft1707 Grange Cir, Longwood, FL 32750For SaleMLS ID #O6392182, Keith Brauman, WEICHERT REALTORS HALLMARK PROPERTIES. Stellar MLS
- $425,0004 bd2 ba2.1k sqft4441 Beagle St, Orlando, FL 32818For SaleMLS ID #O6420956, Sean Reilly, KELLER WILLIAMS REALTY AT THE PARKS. Stellar MLS
- $389,9003 bd2 ba1.4k sqft1867 Piedmont Park Blvd, Apopka, FL 32703For SaleMLS ID #O6393160, Abby Green, IAD REAL ESTATE. Stellar MLS
