Welcome to this beautifully maintained 4-bedroom, 2-bath pool home Located in a desirable no-HOA community, this property offers the freedom and flexibility today’s homeowners are looking for. Sellers will put a Brand NEW roof (2026) with acceptable contract. This home has been lovingly cared for over the past 30 years and is now ready for its next chapter with a new family. Inside, you’ll find an updated kitchen with modern finishes, along with a well-maintained interior that reflects true pride of ownership. The newer roof and gutters provide added peace of mind, while the private pool creates the perfect setting for relaxing or entertaining in true Florida style. Conveniently situated, the home offers easy access to shopping, dining, entertainment, and major roadways, as well as nearby parks and scenic nature trails. This prime Longwood location combines everyday convenience with a peaceful neighborhood feel. Don’t miss your chance to own this incredible home—schedule your private showing today. You won’t be disappointed!
For sale
Price cut: $8K (6/16)
$468,000
1707 GRANGE CIRCLE, LONGWOOD, FL 32750
4beds
1,981sqft
:
Get pre-qualified$3,029/mo
Single Family Residence
Built in 1987
8,580 Square Feet Lot
$463,500 Zestimate®
$236/sqft
$-- HOA
What's special
Private poolWell-maintained interiorNewer roof and gutters
- 128 days |
- 2,436 |
- 230 |
Zillow last checked:
Listing updated:
Listed by:
Keith Brauman 407-421-8611,
WEICHERT REALTORS HALLMARK PROPERTIES 407-644-5385
Source: Stellar MLS,MLS#: O6392182 Originating MLS: Orlando Regional
Originating MLS: Orlando Regional
Facts & features
Interior
Bedrooms & bathrooms
- Bedrooms: 4
- Bathrooms: 2
- Full bathrooms: 2
Primary bedroom
- Features: Walk-In Closet(s)
- Level: First
- Area: 144 Square Feet
- Dimensions: 12x12
Family room
- Features: Storage Closet
- Level: First
- Area: 144 Square Feet
- Dimensions: 12x12
Kitchen
- Features: No Closet
- Level: First
- Area: 100 Square Feet
- Dimensions: 10x10
Living room
- Features: No Closet
- Level: First
- Area: 144 Square Feet
- Dimensions: 12x12
Heating
- Central
Cooling
- Central Air
Appliances
- Included: Dishwasher, Disposal, Ice Maker, Microwave, Range, Refrigerator
- Laundry: Laundry Room
Features
- Attic Fan, Ceiling Fan(s), Eating Space In Kitchen, Living Room/Dining Room Combo, Primary Bedroom Main Floor, Solid Wood Cabinets, Split Bedroom, Walk-In Closet(s)
- Flooring: Ceramic Tile
- Has fireplace: Yes
- Fireplace features: Wood Burning
Interior area
- Total structure area: 2,651
- Total interior livable area: 1,981 sqft
Video & virtual tour
Property
Parking
- Total spaces: 2
- Parking features: Garage - Attached
- Attached garage spaces: 2
Features
- Levels: One
- Stories: 1
- Exterior features: Rain Gutters, Sidewalk
- Has private pool: Yes
- Pool features: Child Safety Fence, In Ground
Lot
- Size: 8,580 Square Feet
- Features: Landscaped, Sidewalk
- Residential vegetation: Mature Landscaping
Details
- Parcel number: 30203050700001120
- Zoning: LDR
- Special conditions: None
Construction
Type & style
- Home type: SingleFamily
- Architectural style: Ranch
- Property subtype: Single Family Residence
Materials
- Block, Concrete, Stucco
- Foundation: Slab
- Roof: Shingle
Condition
- Completed
- New construction: No
- Year built: 1987
Utilities & green energy
- Sewer: Public Sewer
- Water: Public
- Utilities for property: Electricity Connected
Community & HOA
Community
- Pet fee: $0 monthly
- Subdivision: TIBERON HILLS PH 3
HOA
- Has HOA: No
Location
- Region: Longwood
Financial & listing details
- Price per square foot: $236/sqft
- Tax assessed value: $399,756
- Annual tax amount: $2,282
- Date on market: 4/2/2026
- Cumulative days on market: 124 days
- Listing terms: Cash,Conventional,FHA,VA Loan
- Ownership: Fee Simple
- Total actual rent: 0
- Electric utility on property: Yes
- Road surface type: Paved, Asphalt
Estimated market value
$463,500
$440,000 - $487,000
$2,995/mo
Price history
| Date | Event | Price |
|---|---|---|
| 6/16/2026 | Price change | $468,000-1.7%$236/sqft |
Source:  Stellar MLS #O6392182 Report a problem Stellar MLS #O6392182 Report a problem | ||
| 5/11/2026 | Listed for sale | $476,000$240/sqft |
Source: Stellar MLS #O6392182 Report a problem | ||
| 5/7/2026 | Pending sale | $476,000$240/sqft |
Source: Stellar MLS #O6392182 Report a problem | ||
| 4/2/2026 | Listed for sale | $476,000+285.7%$240/sqft |
Source: Stellar MLS #O6392182 Report a problem | ||
| 11/9/1994 | Sold | $123,400$62/sqft |
Source: Public Record Report a problem | ||
Public tax history
| Year | Property taxes | Tax assessment |
|---|---|---|
| 2025 | $2,411 +18.6% | $174,928 +2.9% |
| 2024 | $2,032 +3.3% | $169,998 +3% |
| 2023 | $1,967 +3.3% | $165,047 +3% |
| 2022 | $1,904 -10.6% | $160,240 +3% |
| 2021 | $2,130 +1% | $155,573 +1.4% |
| 2020 | $2,110 +1.5% | $153,425 +2.3% |
| 2019 | $2,079 | $149,976 +1.9% |
| 2018 | $2,079 +1.1% | $147,180 +2.1% |
| 2017 | $2,055 +0.9% | $144,153 +1.4% |
| 2016 | $2,036 -0.7% | $142,176 +1.4% |
| 2015 | $2,051 | $140,207 +0.8% |
| 2014 | $2,051 +9.8% | $139,094 +1.5% |
| 2013 | $1,868 +5% | $137,038 +0.5% |
| 2012 | $1,780 -0.4% | $136,339 -1.3% |
| 2011 | $1,788 +1.2% | $138,167 +1.5% |
| 2010 | $1,767 +4.4% | $136,125 +2.7% |
| 2009 | $1,693 +3.3% | $132,546 +0.1% |
| 2008 | $1,640 -8.6% | $132,414 +3% |
| 2007 | $1,794 -2.6% | $128,557 +2.5% |
| 2006 | $1,843 +2.3% | $125,421 +3% |
| 2005 | $1,802 +1% | $121,768 +3% |
| 2004 | $1,784 +2.8% | $118,221 +1.9% |
| 2003 | $1,735 +1.6% | $116,017 +2.4% |
| 2002 | $1,708 +2.9% | $113,298 +4.6% |
| 2000 | $1,659 | $108,266 |
Find assessor info on the county website
Monthly payment
Est. payment
Payment breakdown
Explore the cost of this home by adjusting the details. Changes won't be saved.Climate risks
Neighborhood: 32750
Nearby schools
GreatSchools rating
- 6/10Longwood Elementary SchoolGrades: PK-5Distance: 1.9 mi
- 7/10Greenwood Lakes Middle SchoolGrades: 6-8Distance: 1.6 mi
- 5/10Lake Mary High SchoolGrades: 9-12Distance: 1.8 mi
Schools provided by the listing agent
- Elementary: Longwood Elementary
- Middle: Greenwood Lakes Middle
- High: Lake Mary High
Source: Stellar MLS. This data may not be complete. We recommend contacting the local school district to confirm school assignments for this home.
- $488,3004 bd2 ba2k sqft1713 Grange Cir, Longwood, FL 32750Off Market

- $458,0003 bd2 ba1.9k sqft1701 Grange Cir, Longwood, FL 32750Off Market
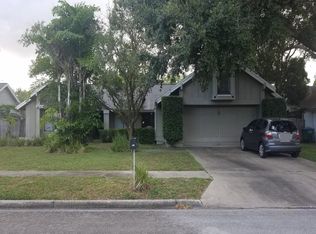
- $478,0004 bd3 ba2.1k sqft1769 Grange Cir, Longwood, FL 32750Off Market
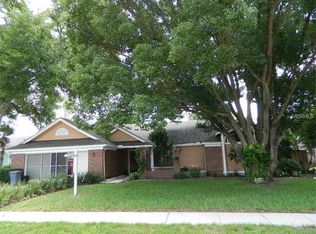
- $408,5003 bd2 ba1.8k sqft1763 Grange Cir, Longwood, FL 32750Off Market

- $427,6004 bd2 ba2.1k sqft1775 Grange Cir, Longwood, FL 32750Off Market
- $490,4003 bd2 ba1.9k sqft1719 Grange Cir, Longwood, FL 32750Off Market
- $435,6004 bd2 ba2.2k sqft1695 Grange Cir, Longwood, FL 32750Off Market
- $446,8003 bd2 ba1.9k sqft1708 Grange Cir, Longwood, FL 32750Off Market
A local agent can set up tours, give advice and negotiate with sellers.
A local lender can help you make sure your offer is ready when you are.
Similar homes
- $424,9004 bd3 ba2.2k sqft1513 OBERLIN TERRACE, LAKE MARY, FL 32746For Sale
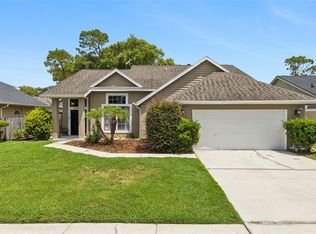
 MLS ID #O6424960, Tamara Martin, INFINITY REAL ESTATE GROUP. Stellar MLS
 - $495,0004 bd2 ba1.8k sqft195 BRUSHCREEK DRIVE, SANFORD, FL 32771For Sale
 MLS ID #O6429721, Kate Sprinkle, COLDWELL BANKER REALTY. Stellar MLS
 - $525,0004 bd2 ba2k sqft1552 THORNHILL CIRCLE, OVIEDO, FL 32765For Sale
 MLS ID #O6431239, Amber Finch, FINCH REAL ESTATE COMPANY. Stellar MLS
 - $464,9994 bd2 ba2.3k sqft2474 CIMMARON ASH WAY, APOPKA, FL 32703For Sale
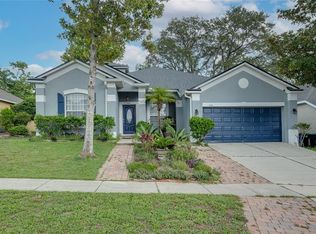 MLS ID #O6419274, Jon Feshan, HOME WISE REALTY GROUP, INC.. Stellar MLS
 - $499,9004 bd3 ba2.2k sqft1458 ROYAL CIRCLE, APOPKA, FL 32703For SaleMLS ID #O6400772, Kristin Mazza, KELLER WILLIAMS HERITAGE REALTY. Stellar MLS
- $540,0004 bd3 ba2.2k sqft170 OAK VIEW CIRCLE, LAKE MARY, FL 32746For SaleMLS ID #O6418621, Dylan Stanley, COLDWELL BANKER REALTY. Stellar MLS
- $465,0004 bd3 ba2.6k sqft2842 EGRETS LANDING DRIVE, LAKE MARY, FL 32746For SaleMLS ID #O6412308, Stacey Howell, CHARLES RUTENBERG REALTY ORLANDO. Stellar MLS
- $465,0003 bd2 ba1.8k sqft7923 THURMOND COURT, ORLANDO, FL 32817For SaleMLS ID #O6399360, Vonda Fields, CHARLES RUTENBERG REALTY ORLANDO. Stellar MLS
- $485,0004 bd3 ba2.1k sqft3230 ERSKINE DRIVE, ORLANDO, FL 32825For SaleMLS ID #O6431769, Ray Lopez, KELLER WILLIAMS ADVANTAGE 2 REALTY. Stellar MLS
- $560,0003 bd2 ba2.2k sqft30733 BUTTERCUP LANE, MOUNT DORA, FL 32757For SaleMLS ID #G5115659, Kim Reed, COLDWELL BANKER VANGUARD EDGE REALTY. Stellar MLS
- $449,9003 bd2 ba2.1k sqft2388 YELLOW GRASS COURT, APOPKA, FL 32712For SaleMLS ID #O6425219, Harry Martinez-Cruz, PREN REAL ESTATE. Stellar MLS
- $484,9003 bd2 ba2.1k sqft7237 EDMUND COURT, MOUNT DORA, FL 32757For SaleMLS ID #O6393908, Steven Koleno, BEYCOME OF FLORIDA LLC. Stellar MLS
- $467,0004 bd2 ba2.1k sqft2243 WOLF RIDGE LANE, MOUNT DORA, FL 32757For SaleMLS ID #G5113576, Ruth Back LLC, ERA GRIZZARD REAL ESTATE. Stellar MLS
- $460,0004 bd3 ba2.3k sqft458 WOODFORD DRIVE, DEBARY, FL 32713For SaleMLS ID #V4950382, Matthew Buckley, LPT REALTY, LLC. Stellar MLS
- $545,0004 bd3 ba2.1k sqft1154 DEER LAKE CIRCLE, APOPKA, FL 32712For SaleMLS ID #O6404943, James Clark, CENTURY 21 ALTON CLARK. Stellar MLS
- $425,0004 bd2 ba2.1k sqft4902 BRIAR OAKS CIRCLE, ORLANDO, FL 32808For SaleMLS ID #G5114037, Renee Chung, LPT REALTY, LLC. Stellar MLS
- $675,0004 bd2 ba2.1k sqft783 KEENELAND PIKE, LAKE MARY, FL 32746For SaleMLS ID #O6421575, Nicole Anderson, HD REALTY LLC. Stellar MLS
- $498,0003 bd2 ba1.8k sqft41220 ALDER WAY, EUSTIS, FL 32736For SaleMLS ID #G5115635, Dannie Ghazal, LPT REALTY, LLC. Stellar MLS
- $495,9904 bd3 ba2k sqft1426 JUBAL DRIVE, ORLANDO, FL 32818For SaleMLS ID #O6414085, Maureen Nguyen, LLC, REAL BROKER, LLC. Stellar MLS
- $475,0004 bd3 ba2.2k sqft3840 BECONTREE PLACE, OVIEDO, FL 32765For SaleMLS ID #V4949824, Francesco Fassioli, KARIZA CAPITAL REALTY, LLC. Stellar MLS
