NEW IMPROVED PRICE! ALL THESE UPDATES IN 2026-NEW ROOF, NEW EXTERIOR PAINT, NEW WATER HEATER! Welcome to Royal Estates, ideally located just moments from beautiful Bear Lake and zoned for highly sought-after Lake Brantley schools. This beautifully refreshed 4-bedroom, 2.5-bath home offers 2,273 square feet of comfortable living space, exceptional curb appeal, and a spacious, fully fenced backyard that's perfect for entertaining, pets, play, or simply enjoying your own private outdoor retreat. PLENTY of room for a pool, if desired! From the moment you arrive, you'll appreciate the home's impressive updates, including a BRAND-NEW ROOF (2026) , freshly painted exterior (2026) in an in-trend designer color palette, and professionally refreshed landscaping that creates a polished, move-in-ready first impression. Inside, soaring vaulted ceilings and abundant natural light enhance the home's inviting multi-level floorplan. The fabulous open kitchen serves as the heart of the home, featuring granite countertops, stainless steel appliances, abundant cabinetry, and a convenient built-in workspace ideal for remote work, homework, or household organization. Gather with family and friends in the warm and welcoming family room, complete with a wood-burning fireplace and French doors leading to the all-season shaded porch—the perfect spot to enjoy morning coffee or unwind after a long day while overlooking the expansive backyard. Upstairs, the spacious primary suite, with volume ceilings and LOTS of Closet space feels like a secluded retreat! The primary bath offers a peaceful space with dual vanities, a relaxing soaking tub, and separate shower. Three additional roomy bedrooms provide flexibility for family, guests, hobbies, fitness space, or a home office. The home also offers wood and tile flooring throughout the home, a side-entry 2-car garage with loft storage, low HOA fees, and a location that gives convenient access to shopping & dining along the SR436 corridor, SR 414, Maitland Boulevard, I-4 and downtown Orlando. You're only 40 minutes from Cinderella's Castle and about the same distance from world famous New Smyrna Beach on the Atlantic Coast. Don't miss your opportunity to make this exceptional property your next home, but HURRY!
For sale
Price cut: $25.1K (8/5)
$499,900
1458 ROYAL CIRCLE, APOPKA, FL 32703
4beds
2,273sqft
Single Family Residence
Built in 1989
0.28 Acres Lot
$491,100 Zestimate®
$220/sqft
$46/mo HOA
What's special
Inviting multi-level floorplanAbundant natural lightExceptional curb appealSoaring vaulted ceilingsWood-burning fireplaceStainless steel appliancesProfessionally refreshed landscaping
- 71 days
- 854
- 83
Zillow last checked:
Listing updated:
Listed by:
Kristin Mazza 407-435-1185,
KELLER WILLIAMS HERITAGE REALTY 407-862-9700
Source: Stellar MLS,MLS#: O6400772 Originating MLS: West Volusia
Originating MLS: West Volusia
Facts & features
Interior
Bedrooms & bathrooms
- Bedrooms: 4
- Bathrooms: 3
- Full bathrooms: 2
- 1/2 bathrooms: 1
Rooms
- Room types: Family Room
Primary bedroom
- Features: Walk-In Closet(s)
- Level: Upper
- Area: 255 Square Feet
- Dimensions: 17x15
Bedroom 2
- Features: Built-in Closet
- Level: Upper
- Area: 150 Square Feet
- Dimensions: 15x10
Bedroom 3
- Features: Built-in Closet
- Level: Upper
- Area: 150 Square Feet
- Dimensions: 15x10
Bedroom 4
- Features: Built-in Closet
- Level: Upper
- Area: 130 Square Feet
- Dimensions: 13x10
Primary bathroom
- Features: Tub with Separate Shower Stall, Linen Closet
- Level: Upper
Dining room
- Level: Second
- Area: 176 Square Feet
- Dimensions: 16x11
Family room
- Level: First
- Area: 288 Square Feet
- Dimensions: 18x16
Great room
- Level: Second
- Area: 198 Square Feet
- Dimensions: 18x11
Kitchen
- Features: Kitchen Island
- Level: Second
- Area: 198 Square Feet
- Dimensions: 18x11
Heating
- Central
Cooling
- Central Air
Appliances
- Included: Dishwasher, Disposal, Dryer, Electric Water Heater, Microwave, Range, Range Hood, Refrigerator, Washer
- Laundry: Inside, Laundry Closet
Features
- Ceiling Fan(s), Eating Space In Kitchen, High Ceilings, Kitchen/Family Room Combo, Open Floorplan, PrimaryBedroom Upstairs, Solid Surface Counters, Stone Counters
- Flooring: Ceramic Tile, Vinyl, Hardwood
- Doors: French Doors
- Has fireplace: Yes
- Fireplace features: Family Room, Wood Burning
Interior area
- Total structure area: 2,973
- Total interior livable area: 2,273 sqft
Property
Parking
- Total spaces: 2
- Parking features: Garage Door Opener, Garage Faces Rear, Garage Faces Side
- Attached garage spaces: 2
Features
- Levels: Three Or More
- Stories: 3
- Patio & porch: Patio, Porch, Rear Porch
- Exterior features: Irrigation System, Rain Gutters, Sidewalk
- Fencing: Fenced
Lot
- Size: 0.28 Acres
- Features: Landscaped, Level
- Residential vegetation: Mature Landscaping, Trees/Landscaped
Details
- Additional structures: Shed(s)
- Parcel number: 20212951100000430
- Zoning: R-1AA
- Special conditions: None
Construction
Type & style
- Home type: SingleFamily
- Architectural style: Traditional
- Property subtype: Single Family Residence
Materials
- Block, Stucco, Wood Frame
- Foundation: Slab
- Roof: Shingle
Condition
- New construction: No
- Year built: 1989
Utilities & green energy
- Sewer: Septic Tank
- Water: Public
- Utilities for property: Cable Available, Electricity Connected, Fire Hydrant, Public, Street Lights
Community & HOA
Community
- Features: Deed Restrictions
- Pet fee: $0 monthly
- Subdivision: ROYAL ESTATES
HOA
- Has HOA: Yes
- HOA fee: $46 monthly
- HOA name: Sherry Shackelford
- HOA phone: 407-656-1081
Location
- Region: Apopka
Financial & listing details
- Price per square foot: $220/sqft
- Tax assessed value: $415,023
- Annual tax amount: $3,356
- Date on market: 6/26/2026
- Cumulative days on market: 72 days
- Listing terms: Cash,Conventional,VA Loan
- Ownership: Fee Simple
- Total actual rent: 0
- Electric utility on property: Yes
- Road surface type: Asphalt
Estimated market value
$491,100
$467,000 - $516,000
$2,806/mo
Price history
| Date | Event | Price |
|---|---|---|
| 8/5/2026 | Price change | $499,900-4.8%$220/sqft |
Source:  Stellar MLS #O6400772 Report a problem Stellar MLS #O6400772 Report a problem | ||
| 7/11/2026 | Price change | $525,000-2.8%$231/sqft |
Source: Stellar MLS #O6400772 Report a problem | ||
| 6/26/2026 | Listed for sale | $539,900+8%$238/sqft |
Source: Stellar MLS #O6400772 Report a problem | ||
| 3/1/2026 | Listing removed | $500,000$220/sqft |
Source: Stellar MLS #O6352414 Report a problem | ||
| 1/20/2026 | Price change | $500,000-4.8%$220/sqft |
Source: Stellar MLS #O6352414 Report a problem | ||
| 11/18/2025 | Price change | $525,000-2.6%$231/sqft |
Source: Stellar MLS #O6352414 Report a problem | ||
| 10/16/2025 | Listed for sale | $539,000+79.7%$237/sqft |
Source: Stellar MLS #O6352414 Report a problem | ||
| 6/24/2016 | Sold | $300,000+0%$132/sqft |
Source: Stellar MLS #O5434034 Report a problem | ||
| 5/25/2016 | Pending sale | $299,999$132/sqft |
Source: Coldwell Banker Residential Real Estate - Orlando #O5434034 Report a problem | ||
| 4/30/2016 | Price change | $299,999-2.9%$132/sqft |
Source: Coldwell Banker Residential Real Estate - Orlando #O5434034 Report a problem | ||
| 4/15/2016 | Listed for sale | $309,000-18.7%$136/sqft |
Source: Coldwell Banker Residential Real Estate - Orlando #O5434034 Report a problem | ||
| 5/30/2006 | Sold | $380,000$167/sqft |
Source: Stellar MLS #O4674007 Report a problem | ||
Public tax history
| Year | Property taxes | Tax assessment |
|---|---|---|
| 2025 | $3,607 +20.6% | $274,221 +2.9% |
| 2024 | $2,992 +2.7% | $266,493 +3% |
| 2023 | $2,912 +2.8% | $258,731 +3% |
| 2022 | $2,834 -9.2% | $251,195 +3% |
| 2021 | $3,120 +0.8% | $243,879 +1.4% |
| 2020 | $3,094 +1% | $240,512 +2.3% |
| 2019 | $3,063 | $235,105 +1.9% |
| 2018 | $3,063 +1.2% | $230,721 +2.1% |
| 2017 | $3,026 +0.6% | $225,976 |
| 2016 | $3,007 +14.8% | $225,976 +18.6% |
| 2015 | $2,619 | $190,502 +0.8% |
| 2014 | $2,619 +9.6% | $188,990 +1.5% |
| 2013 | $2,389 +6.9% | $186,197 +1.7% |
| 2012 | $2,234 -6.2% | $183,085 -4.1% |
| 2011 | $2,382 -16.9% | $190,847 -13.3% |
| 2010 | $2,866 -25% | $220,130 -10% |
| 2009 | $3,821 -15.9% | $244,536 -19% |
| 2008 | $4,545 +7% | $301,780 -3.4% |
| 2007 | $4,246 +89.3% | $312,500 +90.3% |
| 2006 | $2,243 +1.8% | $164,195 +3% |
| 2005 | $2,203 +0.4% | $159,413 +3% |
| 2004 | $2,193 +0.8% | $154,770 +1.9% |
| 2003 | $2,175 +1.2% | $151,884 +2.4% |
| 2002 | $2,149 +4.1% | $148,324 +4.6% |
| 2000 | $2,064 | $141,736 |
Find assessor info on the county website
Monthly payment
Est. payment
Payment breakdown
Explore the cost of this home by adjusting the details. Changes won't be saved.Climate risks
Neighborhood: 32703
Nearby schools
Schools provided by the listing agent
- Elementary: Bear Lake Elementary
- Middle: Teague Middle
- High: Lake Brantley High
Source: Stellar MLS. This data may not be complete. We recommend contacting the local school district to confirm school assignments for this home.


Similar homes
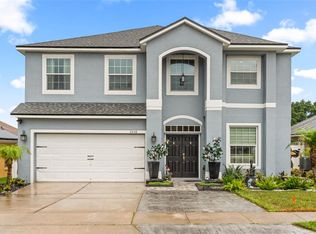
- $569,9994 bd4 ba2.9k sqft2408 CIMMARON ASH WAY, APOPKA, FL 32703For Sale
 MLS ID #O6432882, Tamara Mazo Ferro, COLDWELL BANKER REALTY. Stellar MLS
 - $450,0004 bd3 ba2.2k sqft1167 WOODLAND TERRACE TRAIL, ALTAMONTE SPRINGS, FL 32714For Sale
 MLS ID #O6418362, Mohammed Meah, GEEK REALTY. Stellar MLS
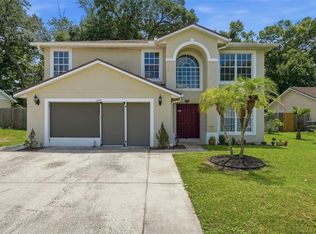
 - $399,9004 bd3 ba2k sqft1144 DUNBRIDGE, APOPKA, FL 32703For Sale
 MLS ID #G5116545, Britney Herrera, DOWN HOME REALTY, LLLP. Stellar MLS
 - $525,0003 bd3 ba2.2k sqft2024 SAWGRASS DRIVE, APOPKA, FL 32712For Sale
 MLS ID #O6436352, Emily Armstrong, KELLER WILLIAMS REALTY AT THE PARKS. Stellar MLS
 - $449,0004 bd3 ba2.3k sqft436 OPAL COURT, ALTAMONTE SPRINGS, FL 32714For SaleMLS ID #O6400014, Bianca Botelho, PA, RE/MAX ASSURED. Stellar MLS
- $450,0004 bd2 ba1.9k sqft115 N WEATHERSFIELD AVENUE, ALTAMONTE SPRINGS, FL 32714For SaleMLS ID #O6432137, Steven Alvarez, EXP REALTY LLC. Stellar MLS
- $519,9994 bd3 ba2.3k sqft1776 BOBTAIL DRIVE, MAITLAND, FL 32751For SaleMLS ID #G5110747, Anthony Scaraggi, THE FLORIDA PROPERTY SHOP SALE. Stellar MLS
- $350,0003 bd2 ba1.6k sqft1801 CONCORD DRIVE, APOPKA, FL 32703For SaleMLS ID #O6427958, Erica Diaz, HOMEVEST REALTY. Stellar MLS
- $495,9904 bd3 ba2k sqft1426 JUBAL DRIVE, ORLANDO, FL 32818For SaleMLS ID #O6414085, Maureen Nguyen, LLC, REAL BROKER, LLC. Stellar MLS
- $685,0004 bd3 ba3k sqft1153 OAK TREE CIRCLE, ALTAMONTE SPRINGS, FL 32714For SaleMLS ID #O6420809, Michelle Richardson, KELLER WILLIAMS CLASSIC. Stellar MLS
- $525,0004 bd3 ba2.1k sqft5101 GOLDENWOOD DRIVE, ORLANDO, FL 32817For SaleMLS ID #O6436279, Joelle Eisner, MAJESTIC REALTY, LLC. Stellar MLS
- $499,0004 bd2 ba2k sqft259 SILK BAY PLACE, LONGWOOD, FL 32750For SaleMLS ID #O6430428, Jenny Wemert, WEMERT GROUP REALTY LLC. Stellar MLS
- $525,0004 bd3 ba2.7k sqft1339 OLYMPIA PARK CIRCLE, OCOEE, FL 34761For SaleMLS ID #O6431999, Wilfred Sierra Sosa, PA, RE/MAX PRIME PROPERTIES. Stellar MLS
- $529,0003 bd3 ba2.3k sqft1311 OLYMPIA PARK CIRCLE, OCOEE, FL 34761For SaleMLS ID #O6422558, Christen McCamie PA, NESTA REAL ESTATE CONSULTANTS. Stellar MLS
- $499,9004 bd2 ba2.2k sqft3883 KINGSTON OAKS COVE, OVIEDO, FL 32765For SaleMLS ID #O6409493, Allison Day, RE/MAX TOWN & COUNTRY REALTY. Stellar MLS
- $499,0004 bd2 ba2.1k sqft108 OAK VIEW CIRCLE, LAKE MARY, FL 32746For SaleMLS ID #O6387332, Cynde Velez, APERTURE GLOBAL REAL ESTATE. Stellar MLS
- $495,0004 bd2 ba2k sqft6169 FROGGATT STREET, ORLANDO, FL 32835For SaleMLS ID #O6431392, Dominick Florio, RE/MAX TOWN & COUNTRY REALTY. Stellar MLS
- $525,0004 bd3 ba2k sqft1331 COUNTRYRIDGE PLACE, ORLANDO, FL 32835For SaleMLS ID #O6429004, Kevin Gomez, THE ANDERSON GROUP & CO PL. Stellar MLS
- $557,9004 bd3 ba2.4k sqft268 TAVESTOCK LOOP, WINTER SPRINGS, FL 32708For SaleMLS ID #O6407307, Zep Bholai-Lawrence, FUSILIER REALTY GROUP. Stellar MLS
- $565,0004 bd3 ba3k sqft979 COUNTS CREST CIRCLE, APOPKA, FL 32712For SaleMLS ID #O6391238, Laurie Cravey, CHARLES RUTENBERG REALTY ORLANDO. Stellar MLS
