Welcome to 1776 Bobtail Drive — the kind of home that doesn’t just check boxes… it creates emotion, urgency, and that unmistakable “we need this one” reaction the moment your buyers walk through the door. From the very first glance, the curb appeal sets the stage with a warm, polished presence that immediately stands out from the competition. Inside, you’re welcomed by a light-filled, open-concept layout that feels expansive yet comfortable — the perfect balance of elegance and livability. Every space has been thoughtfully designed to flow effortlessly, creating an atmosphere that feels both elevated and inviting. The heart of the home is a beautifully positioned kitchen that seamlessly connects to the main living areas, making it ideal for entertaining, gathering, and everyday life. Whether hosting friends or enjoying a quiet night in, this home delivers the versatility today’s buyers demand. Generously sized living spaces and bedrooms provide comfort, privacy, and flexibility, while the overall layout offers a sense of ease and functionality that appeals to a broad range of buyers — from families to professionals to those simply looking to upgrade their lifestyle. Step outside and experience your own private Florida escape — a backyard setting that invites relaxation, weekend gatherings, and year-round enjoyment. It’s the kind of outdoor space that sells the lifestyle just as much as the home itself. Perfectly positioned in a highly desirable Maitland location, this property offers unbeatable convenience to top-rated dining, shopping, entertainment, and major highways — putting everything Central Florida has to offer right at your fingertips. This is not just another listing — it’s a high-impact, high-demand opportunity that shows beautifully, lives effortlessly, and is primed to sell quickly. Homes with this combination of appeal, location, and lifestyle don’t sit… they move. Bring your buyers with confidence — this is the one they’ve been waiting for.
For sale
Price cut: $5K (5/27)
$519,999
1776 Bobtail Dr, Maitland, FL 32751
4beds
2,344sqft
:
Get pre-qualified$3,496/mo
Single Family Residence
Built in 1998
5,257 Square Feet Lot
$-- Zestimate®
$222/sqft
$17/mo HOA
What's special
Light-filled open-concept layoutBeautifully positioned kitchen
- 108 days |
- 534 |
- 23 |
Zillow last checked:
Listing updated:
Listed by:
Anthony Scaraggi 516-749-6675,
THE FLORIDA PROPERTY SHOP SALE 352-346-7857
Source: Stellar MLS,MLS#: G5110747 Originating MLS: Lake and Sumter
Originating MLS: Lake and Sumter
Facts & features
Interior
Bedrooms & bathrooms
- Bedrooms: 4
- Bathrooms: 3
- Full bathrooms: 3
Rooms
- Room types: Attic, Utility Room
Primary bedroom
- Features: Walk-In Closet(s)
- Level: Second
- Area: 337.9 Square Feet
- Dimensions: 21.8x15.5
Bedroom 2
- Features: Built-in Closet
- Level: Second
- Area: 120 Square Feet
- Dimensions: 10x12
Bedroom 3
- Features: Walk-In Closet(s)
- Level: Second
- Area: 138 Square Feet
- Dimensions: 10x13.8
Bedroom 4
- Features: Built-in Closet
- Level: First
- Area: 130.56 Square Feet
- Dimensions: 12.8x10.2
Primary bathroom
- Level: Second
- Area: 113.4 Square Feet
- Dimensions: 9x12.6
Dining room
- Level: First
- Area: 95.95 Square Feet
- Dimensions: 14.11x6.8
Family room
- Level: First
- Area: 288 Square Feet
- Dimensions: 16x18
Kitchen
- Level: First
- Area: 179.69 Square Feet
- Dimensions: 11.9x15.1
Living room
- Level: First
- Area: 237.05 Square Feet
- Dimensions: 14.11x16.8
Heating
- Central
Cooling
- Central Air
Appliances
- Included: Dishwasher, Disposal, Electric Water Heater, Microwave, Range, Refrigerator
- Laundry: Laundry Room, Upper Level
Features
- Ceiling Fan(s), Eating Space In Kitchen, Kitchen/Family Room Combo, Living Room/Dining Room Combo, Open Floorplan, PrimaryBedroom Upstairs, Solid Surface Counters, Solid Wood Cabinets, Split Bedroom, Vaulted Ceiling(s), Walk-In Closet(s)
- Flooring: Laminate, Tile
- Doors: French Doors
- Windows: Blinds, Window Treatments
- Has fireplace: No
Interior area
- Total structure area: 2,954
- Total interior livable area: 2,344 sqft
Video & virtual tour
Property
Parking
- Total spaces: 2
- Parking features: Garage - Attached
- Attached garage spaces: 2
Features
- Levels: Two
- Stories: 2
- Patio & porch: Rear Porch
- Exterior features: Irrigation System, Rain Gutters
- Fencing: Fenced,Vinyl
Lot
- Size: 5,257 Square Feet
Details
- Parcel number: 272129935601140
- Zoning: RSF-3
- Special conditions: None
Construction
Type & style
- Home type: SingleFamily
- Architectural style: Contemporary
- Property subtype: Single Family Residence
- Attached to another structure: Yes
Materials
- Block, Stucco
- Foundation: Block
- Roof: Shingle
Condition
- Completed
- New construction: No
- Year built: 1998
Utilities & green energy
- Sewer: Public Sewer
- Water: Public
- Utilities for property: Cable Available, Cable Connected, Electricity Connected, Public, Sewer Connected, Solar, Sprinkler Meter, Street Lights, Water Connected
Community & HOA
Community
- Features: Community Mailbox, Playground
- Security: Security System
- Pet fee: $0 monthly
- Subdivision: WINFIELD
HOA
- Has HOA: Yes
- Services included: Maintenance Grounds
- HOA fee: $17 monthly
- HOA name: Specialty Mgmt/Cathy Wasson
- HOA phone: 407-647-2622
Location
- Region: Maitland
Financial & listing details
- Price per square foot: $222/sqft
- Tax assessed value: $402,726
- Annual tax amount: $2,577
- Date on market: 4/9/2026
- Cumulative days on market: 108 days
- Listing terms: Cash,Conventional,FHA,VA Loan
- Ownership: Fee Simple
- Total actual rent: 0
- Electric utility on property: Yes
- Road surface type: Paved, Asphalt
Estimated market value
Not available
Estimated sales range
Not available
Not available
Price history
| Date | Event | Price |
|---|---|---|
| 5/27/2026 | Price change | $519,999-1%$222/sqft |
Source:  Stellar MLS #G5110747 Report a problem Stellar MLS #G5110747 Report a problem | ||
| 4/9/2026 | Listed for sale | $524,999+218.2%$224/sqft |
Source: Stellar MLS #G5110747 Report a problem | ||
| 12/12/2001 | Sold | $165,000+25.2%$70/sqft |
Source: Public Record Report a problem | ||
| 11/5/2001 | Sold | $131,800-11.5%$56/sqft |
Source: Public Record Report a problem | ||
| 7/13/1998 | Sold | $148,900$64/sqft |
Source: Public Record Report a problem | ||
Public tax history
| Year | Property taxes | Tax assessment |
|---|---|---|
| 2024 | $2,495 +4.8% | $197,899 +3% |
| 2023 | $2,380 +3.9% | $192,135 +3% |
| 2022 | $2,292 +1.6% | $186,539 +3% |
| 2021 | $2,255 +0.8% | $181,106 +1.4% |
| 2020 | $2,236 +1% | $178,606 +2.3% |
| 2019 | $2,214 +0.9% | $174,590 +1.9% |
| 2018 | $2,194 | $171,335 -19.4% |
| 2017 | $2,194 +1.4% | $212,524 +2.6% |
| 2016 | $2,164 +1.3% | $207,108 +1.9% |
| 2015 | $2,136 -0.8% | $203,333 +9.6% |
| 2014 | $2,154 +3.6% | $185,564 +17.8% |
| 2013 | $2,079 +1.2% | $157,463 +1.3% |
| 2012 | $2,056 -3.3% | $155,463 -1.9% |
| 2011 | $2,125 -11.2% | $158,544 -12.9% |
| 2010 | $2,392 | $182,027 -12.4% |
| 2009 | -- | $207,804 -20.2% |
| 2008 | $2,181 -5.8% | $260,515 -11.2% |
| 2007 | $2,315 -2.7% | $293,360 +19.1% |
| 2006 | $2,378 +0.1% | $246,305 +21.9% |
| 2005 | $2,376 +4.9% | $202,117 +23.2% |
| 2004 | $2,265 +3.2% | $164,015 +1.2% |
| 2003 | $2,195 +3% | $162,147 +9% |
| 2002 | $2,132 | $148,699 |
Find assessor info on the county website
Monthly payment
Est. payment
Payment breakdown
Explore the cost of this home by adjusting the details. Changes won't be saved.Climate risks
Neighborhood: 32751
Nearby schools
GreatSchools rating
- 5/10Lake Sybelia Elementary SchoolGrades: PK-5Distance: 2.1 mi
- 4/10Lockhart Middle SchoolGrades: 6-8Distance: 1.2 mi
- 6/10Edgewater High SchoolGrades: 9-12Distance: 3.5 mi
Schools provided by the listing agent
- Elementary: Lake Sybelia Elem
- Middle: Lockhart Middle
- High: Edgewater High
Source: Stellar MLS. This data may not be complete. We recommend contacting the local school district to confirm school assignments for this home.
- $444,2004 bd2 ba2k sqft1782 Bobtail Dr, Maitland, FL 32751Off Market
- $390,1003 bd2 ba1.6k sqft1770 Bobtail Dr, Maitland, FL 32751Off Market
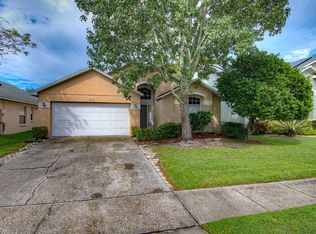
- $379,6003 bd2 ba1.6k sqft1788 Bobtail Dr, Maitland, FL 32751Off Market
- $374,5003 bd2 ba1.6k sqft1764 Bobtail Dr, Maitland, FL 32751Off Market
- $545,0004 bd3 ba2.3k sqft1758 Bobtail Dr, Maitland, FL 32751Sold
- $455,3004 bd3 ba2.3k sqft1794 Bobtail Dr, Maitland, FL 32751Off Market
- $360,5003 bd2 ba1.5k sqft1775 Bobtail Dr, Maitland, FL 32751Off Market
- $421,6004 bd2 ba1.8k sqft1781 Bobtail Dr, Maitland, FL 32751Off Market
A local agent can set up tours, give advice and negotiate with sellers.
A local lender can help you make sure your offer is ready when you are.
Similar homes
- $525,0004 bd3 ba2.2k sqft1458 Royal Cir, Apopka, FL 32703For Sale

 MLS ID #O6400772, Kristin Mazza, KELLER WILLIAMS HERITAGE REALTY. Stellar MLS
 - $499,0004 bd2 ba1.9k sqft1341 S Ridge Lake Cir, Longwood, FL 32750For Sale
 MLS ID #O6422710, Thomas Nickley, Jr, KELLER WILLIAMS REALTY AT THE PARKS. Stellar MLS
 - $449,0004 bd3 ba2.3k sqft436 Opal Ct, Altamonte Springs, FL 32714For Sale
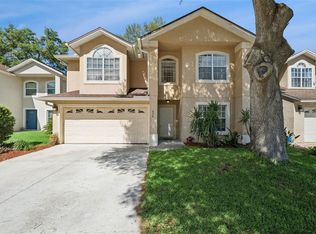 MLS ID #O6400014, Bianca Botelho, PA, RE/MAX ASSURED. Stellar MLS
 - $520,0004 bd2 ba2.2k sqft3883 Kingston Oaks Cv, Oviedo, FL 32765For Sale
 MLS ID #O6409493, Allison Day, RE/MAX TOWN & COUNTRY REALTY. Stellar MLS
 - $535,0003 bd3 ba1.9k sqft941 Mimosa Dr, Chuluota, FL 32766For SaleMLS ID #O6427284, Danielle Pensala, KELLER WILLIAMS HERITAGE REALTY. Stellar MLS
- $425,0004 bd2 ba2.1k sqft4902 Briar Oaks Cir, Orlando, FL 32808For SaleMLS ID #G5114037, Renee Chung, LPT REALTY, LLC. Stellar MLS
- $495,9904 bd3 ba2k sqft1426 Jubal Dr, Orlando, FL 32818For SaleMLS ID #O6414085, Maureen Nguyen, LLC, REAL BROKER, LLC. Stellar MLS
- $516,0004 bd3 ba2.3k sqft1022 Silcox Branch Cir, Oviedo, FL 32765For SaleMLS ID #O6412203, Elizabeth Vermilya, KELLER WILLIAMS ADVANTAGE REALTY. Stellar MLS
- $557,9004 bd3 ba2.4k sqft268 Tavestock Loop, Winter Springs, FL 32708For SaleMLS ID #O6407307, Zep Bholai-Lawrence, FUSILIER REALTY GROUP. Stellar MLS
- $565,0004 bd3 ba2.9k sqft2522 Tree Meadow Loop, Apopka, FL 32712For SaleMLS ID #O6348146, Jenny Wemert, WEMERT GROUP REALTY LLC. Stellar MLS
- $515,0004 bd2 ba2.5k sqft100 Festive Ct, Chuluota, FL 32766For SaleMLS ID #O6399317, George Crawford, PA, DALTON WADE INC. Stellar MLS
- $468,0004 bd2 ba1.9k sqft1707 Grange Cir, Longwood, FL 32750For SaleMLS ID #O6392182, Keith Brauman, WEICHERT REALTORS HALLMARK PROPERTIES. Stellar MLS
- $615,0004 bd4 ba2.5k sqft2013 Crossvine Ln, Casselberry, FL 32707For SaleMLS ID #O6419833, Lesley Wilson VanGoethem, LOCK N KEY REALTY LLC. Stellar MLS
- $550,0004 bd4 ba2.4k sqft414 Mohave Ter, Lake Mary, FL 32746For SaleMLS ID #O6422119, Alex Cheikh-Khalil, EXP REALTY LLC. Stellar MLS
- $575,0004 bd2 ba2k sqft8736 Larwin Ln, Orlando, FL 32817For SaleMLS ID #O6424408, Maria Nunez, COMPASS FLORIDA LLC. Stellar MLS
- $515,0004 bd3 ba2.3k sqft3135 Pizzaro Pl, Clermont, FL 34715For SaleMLS ID #G5110415, Shelley Emery, TERZA REAL ESTATE. Stellar MLS
- $564,9994 bd3 ba2.2k sqft168 Community Dr, Debary, FL 32713For SaleMLS ID #V4949939, Erin Rastetter, LLC, ENGEL & VOLKERS NEW SMYRNA. Stellar MLS
- $525,0004 bd3 ba2.3k sqft30337 Gidran Ter, Mount Dora, FL 32757For SaleMLS ID #G5107968, Bryan Nelson, OLYMPUS EXECUTIVE REALTY INC. Stellar MLS
- $530,0004 bd3 ba2.3k sqft16012 Horizon Ct, Clermont, FL 34711For SaleMLS ID #G5110459, Lisa Lugo Manns, RE/MAX TITANIUM GROUP. Stellar MLS
- $499,5714 bd2 ba1.7k sqft487 Autumn Oaks Pl, Lake Mary, FL 32746For SaleMLS ID #O6394984, Luis Fajardo, CONDOR REALTY GROUP. Stellar MLS
