Welcome to this beautifully maintained 4-bedroom, 3-bathroom, 2,355 sq ft 1-story home in the highly sought-after Twin Rivers Community in the River Crossing Long Branch Lane Community, in the heart of Oviedo! Nestled on a premium homesite backing to a peaceful conservation area, this property offers privacy, energy efficiency, and flexible living spaces to suit a variety of lifestyles. From the moment you enter, you'll appreciate the soaring ceilings, abundant natural light, and skylights that create a bright and airy atmosphere throughout the home. The spacious kitchen is the heart of the home, featuring new appliances (2026), a convenient breakfast bar, and a cozy eat-in dining area, making it perfect for everyday living and entertaining. The home boasts a 52-panel solar system (paid in full), helping keep electric bills at an average of approximately $35 per month. Additional major updates include a newer A/C (2020), roof replaced in 2018, washer and dryer in 2024, and a complete re-pipe in 2014, providing years of worry-free ownership. Enjoy the flexibility of multiple living spaces, with the former formal living room and family room converted into versatile flex rooms that can easily serve as home offices, a gym, playroom, media room, or even additional bedrooms. A cozy wood-burning fireplace adds warmth and character to the home. Step outside to your own private retreat, where an expansive covered lanai spanning the entire width of the home overlooks a peaceful conservation area. The backyard is enhanced by mature fruit trees, offering both beauty and bounty. Located in a community with a low HOA, residents enjoy access to a neighborhood park and walking trails. All of this is just minutes from shopping, dining, entertainment, banking, and everything that makes Oviedo one of Central Florida's most desirable places to call home. With major system updates, exceptional energy efficiency, flexible living spaces, and a prime Oviedo location, this home truly has it all!
For sale
Price cut: $8K (6/11)
$516,000
1022 SILCOX BRANCH CIRCLE, OVIEDO, FL 32765
4beds
2,355sqft
:
Get pre-qualified$3,362/mo
Single Family Residence
Built in 1989
0.27 Acres Lot
$-- Zestimate®
$219/sqft
$20/mo HOA
What's special
Abundant natural lightSoaring ceilingsCozy wood-burning fireplaceSpacious kitchenCozy eat-in dining areaConvenient breakfast barMultiple living spaces
- 58 days |
- 709 |
- 26 |
Likely to sell faster than
Zillow last checked:
Listing updated:
Listed by:
Elizabeth Vermilya 407-883-0880,
KELLER WILLIAMS ADVANTAGE REALTY 407-977-7600
Source: Stellar MLS,MLS#: O6412203 Originating MLS: Orlando Regional
Originating MLS: Orlando Regional
Facts & features
Interior
Bedrooms & bathrooms
- Bedrooms: 4
- Bathrooms: 3
- Full bathrooms: 3
Rooms
- Room types: Family Room, Dining Room, Living Room, Great Room
Primary bedroom
- Features: Ceiling Fan(s), Dual Sinks, En Suite Bathroom, Walk-In Closet(s)
- Level: First
- Area: 208 Square Feet
- Dimensions: 13x16
Bedroom 2
- Features: En Suite Bathroom, Jack & Jill Bathroom, Walk-In Closet(s)
- Level: First
- Area: 132 Square Feet
- Dimensions: 11x12
Bedroom 3
- Features: Walk-In Closet(s)
- Level: First
- Area: 143 Square Feet
- Dimensions: 11x13
Bedroom 4
- Features: Walk-In Closet(s)
- Level: First
- Area: 121 Square Feet
- Dimensions: 11x11
Bonus room
- Features: Coat Closet
- Level: First
- Area: 130 Square Feet
- Dimensions: 13x10
Kitchen
- Features: Breakfast Bar
- Level: First
- Area: 176 Square Feet
- Dimensions: 11x16
Living room
- Level: First
- Area: 391 Square Feet
- Dimensions: 17x23
Office
- Features: Coat Closet
- Level: First
- Area: 121 Square Feet
- Dimensions: 11x11
Heating
- Central
Cooling
- Central Air
Appliances
- Included: Dishwasher, Range, Refrigerator
- Laundry: Inside, Laundry Room
Features
- Cathedral Ceiling(s), Ceiling Fan(s), Eating Space In Kitchen, High Ceilings, Kitchen/Family Room Combo, Open Floorplan, Primary Bedroom Main Floor, Thermostat, Walk-In Closet(s)
- Flooring: Carpet, Tile
- Doors: Sliding Doors
- Has fireplace: Yes
- Fireplace features: Wood Burning
Interior area
- Total structure area: 3,261
- Total interior livable area: 2,355 sqft
Video & virtual tour
Property
Parking
- Total spaces: 2
- Parking features: Driveway
- Garage spaces: 2
- Has uncovered spaces: Yes
Features
- Levels: One
- Stories: 1
- Patio & porch: Covered, Deck, Enclosed, Rear Porch, Screened
- Exterior features: Lighting, Private Mailbox, Private Yard
- Fencing: Vinyl
- Has view: Yes
- View description: Trees/Woods
Lot
- Size: 0.27 Acres
- Features: Conservation Area, Landscaped, Sidewalk
- Residential vegetation: Fruit Trees, Mature Landscaping, Oak Trees, Trees/Landscaped, Wooded
Details
- Parcel number: 23213151200000700
- Zoning: PUD
- Special conditions: None
Construction
Type & style
- Home type: SingleFamily
- Property subtype: Single Family Residence
Materials
- Block, Concrete
- Foundation: Slab
- Roof: Shingle
Condition
- New construction: No
- Year built: 1989
Utilities & green energy
- Sewer: Public Sewer
- Water: Public
- Utilities for property: Public
Community & HOA
Community
- Features: Deed Restrictions, Park, Sidewalks
- Pet fee: $0 monthly
- Subdivision: TWIN RIVERS SEC 1
HOA
- Has HOA: Yes
- Services included: None
- HOA fee: $20 monthly
- HOA name: Twin Rivers HOA / Dennis Kapsis
- HOA phone: 407-788-6700
Location
- Region: Oviedo
Financial & listing details
- Price per square foot: $219/sqft
- Tax assessed value: $446,445
- Annual tax amount: $3,872
- Date on market: 6/1/2026
- Cumulative days on market: 59 days
- Listing terms: Cash,Conventional,FHA,VA Loan
- Ownership: Fee Simple
- Total actual rent: 0
- Road surface type: Paved, Asphalt
Estimated market value
Not available
Estimated sales range
Not available
Not available
Price history
| Date | Event | Price |
|---|---|---|
| 6/11/2026 | Price change | $516,000-1.5%$219/sqft |
Source:  Stellar MLS #O6412203 Report a problem Stellar MLS #O6412203 Report a problem | ||
| 6/1/2026 | Listed for sale | $524,000+2.7%$223/sqft |
Source: Stellar MLS #O6412203 Report a problem | ||
| 10/23/2023 | Listing removed | -- |
Source: Stellar MLS #O6145177 Report a problem | ||
| 9/27/2023 | Listed for sale | $510,000-5.5%$217/sqft |
Source: Stellar MLS #O6145177 Report a problem | ||
| 8/18/2023 | Listing removed | -- |
Source: Stellar MLS #O6047626 Report a problem | ||
| 10/4/2022 | Listed for rent | $3,500$1/sqft |
Source: Zillow Rental Network_1 #O6057606 Report a problem | ||
| 9/28/2022 | Price change | $539,900-1.8%$229/sqft |
Source: Stellar MLS #O6047626 Report a problem | ||
| 8/4/2022 | Listed for sale | $549,900+107.5%$234/sqft |
Source: Stellar MLS #O6047626 Report a problem | ||
| 6/8/2016 | Listing removed | -- |
Source: Auction.com Report a problem | ||
| 5/18/2016 | Listed for sale | -- |
Source: Auction.com Report a problem | ||
| 4/6/2016 | Listing removed | $265,000$113/sqft |
Source: Watson Realty Corp. #O5412423 Report a problem | ||
| 3/23/2016 | Price change | $265,000-3.6%$113/sqft |
Source: Watson Realty Corp. #O5412423 Report a problem | ||
| 1/7/2016 | Listed for sale | $275,000+99.3%$117/sqft |
Source: WATSON REALTY CORP #O5412423 Report a problem | ||
| 8/17/2000 | Sold | $138,000+45.3%$59/sqft |
Source: Public Record Report a problem | ||
| 1/19/1994 | Sold | $95,000$40/sqft |
Source: Public Record Report a problem | ||
Public tax history
| Year | Property taxes | Tax assessment |
|---|---|---|
| 2025 | $3,951 +7.6% | $278,496 +2.9% |
| 2024 | $3,670 +6.7% | $270,647 +3% |
| 2023 | $3,439 +0.8% | $262,764 +3% |
| 2022 | $3,412 -0.4% | $255,111 +3% |
| 2021 | $3,426 +0.9% | $247,681 +1.4% |
| 2020 | $3,397 +1.3% | $244,261 +2.3% |
| 2019 | $3,352 | $238,769 +1.9% |
| 2018 | $3,352 +1% | $234,317 +2.1% |
| 2017 | $3,319 +3.2% | $229,498 +1.4% |
| 2016 | $3,215 -3.6% | $226,351 +1.4% |
| 2015 | $3,335 | $223,215 +13% |
| 2014 | $3,335 +4.1% | $197,605 +15.4% |
| 2013 | $3,203 +2.5% | $171,248 -0.8% |
| 2012 | $3,125 -2.2% | $172,663 -1.3% |
| 2011 | $3,196 -11.1% | $174,924 -10.4% |
| 2010 | $3,595 -3.3% | $195,189 -3.8% |
| 2009 | $3,716 -13.4% | $202,847 -16.3% |
| 2008 | $4,293 -16.9% | $242,342 -19.3% |
| 2007 | $5,163 -1.8% | $300,116 +8.1% |
| 2006 | $5,259 +38.8% | $277,529 +41.3% |
| 2005 | $3,788 +14.2% | $196,456 +17.5% |
| 2004 | $3,318 +45.1% | $167,204 +21% |
| 2003 | $2,287 +4% | $138,213 +2.4% |
| 2002 | $2,200 +20% | $134,974 +16.9% |
| 2000 | $1,834 | $115,509 |
Find assessor info on the county website
Monthly payment
Est. payment
Payment breakdown
Explore the cost of this home by adjusting the details. Changes won't be saved.Climate risks
Neighborhood: 32765
Nearby schools
GreatSchools rating
- 8/10Carillon Elementary SchoolGrades: PK-5Distance: 1.9 mi
- 9/10Chiles Middle SchoolGrades: 6-8Distance: 1.8 mi
- 8/10Hagerty High SchoolGrades: 9-12Distance: 1.9 mi
Schools provided by the listing agent
- Elementary: Carillon Elementary
- Middle: Chiles Middle
- High: Hagerty High
Source: Stellar MLS. This data may not be complete. We recommend contacting the local school district to confirm school assignments for this home.
- $556,8005 bd2 ba2.5k sqft1020 Silcox Branch Cir, Oviedo, FL 32765Off Market
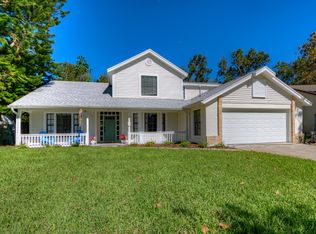
- $592,4004 bd3 ba2.5k sqft1024 Silcox Branch Cir, Oviedo, FL 32765Off Market
- $517,7004 bd2 ba2.3k sqft1018 Silcox Branch Cir, Oviedo, FL 32765Off Market
- $472,0004 bd2 ba1.9k sqft1027 Silcox Branch Cir, Oviedo, FL 32765Off Market
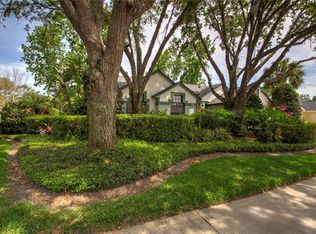
- $549,9004 bd3 ba2.1k sqft1026 Silcox Branch Cir, Oviedo, FL 32765Off Market
- $454,4004 bd2 ba1.9k sqft1017 Silcox Branch Cir, Oviedo, FL 32765Off Market
- $490,8005 bd3 ba1.8k sqft1028 Silcox Branch Cir, Oviedo, FL 32765Off Market
- $557,3004 bd2 ba2.3k sqft1016 Silcox Branch Cir, Oviedo, FL 32765Off Market
A local agent can set up tours, give advice and negotiate with sellers.
A local lender can help you make sure your offer is ready when you are.
Similar homes
- $514,9004 bd2 ba2.2k sqft3883 KINGSTON OAKS COVE, OVIEDO, FL 32765For Sale

 MLS ID #O6409493, Allison Day, RE/MAX TOWN & COUNTRY REALTY. Stellar MLS
 - $489,0004 bd2 ba2k sqft1587 HUNTERS STAND RUN, OVIEDO, FL 32765For Sale
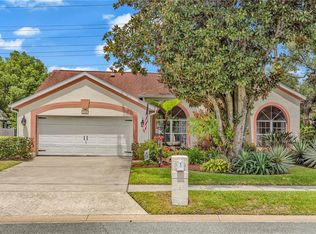 MLS ID #O6329103, Nancy Yentzer, FLORIDA PRESTIGIOUS HOMES INC. Stellar MLS
 - $475,0004 bd3 ba2.2k sqft3840 BECONTREE PLACE, OVIEDO, FL 32765For Sale
 MLS ID #V4949824, Francesco Fassioli, KARIZA CAPITAL REALTY, LLC. Stellar MLS
 - $499,9994 bd2 ba2k sqft2955 SABEL OAK PLACE, OVIEDO, FL 32765For Sale
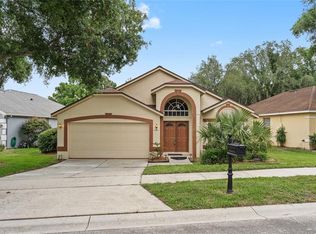 MLS ID #TB8457954, Shirley Godefroy, FLORIDA HOMES REALTY & MORTGAGE. Stellar MLS
 - $615,0004 bd2 ba2.1k sqft1053 OLD COVENTRY COURT, OVIEDO, FL 32765For SaleMLS ID #G5114724, Natalie Arrowsmith, ARROWSMITH REALTY, INC. Stellar MLS
- $584,9994 bd2 ba2k sqft684 YORKSHIRE DRIVE, OVIEDO, FL 32765For SaleMLS ID #O6398212, Antonio Salinger, CALL IT CLOSED INTL REALTY. Stellar MLS
- $499,9004 bd3 ba2.2k sqft4315 NORTHERN DANCER WAY, ORLANDO, FL 32826For SaleMLS ID #O6422635, Gail Higley, RE/MAX SELECT GROUP. Stellar MLS
- $525,0004 bd3 ba2.2k sqft1458 ROYAL CIRCLE, APOPKA, FL 32703For SaleMLS ID #O6400772, Kristin Mazza, KELLER WILLIAMS HERITAGE REALTY. Stellar MLS
- $500,0004 bd3 ba2.4k sqft963 CHERRY VALLEY WAY, ORLANDO, FL 32828For SaleMLS ID #OM724173, Joe Brown, MOMENTUM REALTY - OCALA. Stellar MLS
- $384,0003 bd2 ba1.2k sqft9901 ALOMA BEND LANE, OVIEDO, FL 32765For SaleMLS ID #O6426913, Tom Marvulli, CORNERSTONE REAL ESTATE LLC. Stellar MLS
- $519,7004 bd3 ba2.7k sqft709 CLIFTON HILLS STREET, ORLANDO, FL 32828For SaleMLS ID #S5144088, Gloria Nunez, ROYAL REALTY REAL ESTATE, LLC. Stellar MLS
- $610,0004 bd3 ba2.4k sqft749 WILLOW RUN LANE, WINTER SPRINGS, FL 32708For SaleMLS ID #O6407791, Tasha Blomenkamp, COLDWELL BANKER REALTY. Stellar MLS
- $557,9004 bd3 ba2.4k sqft268 TAVESTOCK LOOP, WINTER SPRINGS, FL 32708For SaleMLS ID #O6407307, Zep Bholai-Lawrence, FUSILIER REALTY GROUP. Stellar MLS
- $695,0004 bd3 ba2.7k sqft223 BLUE CREEK DRIVE, WINTER SPRINGS, FL 32708For SaleMLS ID #O6427702, Gwyn Picerne, PREMIER SOTHEBYS INT'L REALTY. Stellar MLS
- $499,0004 bd2 ba1.9k sqft1341 S RIDGE LAKE CIRCLE, LONGWOOD, FL 32750For SaleMLS ID #O6422710, Thomas Nickley, Jr, KELLER WILLIAMS REALTY AT THE PARKS. Stellar MLS
- $549,0004 bd2 ba2.2k sqft6231 ALBETH ROAD, ORLANDO, FL 32810For SaleMLS ID #O6426023, Tara Haefner, KELLER WILLIAMS HERITAGE REALTY. Stellar MLS
- $550,0004 bd2 ba2k sqft6538 NIGHTWIND CIRCLE, ORLANDO, FL 32818For SaleMLS ID #O6413170, Christine Clark-Weber, SOUTHERN HERITAGE REALTY, INC. Stellar MLS
- $545,9004 bd2 ba2.3k sqft114 GLEN ABBEY LANE, DEBARY, FL 32713For SaleMLS ID #TB8523879, Daneel Tatum, BAY NATIONAL REALTY, INC.. Stellar MLS
- $544,9004 bd3 ba2.5k sqft2060 DOYLE ROAD, DELTONA, FL 32738For SaleMLS ID #V4945344, Jason Voelz, COLDWELL BANKER COAST REALTY. Stellar MLS
- $564,9004 bd2 ba2.5k sqft803 PINE MEADOWS ROAD, ORLANDO, FL 32825For SaleMLS ID #O6423676, Armando Perez, HEROES REAL ESTATE GROUP LLC. Stellar MLS
