Experience the perfect blend of comfort and sophistication in this beautifully updated 4-bedroom, 2-bathroom home located in the highly sought-after Bentley Woods community in the heart of Oviedo. Step into a bright and spacious Great Room, ideal for both relaxing and entertaining, and enjoy a modern open kitchen complete with granite countertops, a chic tile backsplash, and a new LG Convection Air Fryer Range. A versatile bonus room offers the perfect space for a home office, playroom, or flex area to fit your lifestyle. The private Master Suite features high ceilings, a generous walk-in closet, and a remodeled bath that feels like a personal retreat. Stylish wood and tile flooring flow throughout the home, and the expansive, fully fenced backyard provides the perfect setting for outdoor gatherings or quiet evenings under the stars. Roof replaced in 2022. Conveniently located near top-rated Seminole County schools, parks, dining, shopping, and major highways, this move-in ready gem is a rare find—schedule your private tour today!
For sale
$584,999
684 YORKSHIRE DRIVE, OVIEDO, FL 32765
4beds
2,010sqft
Single Family Residence
Built in 1992
0.27 Acres Lot
$-- Zestimate®
$291/sqft
$23/mo HOA
What's special
Granite countertopsHigh ceilingsVersatile bonus roomPrivate master suiteModern open kitchenChic tile backsplashGenerous walk-in closet
- 126 days |
- 299 |
- 7 |
Zillow last checked:
Listing updated:
Listed by:
Antonio Salinger 407-304-9867,
CALL IT CLOSED INTL REALTY 407-338-3339
Source: Stellar MLS,MLS#: O6398212 Originating MLS: Orlando Regional
Originating MLS: Orlando Regional
Facts & features
Interior
Bedrooms & bathrooms
- Bedrooms: 4
- Bathrooms: 2
- Full bathrooms: 2
Primary bedroom
- Features: Walk-In Closet(s)
- Level: First
- Area: 180 Square Feet
- Dimensions: 15x12
Bedroom 2
- Features: Built-in Closet
- Level: First
- Area: 144 Square Feet
- Dimensions: 12x12
Bedroom 3
- Features: Built-in Closet
- Level: First
- Area: 120 Square Feet
- Dimensions: 12x10
Bedroom 4
- Features: Storage Closet
- Level: First
- Area: 176 Square Feet
- Dimensions: 16x11
Bonus room
- Features: No Closet
- Level: First
- Area: 200 Square Feet
- Dimensions: 20x10
Dinette
- Level: First
- Area: 108 Square Feet
- Dimensions: 12x9
Dining room
- Level: First
- Area: 132 Square Feet
- Dimensions: 12x11
Great room
- Level: First
- Area: 280 Square Feet
- Dimensions: 20x14
Kitchen
- Level: First
- Area: 132 Square Feet
- Dimensions: 12x11
Laundry
- Level: First
- Area: 56 Square Feet
- Dimensions: 8x7
Heating
- Central, Electric
Cooling
- Central Air
Appliances
- Included: Dishwasher, Microwave, Range, Refrigerator
- Laundry: Inside, Laundry Room
Features
- Ceiling Fan(s), Eating Space In Kitchen, High Ceilings, Kitchen/Family Room Combo, Open Floorplan, Primary Bedroom Main Floor, Stone Counters, Walk-In Closet(s)
- Flooring: Tile, Hardwood
- Has fireplace: No
Interior area
- Total structure area: 2,514
- Total interior livable area: 2,010 sqft
Video & virtual tour
Property
Parking
- Total spaces: 2
- Parking features: Garage - Attached
- Attached garage spaces: 2
Features
- Levels: One
- Stories: 1
- Exterior features: Sidewalk
Lot
- Size: 0.27 Acres
Details
- Parcel number: 09213151400000620
- Zoning: R-1
- Special conditions: None
Construction
Type & style
- Home type: SingleFamily
- Property subtype: Single Family Residence
Materials
- Stucco, Wood Frame
- Foundation: Slab
- Roof: Shingle
Condition
- New construction: No
- Year built: 1992
Utilities & green energy
- Sewer: Septic Tank
- Water: Public
- Utilities for property: BB/HS Internet Available, Cable Available, Electricity Connected, Public, Sewer Connected, Water Connected
Community & HOA
Community
- Features: Sidewalks
- Pet fee: $0 monthly
- Subdivision: BENTLEY WOODS
HOA
- Has HOA: Yes
- Services included: Common Area Taxes
- HOA fee: $23 monthly
- HOA name: Towers Property Management
- HOA phone: 407-730-9872
Location
- Region: Oviedo
Financial & listing details
- Price per square foot: $291/sqft
- Tax assessed value: $409,719
- Annual tax amount: $2,712
- Date on market: 4/10/2026
- Cumulative days on market: 8 days
- Listing terms: Cash,Conventional,VA Loan
- Ownership: Fee Simple
- Total actual rent: 0
- Electric utility on property: Yes
- Road surface type: Paved
Estimated market value
Not available
Estimated sales range
Not available
Not available
Price history
| Date | Event | Price |
|---|---|---|
| 4/14/2026 | Price change | $584,999+1.7%$291/sqft |
Source:  Stellar MLS #O6398212 Report a problem Stellar MLS #O6398212 Report a problem | ||
| 4/10/2026 | Listed for sale | $574,999+5.5%$286/sqft |
Source: Stellar MLS #O6398212 Report a problem | ||
| 1/25/2026 | Listing removed | $544,999$271/sqft |
Source: Stellar MLS #O6297064 Report a problem | ||
| 11/2/2025 | Price change | $544,999-0.9%$271/sqft |
Source: Stellar MLS #O6297064 Report a problem | ||
| 10/24/2025 | Price change | $549,999-2.7%$274/sqft |
Source: Stellar MLS #O6297064 Report a problem | ||
| 10/17/2025 | Price change | $564,999-1.7%$281/sqft |
Source: Stellar MLS #O6297064 Report a problem | ||
| 9/18/2025 | Listed for sale | $574,999+2.8%$286/sqft |
Source: Stellar MLS #O6297064 Report a problem | ||
| 8/20/2025 | Listing removed | $559,400$278/sqft |
Source: Stellar MLS #O6297064 Report a problem | ||
| 5/31/2025 | Price change | $559,400-0.1%$278/sqft |
Source: Stellar MLS #O6297064 Report a problem | ||
| 4/16/2025 | Price change | $559,900-0.9%$279/sqft |
Source: Stellar MLS #O6297064 Report a problem | ||
| 4/6/2025 | Listed for sale | $565,000-0.5%$281/sqft |
Source: Stellar MLS #O6297064 Report a problem | ||
| 1/21/2025 | Listing removed | $568,000$283/sqft |
Source: Stellar MLS #O6264360 Report a problem | ||
| 12/13/2024 | Listed for sale | $568,000+32.1%$283/sqft |
Source: Stellar MLS #O6264360 Report a problem | ||
| 9/30/2017 | Listing removed | $429,900$214/sqft |
Source: FLORIDA REALTY INVESTMENTS #O5499891 Report a problem | ||
| 3/25/2017 | Listed for sale | $429,900+147.1%$214/sqft |
Source: FLORIDA REALTY INVESTMENTS #O5499891 Report a problem | ||
| 4/8/2013 | Sold | $174,000-2.2%$87/sqft |
Source: Public Record Report a problem | ||
| 1/17/2013 | Listed for sale | $178,000+4.7%$89/sqft |
Source: Coldwell Banker Residential Real Estate - Winter Springs/Oviedo #O5092834 Report a problem | ||
| 7/28/2012 | Listing removed | $170,000$85/sqft |
Source: Coldwell Banker Residential Real Estate - Winter Springs/Oviedo #O5092834 Report a problem | ||
| 6/22/2012 | Listed for sale | $170,000-4.5%$85/sqft |
Source: Coldwell Banker Residential Real Estate - Winter Springs/Oviedo #O5092834 Report a problem | ||
| 4/2/2012 | Listing removed | $178,000$89/sqft |
Source: Coldwell Banker Residential Real Estate - Winter Springs/Oviedo #O5092834 Report a problem | ||
| 3/30/2012 | Listed for sale | $178,000-38.6%$89/sqft |
Source: Coldwell Banker Residential Real Estate - Winter Springs/Oviedo #O5092834 Report a problem | ||
| 10/19/2006 | Sold | $290,000$144/sqft |
Source: Public Record Report a problem | ||
Public tax history
| Year | Property taxes | Tax assessment |
|---|---|---|
| 2025 | $2,858 +8.5% | $208,359 +2.9% |
| 2024 | $2,634 +6.8% | $202,487 +3% |
| 2023 | $2,466 +3.1% | $196,589 +3% |
| 2022 | $2,391 -1% | $190,863 +3% |
| 2021 | $2,416 +1% | $185,304 +1.4% |
| 2020 | $2,393 +1.5% | $182,746 +2.3% |
| 2019 | $2,358 | $178,637 +1.9% |
| 2018 | $2,358 +1.1% | $175,306 +2.1% |
| 2017 | $2,332 +4.4% | $171,700 +1.4% |
| 2016 | $2,233 -3.6% | $169,345 +1.4% |
| 2015 | $2,316 | $166,999 +0.8% |
| 2014 | $2,316 +19.6% | $165,674 +16.4% |
| 2013 | $1,936 +6.5% | $142,371 +1.7% |
| 2012 | $1,818 -14.9% | $139,991 -10.4% |
| 2011 | $2,135 -6.3% | $156,280 -4.2% |
| 2010 | $2,279 -9.4% | $163,158 -7.7% |
| 2009 | $2,514 -18% | $176,712 -16.9% |
| 2008 | $3,068 -24.1% | $212,537 -9.5% |
| 2007 | $4,040 +131.6% | $234,830 +100.6% |
| 2006 | $1,744 +2% | $117,049 +3% |
| 2005 | $1,709 +0.9% | $113,640 +3% |
| 2004 | $1,693 +0.6% | $110,330 +1.9% |
| 2003 | $1,682 +4.2% | $108,273 +2.4% |
| 2002 | $1,615 +4.8% | $105,735 +4.6% |
| 2000 | $1,541 | $101,039 |
Find assessor info on the county website
Monthly payment
Est. payment
Payment breakdown
Explore the cost of this home by adjusting the details. Changes won't be saved.Climate risks
Neighborhood: 32765
Nearby schools
GreatSchools rating
- 8/10Lawton Elementary SchoolGrades: PK-5Distance: 1.3 mi
- 9/10Jackson Heights Middle SchoolGrades: 6-8Distance: 1.8 mi
- 8/10Oviedo High SchoolGrades: 9-12Distance: 0.7 mi
Schools provided by the listing agent
- Elementary: Lawton Elementary
- Middle: Jackson Heights Middle
- High: Oviedo High
Source: Stellar MLS. This data may not be complete. We recommend contacting the local school district to confirm school assignments for this home.
- $519,8003 bd2 ba1.7k sqft694 Yorkshire Dr, Oviedo, FL 32765Off Market
- $597,7004 bd2 ba2.2k sqft674 Yorkshire Dr, Oviedo, FL 32765Off Market

- $510,8003 bd2 ba1.8k sqft864 Wellington Ave, Oviedo, FL 32765Off Market

- $650,6004 bd2 ba2.4k sqft844 Wellington Ave, Oviedo, FL 32765Off Market

- $617,9003 bd2 ba2.1k sqft692 Rochester St, Oviedo, FL 32765For Sale
- $567,2003 bd2 ba2.1k sqft884 Wellington Ave, Oviedo, FL 32765Off Market
- $608,4005 bd3 ba2.4k sqft673 Yorkshire Dr, Oviedo, FL 32765Off Market
- $661,6004 bd2 ba2.6k sqft904 Wellington Ave, Oviedo, FL 32765Off Market
A local agent can set up tours, give advice and negotiate with sellers.
A local lender can help you make sure your offer is ready when you are.
Similar homes
- $615,0004 bd2 ba2.1k sqft1053 OLD COVENTRY COURT, OVIEDO, FL 32765For Sale

 MLS ID #G5114724, Natalie Arrowsmith, ARROWSMITH REALTY, INC. Stellar MLS
 - $599,0005 bd3 ba2.9k sqft2688 SUGAR PINE RUN, OVIEDO, FL 32765For Sale
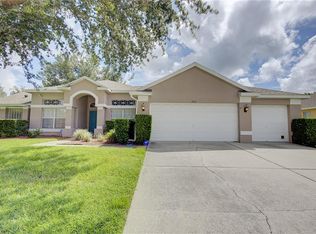 MLS ID #O6431482, Antonio Salinger, CALL IT CLOSED INTL REALTY. Stellar MLS
 - $504,5004 bd3 ba2.3k sqft1022 SILCOX BRANCH CIRCLE, OVIEDO, FL 32765For Sale
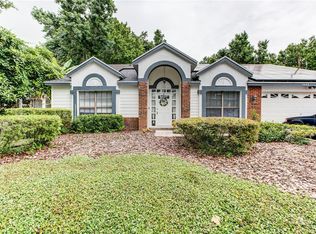 MLS ID #O6412203, Elizabeth Vermilya, KELLER WILLIAMS ADVANTAGE REALTY. Stellar MLS
 - $559,9993 bd2 ba2.2k sqft1907 WESTBOURNE DRIVE, OVIEDO, FL 32765For Sale
 MLS ID #V4950374, April Mycz, RISE REALTY OF FLORIDA LLC. Stellar MLS
 - $519,0003 bd2 ba2.3k sqft2277 NECTAR WAY, OVIEDO, FL 32765For SaleMLS ID #O6384324, Kim Carthen, CARTHEN REALTY INC. Stellar MLS
- $489,0004 bd2 ba2k sqft1587 HUNTERS STAND RUN, OVIEDO, FL 32765For SaleMLS ID #O6329103, Nancy Yentzer, FLORIDA PRESTIGIOUS HOMES INC. Stellar MLS
- $568,0005 bd3 ba2.5k sqft9009 VICKROY TERRACE, OVIEDO, FL 32765For SaleMLS ID #O6400869, Eric Acosta, II, CASTRO REALTY GROUP. Stellar MLS
- $550,0004 bd3 ba1.8k sqft1152 TWIN RIVERS BOULEVARD, OVIEDO, FL 32766For SaleMLS ID #O6411246, Stacie Brown Kelly, KELLER WILLIAMS ADVANTAGE REALTY. Stellar MLS
- $465,0004 bd3 ba2.2k sqft3840 BECONTREE PLACE, OVIEDO, FL 32765For SaleMLS ID #V4949824, Francesco Fassioli, KARIZA CAPITAL REALTY, LLC. Stellar MLS
- $557,9004 bd3 ba2.4k sqft268 TAVESTOCK LOOP, WINTER SPRINGS, FL 32708For SaleMLS ID #O6407307, Zep Bholai-Lawrence, FUSILIER REALTY GROUP. Stellar MLS
- $665,0004 bd3 ba2.7k sqft223 BLUE CREEK DRIVE, WINTER SPRINGS, FL 32708For SaleMLS ID #O6427702, Gwyn Picerne, PREMIER SOTHEBYS INT'L REALTY. Stellar MLS
- $384,0003 bd2 ba1.2k sqft9901 ALOMA BEND LANE, OVIEDO, FL 32765For SaleMLS ID #O6426913, Tom Marvulli, CORNERSTONE REAL ESTATE LLC. Stellar MLS
- $540,0004 bd3 ba2.2k sqft170 OAK VIEW CIRCLE, LAKE MARY, FL 32746For SaleMLS ID #O6418621, Dylan Stanley, COLDWELL BANKER REALTY. Stellar MLS
- $549,9004 bd2 ba2k sqft6538 NIGHTWIND CIRCLE, ORLANDO, FL 32818For SaleMLS ID #O6413170, Christine Clark-Weber, SOUTHERN HERITAGE REALTY, INC. Stellar MLS
- $629,5004 bd2 ba1.9k sqft8595 MILLINOCKETT LANE, ORLANDO, FL 32825For SaleMLS ID #O6398925, Phil Kruse, ORLANDO BROTHERS REAL ESTATE LLC. Stellar MLS
- $564,9004 bd2 ba2.5k sqft803 PINE MEADOWS ROAD, ORLANDO, FL 32825For SaleMLS ID #O6423676, Armando Perez, HEROES REAL ESTATE GROUP LLC. Stellar MLS
- $525,0004 bd3 ba2k sqft11625 GREAT COMMISSION WAY, ORLANDO, FL 32832For SaleMLS ID #O6432730, Amelia Hunter, LPT REALTY, LLC. Stellar MLS
- $584,0005 bd3 ba2.9k sqft1551 AMARYLLIS CIRCLE, ORLANDO, FL 32825For SaleMLS ID #G5109734, Mike Walton, COLDWELL BANKER HUBBARD HANSEN. Stellar MLS
- $575,0004 bd3 ba1.9k sqft1519 BALSAM WILLOW TRAIL, ORLANDO, FL 32825For SaleMLS ID #O6423852, Elaine Masood, HEARTFELT REALTY HOMETEAM. Stellar MLS
- $600,0004 bd3 ba2.6k sqft5307 JADE CIRCLE, ORLANDO, FL 32812For SaleMLS ID #O6417576, Brad Young, HOMEVEST REALTY. Stellar MLS
