OCTOBER MOVE IN AVAILABLE!~ BRING YOUR RV~ OVER AN ACRE 1.04 CORNER LOT ON A CUL-DE-SAC IN THE VERY QUIET & UNIQUE NEIGHBORHOOD AUTUMN CHASE~ 4 BEDROOM 2 BATHS~2073 SQ FT UNDER A/C~SELLLER UPDATED NEW INSULATED WINDOWS ~ NEW ROOF~NEW SEPTIC DRAIN FIELD~ NEW FENCE~NEW INSULATED GARAGE DOOR~ NEW SPRINKLER SYSTEM RIGHT SIDE OF PROPERTY ZONING~ BRING YOUR RV, BOAT, AND ANYTHING YOU WOULD LIKE ROOM TO KEEP ON YOUR OWN PROPERTY WITH ALL OF THIS SPACE~ FULLY FENCED YARD WITH 3 GATES FOR ENTRY~ ONE STORY RANCH STYLE HOME WITH TILE AND LAMINTE FLOORS~ LARGE ENCLOSED PORCH WITH FENCH DOOR ENTRY~MASTER BEDROOM HAS POOL PLANED BATH RECENTLY UPDATED GRANITE SINK & CABINET~UPDATED KITCHEN WITH GRANITE COUNTERS AND ALL NEW STAINLESS STEEL APPLIANCES~FAMILY ROOM WITH WOOD BURNING FIREPLACE~ ~THE PROPERTY IS ON WELL AND SEPTIC WITH SPRINKLER SYSTEM AND LUSH LANDSCAPING~ INCLUDED IS A 15x19 STORAGE UNIT THE SELLER USED AS AN EXTRA GARAGE FOR HIS COLLECTOR CAR STORAGE~ CALL FOR YOUR APPOINTMENT TO SEE TODAY!
For sale
Price increase: $100 (10/2)
$550,000
6538 NIGHTWIND CIRCLE, ORLANDO, FL 32818
4beds
2,073sqft
Single Family Residence
Built in 1980
1.04 Acres Lot
$537,700 Zestimate®
$265/sqft
$13/mo HOA
What's special
- 129 days
- 353
- 45
Zillow last checked:
Listing updated:
Listed by:
Christine Clark-Weber 407-925-4918,
SOUTHERN HERITAGE REALTY, INC 407-877-6928,
Khoa Duong 407-864-4149,
SOUTHERN HERITAGE REALTY, INC
Source: Stellar MLS,MLS#: O6413170 Originating MLS: Orlando Regional
Originating MLS: Orlando Regional
Facts & features
Interior
Bedrooms & bathrooms
- Bedrooms: 4
- Bathrooms: 2
- Full bathrooms: 2
Rooms
- Room types: Family Room
Primary bedroom
- Features: Shower No Tub, Walk-In Closet(s)
- Level: First
- Area: 221 Square Feet
- Dimensions: 13x17
Bedroom 2
- Features: Built-in Closet
- Level: First
- Area: 132 Square Feet
- Dimensions: 11x12
Bedroom 3
- Features: Built-in Closet
- Level: First
- Area: 165 Square Feet
- Dimensions: 15x11
Bedroom 4
- Features: Built-in Closet
- Level: First
- Area: 110 Square Feet
- Dimensions: 11x10
Balcony porch lanai
- Level: First
- Area: 220 Square Feet
- Dimensions: 10x22
Family room
- Level: First
- Area: 228 Square Feet
- Dimensions: 12x19
Kitchen
- Level: First
- Area: 120 Square Feet
- Dimensions: 10x12
Living room
- Level: First
- Area: 216 Square Feet
- Dimensions: 18x12
Heating
- Central
Cooling
- Central Air
Appliances
- Included: Dishwasher, Disposal, Dryer, Microwave, Range, Refrigerator, Washer, Water Filtration System
- Laundry: In Garage
Features
- Ceiling Fan(s), Living Room/Dining Room Combo, Solid Surface Counters, Walk-In Closet(s)
- Flooring: Laminate
- Doors: French Doors
- Windows: Skylight(s)
- Has fireplace: Yes
- Fireplace features: Family Room, Stone, Wood Burning
Interior area
- Total structure area: 2,553
- Total interior livable area: 2,073 sqft
Video & virtual tour
Property
Parking
- Total spaces: 2
- Parking features: Garage Door Opener, Garage Faces Side
- Attached garage spaces: 2
Accessibility
- Accessibility features: Accessible Approach with Ramp, Accessible Entrance
Features
- Levels: One
- Stories: 1
- Patio & porch: Rear Porch, Screened
- Exterior features: Irrigation System, Lighting
- Fencing: Fenced,Wood
- Has view: Yes
- View description: Trees/Woods
Lot
- Size: 1.04 Acres
- Features: Cul-De-Sac
- Residential vegetation: Mature Landscaping
Details
- Parcel number: 262128923600370
- Zoning: R-CE
- Special conditions: None
Construction
Type & style
- Home type: SingleFamily
- Architectural style: Ranch
- Property subtype: Single Family Residence
Materials
- Block, Stucco
- Foundation: Slab
- Roof: Shingle
Condition
- New construction: No
- Year built: 1980
Utilities & green energy
- Sewer: Septic Tank
- Water: Well
- Utilities for property: Cable Connected, Public, Street Lights
Community & HOA
Community
- Features: Sidewalks
- Security: Smoke Detector(s)
- Pet fee: $0 monthly
- Subdivision: WESTWIND
HOA
- Has HOA: Yes
- HOA fee: $13 monthly
- HOA name: Frank Skivolocke
- HOA phone: 407-488-8024
Location
- Region: Orlando
Financial & listing details
- Price per square foot: $265/sqft
- Tax assessed value: $367,118
- Annual tax amount: $562
- Date on market: 6/6/2026
- Cumulative days on market: 129 days
- Listing terms: Cash,Conventional,FHA,VA Loan
- Ownership: Fee Simple
- Total actual rent: 0
- Road surface type: Asphalt
Estimated market value
$537,700
$511,000 - $565,000
$2,726/mo
Price history
| Date | Event | Price |
|---|---|---|
| 10/2/2026 | Price change | $550,000+0%$265/sqft |
Source:  Stellar MLS #O6413170 Report a problem Stellar MLS #O6413170 Report a problem | ||
| 9/24/2026 | Price change | $549,9000%$265/sqft |
Source: Stellar MLS #O6413170 Report a problem | ||
| 9/16/2026 | Price change | $550,000+0%$265/sqft |
Source: Stellar MLS #O6413170 Report a problem | ||
| 9/9/2026 | Price change | $549,9000%$265/sqft |
Source: Stellar MLS #O6413170 Report a problem | ||
| 8/22/2026 | Price change | $550,000+0%$265/sqft |
Source: Stellar MLS #O6413170 Report a problem | ||
| 8/13/2026 | Price change | $549,9000%$265/sqft |
Source: Stellar MLS #O6413170 Report a problem | ||
| 7/29/2026 | Price change | $550,000+0%$265/sqft |
Source: Stellar MLS #O6413170 Report a problem | ||
| 6/6/2026 | Listed for sale | $549,900+307.6%$265/sqft |
Source: Stellar MLS #O6413170 Report a problem | ||
| 6/7/1999 | Sold | $134,900$65/sqft |
Source: Public Record Report a problem | ||
Public tax history
| Year | Property taxes | Tax assessment |
|---|---|---|
| 2024 | $2,557 +7% | $175,046 +3% |
| 2023 | $2,390 +4.9% | $169,948 +3% |
| 2022 | $2,279 +2.1% | $164,998 +3% |
| 2021 | $2,232 +1.1% | $160,192 +1.4% |
| 2020 | $2,209 +1.8% | $157,980 +2.3% |
| 2019 | $2,169 +1.6% | $154,428 +1.9% |
| 2018 | $2,135 | $151,549 -26% |
| 2017 | $2,135 +2.3% | $204,901 +3.3% |
| 2016 | $2,087 +1.5% | $198,439 +2.9% |
| 2015 | $2,056 -3.5% | $192,880 +11.6% |
| 2014 | $2,131 +2.3% | $172,798 +22.5% |
| 2013 | $2,082 +0.3% | $141,105 +1% |
| 2012 | $2,076 -1.7% | $139,776 -1.6% |
| 2011 | $2,112 -6.5% | $142,093 -8.3% |
| 2010 | $2,258 | $154,924 -18.1% |
| 2009 | -- | $189,243 -16.5% |
| 2008 | $2,264 -4% | $226,689 -8% |
| 2007 | $2,358 -5.4% | $246,316 +29.4% |
| 2006 | $2,493 +1.8% | $190,357 +10.1% |
| 2005 | $2,448 +4.9% | $172,938 +5.8% |
| 2004 | $2,334 +0.8% | $163,500 +1.7% |
| 2003 | $2,317 -0.7% | $160,688 +4.2% |
| 2002 | $2,332 -1.3% | $154,226 +12% |
| 2001 | $2,363 +2.4% | $137,675 +4.7% |
| 2000 | $2,306 | $131,466 |
Find assessor info on the county website
Monthly payment
Est. payment
Payment breakdown
Explore the cost of this home by adjusting the details. Changes won't be saved.Climate risks
Neighborhood: 32818
Nearby schools
Schools provided by the listing agent
- Elementary: Lakeville Elem
- Middle: Piedmont Lakes Middle
- High: Wekiva High
Source: Stellar MLS. This data may not be complete. We recommend contacting the local school district to confirm school assignments for this home.
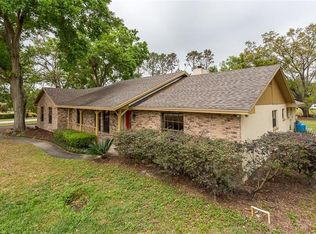
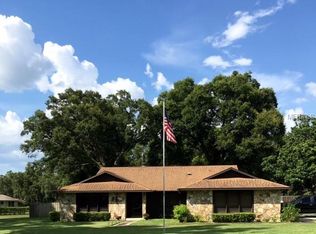
Similar homes
- $495,9904 bd3 ba2k sqft1426 JUBAL DRIVE, ORLANDO, FL 32818For Sale
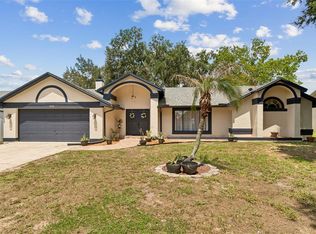
 MLS ID #O6414085, Maureen Nguyen, LLC, REAL BROKER, LLC. Stellar MLS
 - $545,0005 bd3 ba2.3k sqft1307 BALTIMORE DRIVE, ORLANDO, FL 32810For Sale
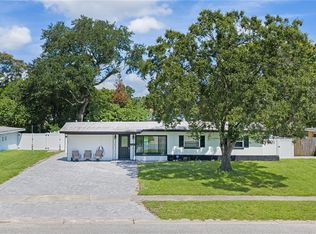 MLS ID #TB8549936, Julee Cymbal, SOUTHERN LIFE REALTY. Stellar MLS
 - $530,0004 bd3 ba2.4k sqft907 SONJA PL, APOPKA, FL 32703For Sale
 MLS ID #O6440562, Michael Salazar, SUNDIAL REAL ESTATE LLC. Stellar MLS
 - $345,0004 bd3 ba2.1k sqft2939 DANFORTH DRIVE, ORLANDO, FL 32818For Sale
 MLS ID #O6429031, Brittneyann Cover, RE/MAX ASSURED. Stellar MLS
 - $569,0004 bd2 ba2.2k sqft7813 SARANAC COURT, ORLANDO, FL 32835For SaleMLS ID #O6436728, Shannon Human, RE/MAX SELECT GROUP. Stellar MLS
- $539,0004 bd3 ba2.3k sqft165 DUNCAN TRAIL, LONGWOOD, FL 32779For SaleMLS ID #O6429951, Sanjeev Malik, EXP REALTY LLC. Stellar MLS
- $525,0004 bd3 ba2.1k sqft5101 GOLDENWOOD DRIVE, ORLANDO, FL 32817For SaleMLS ID #O6436279, Joelle Eisner, MAJESTIC REALTY, LLC. Stellar MLS
- $450,0004 bd2 ba2.2k sqft3244 HUNTER COURT, APOPKA, FL 32703For SaleMLS ID #O6388982, David Miller, KELLER WILLIAMS HERITAGE REALTY. Stellar MLS
- $440,0004 bd3 ba2k sqft8830 ISLA BELLA DRIVE, ORLANDO, FL 32818For SaleMLS ID #O6431038, Crystal Jenkins, RE/MAX DOWNTOWN. Stellar MLS
- $419,0004 bd2 ba2.2k sqft6019 LONG PEAK DRIVE, ORLANDO, FL 32810For SaleMLS ID #O6355266, Bethanne Baer, BEAR TEAM REAL ESTATE. Stellar MLS
- $649,0004 bd2 ba2.5k sqft260 E HORNBEAM DRIVE, LONGWOOD, FL 32779For SaleMLS ID #O6446772, Jill Drafts, PREMIER SOTHEBYS INT'L REALTY. Stellar MLS
- $496,0004 bd3 ba2.7k sqft2818 SHEILA DRIVE, APOPKA, FL 32712For SaleMLS ID #O6446791, Judith Enelus, EXP REALTY LLC. Stellar MLS
- $490,0005 bd3 ba2.4k sqft641 ELDER COURT, ALTAMONTE SPRINGS, FL 32714For SaleMLS ID #O6446840, Mary Corcoran King, PREMIER SOTHEBYS INT'L REALTY. Stellar MLS
- $525,0003 bd3 ba2.4k sqft683 OAK HOLLOW WAY, ALTAMONTE SPRINGS, FL 32714For SaleMLS ID #O6410094, Laura Toppin, FLORIDA HOME TEAM REALTY LLC. Stellar MLS
- $425,0003 bd2 ba1.8k sqft1796 FLORENCE VISTA BOULEVARD, ORLANDO, FL 32818For SaleMLS ID #O6428250, Tamara Combs, COMBS PREMIER REALTY GROUP. Stellar MLS
- $350,0003 bd3 ba1.7k sqft6923 COLONY OAKS LANE, ORLANDO, FL 32818For SaleMLS ID #O6426248, Semhar Teka, KELLER WILLIAMS REALTY AT THE PARKS. Stellar MLS
- $479,9004 bd3 ba2k sqft2020 LEANNE COURT, WINTER PARK, FL 32792For SaleMLS ID #O6446266, Ileana Perez, HOUWZER INC. Stellar MLS
- $525,0004 bd2 ba2.1k sqft2641 CARVELL COURT, WINTER PARK, FL 32792For SaleMLS ID #O6430894, Christina Perez, CHAMBERLAIN REALTY LLC. Stellar MLS
- $535,0003 bd2 ba1.9k sqft8423 BERMUDA DUNES DRIVE, ORLANDO, FL 32819For SaleMLS ID #A4695942, Alysa Casorla, EXIT KING REALTY. Stellar MLS
- $349,9004 bd3 ba1.5k sqft4406 URBAN COURT, ORLANDO, FL 32810For SaleMLS ID #O6429711, Robert Salmons, ENTERA REALTY LLC. Stellar MLS
