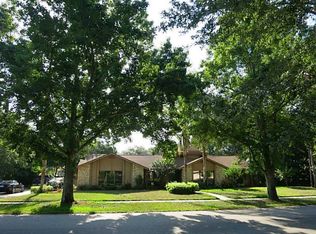
Virtually Staged. Welcome to this spacious 4-bedroom, 2-bathroom home located in the highly desirable heart of Dr. Phillips! Featuring high cathedral ceilings and a desirable split-bedroom floor plan, this property combines great architectural bones with major big-ticket updates. Step inside to formal living and dining spaces, leading into a light-filled family room complete with a cozy wood-burning fireplace and an dining area overlooking the pool. The home is designed for seamless indoor-outdoor living—both the primary bathroom and guest bathroom offer direct pool access. Out back, enjoy year-round Florida living on the expansive covered and screened patio, perfect for hosting parties. The oversized, fully fenced over a quarter-acre lot offers a blank canvas for your custom landscaping or garden dreams, anchored by a sparkling inground pool. Oversized garage with storage. Key Features & Recent Updates: Major Systems: Roof (2024), Air Handler & Condenser (2020), Water Heater (2021) Pool & Exterior: Pool Pump (2026), Perimeter Fence (2022), Garage Door Opener (2021) Kitchen Upgrades: Dishwasher (2023), Stove (2022) Location & Schools: Zoned for top-rated schools (Windy Ridge K-8 & Olympia High School). Minutes from Restaurant Row, Hospitals, Shopping, Golf and the Theme Parks. Easy access to major highways.
For sale
$569,000
7813 SARANAC COURT, ORLANDO, FL 32835
4beds
2,296sqft
Single Family Residence
Built in 1980
0.33 Acres Lot
$547,200 Zestimate®
$248/sqft
$35/mo HOA
What's special
Sparkling inground poolOversized garage with storageLight-filled family roomHigh cathedral ceilingsCozy wood-burning fireplaceDesirable split-bedroom floor plan
- 12 days
- 2,074
- 217
Likely to sell faster than
Zillow last checked:
Listing updated:
Listed by:
Shannon Human 407-448-4216,
RE/MAX SELECT GROUP 407-352-5800
Source: Stellar MLS,MLS#: O6436728 Originating MLS: Orlando Regional
Originating MLS: Orlando Regional
Facts & features
Interior
Bedrooms & bathrooms
- Bedrooms: 4
- Bathrooms: 2
- Full bathrooms: 2
Rooms
- Room types: Family Room, Dining Room, Living Room, Utility Room
Primary bedroom
- Features: Walk-In Closet(s)
- Level: First
- Area: 221 Square Feet
- Dimensions: 17x13
Bedroom 3
- Features: Walk-In Closet(s)
- Level: First
- Area: 132 Square Feet
- Dimensions: 12x11
Bedroom 4
- Features: Walk-In Closet(s)
- Level: First
- Area: 154 Square Feet
- Dimensions: 14x11
Bathroom 2
- Features: Built-in Closet
- Level: First
- Area: 132 Square Feet
- Dimensions: 12x11
Dinette
- Level: First
- Area: 110 Square Feet
- Dimensions: 11x10
Dining room
- Level: First
- Area: 121 Square Feet
- Dimensions: 11x11
Family room
- Level: First
- Area: 340 Square Feet
- Dimensions: 20x17
Kitchen
- Features: Built-in Closet
- Level: First
- Area: 120 Square Feet
- Dimensions: 12x10
Living room
- Level: First
- Area: 180 Square Feet
- Dimensions: 15x12
Heating
- Central, Electric
Cooling
- Central Air
Appliances
- Included: Dishwasher, Disposal, Electric Water Heater, Microwave, Range, Refrigerator
- Laundry: Inside, Laundry Room, Washer Hookup
Features
- Cathedral Ceiling(s), Ceiling Fan(s), Kitchen/Family Room Combo, Living Room/Dining Room Combo, Solid Surface Counters, Split Bedroom, Thermostat, Walk-In Closet(s)
- Flooring: Ceramic Tile
- Doors: Sliding Doors
- Has fireplace: Yes
- Fireplace features: Family Room, Wood Burning
Interior area
- Total structure area: 3,235
- Total interior livable area: 2,296 sqft
Property
Parking
- Total spaces: 2
- Parking features: Garage Door Opener
- Attached garage spaces: 2
- Details: Garage Dimensions: 22x20
Features
- Levels: One
- Stories: 1
- Exterior features: Fire Pit
- Has private pool: Yes
- Pool features: Gunite, In Ground
- Fencing: Fenced,Wood
Lot
- Size: 0.33 Acres
- Dimensions: 101 x 146 x 100 x 146
- Features: Sidewalk
Details
- Parcel number: 112328933100190
- Zoning: R-1A
- Special conditions: None
Construction
Type & style
- Home type: SingleFamily
- Architectural style: Ranch
- Property subtype: Single Family Residence
Materials
- Block, Stucco, Wood Siding
- Foundation: Slab
- Roof: Shingle
Condition
- Completed
- New construction: No
- Year built: 1980
Utilities & green energy
- Sewer: Septic Tank
- Water: Public
- Utilities for property: Cable Available, Electricity Connected, Water Connected
Community & HOA
Community
- Pet fee: $0 monthly
- Subdivision: WINDERLAKES
HOA
- Has HOA: Yes
- HOA fee: $35 monthly
- HOA name: Self managed
Location
- Region: Orlando
Financial & listing details
- Price per square foot: $248/sqft
- Tax assessed value: $453,826
- Annual tax amount: $8,109
- Date on market: 8/26/2026
- Cumulative days on market: 13 days
- Listing terms: Cash,Conventional,VA Loan
- Ownership: Fee Simple
- Total actual rent: 0
- Electric utility on property: Yes
- Road surface type: Paved, Asphalt
Estimated market value
$547,200
$520,000 - $575,000
$3,275/mo
Price history
| Date | Event | Price |
|---|---|---|
| 8/26/2026 | Listed for sale | $569,000$248/sqft |
Source:  Stellar MLS #O6436728 Report a problem Stellar MLS #O6436728 Report a problem | ||
| 4/16/2020 | Listing removed | $2,400$1/sqft |
Source: RE/MAX PROPERTIES SW #O5826252 Report a problem | ||
| 1/30/2020 | Price change | $2,400-7.7%$1/sqft |
Source: RE/MAX PROPERTIES SW #O5826252 Report a problem | ||
| 11/15/2019 | Listed for rent | $2,600+4%$1/sqft |
Source: RE/MAX PROPERTIES SW #O5826252 Report a problem | ||
| 11/29/2018 | Listing removed | $2,500$1/sqft |
Source: RE/MAX PROPERTIES SW INC. #O5747815 Report a problem | ||
| 11/21/2018 | Listed for rent | $2,500$1/sqft |
Source: RE/MAX PROPERTIES SW INC. #O5747815 Report a problem | ||
Public tax history
| Year | Property taxes | Tax assessment |
|---|---|---|
| 2024 | $7,539 +13.7% | $430,433 +10% |
| 2023 | $6,629 +10.4% | $391,303 +10% |
| 2022 | $6,005 +9.3% | $355,730 +10% |
| 2021 | $5,494 +5.9% | $323,391 +7.2% |
| 2020 | $5,189 +2.5% | $301,724 +4% |
| 2019 | $5,064 +3.5% | $290,056 +4.9% |
| 2018 | $4,892 +0% | $276,471 +1.1% |
| 2017 | $4,892 +2.3% | $273,403 +1.1% |
| 2016 | $4,783 +6.7% | $270,336 +9.9% |
| 2015 | $4,482 +7.8% | $245,921 +12.3% |
| 2014 | $4,160 +11% | $218,984 +13.4% |
| 2013 | $3,747 +1.5% | $193,188 +2.4% |
| 2012 | $3,694 -1% | $188,614 -1% |
| 2011 | $3,733 -3.4% | $190,498 -6.2% |
| 2010 | $3,863 | $203,109 -13.3% |
| 2009 | -- | $234,347 -20% |
| 2008 | $317 +23.2% | $293,038 -7.5% |
| 2007 | $257 -0.6% | $316,669 +10.8% |
| 2006 | $258 +10.2% | $285,884 +26% |
| 2005 | $235 +3.1% | $226,943 +10.2% |
| 2004 | $227 +1.9% | $205,899 +14.1% |
| 2003 | $223 -91.8% | $180,519 +3.6% |
| 2002 | $2,724 -1.1% | $174,272 +9.4% |
| 2001 | $2,754 +2.4% | $159,346 +5.4% |
| 2000 | $2,689 | $151,114 |
Find assessor info on the county website
Monthly payment
Est. payment
Payment breakdown
Explore the cost of this home by adjusting the details. Changes won't be saved.Climate risks
Neighborhood: 32835
Nearby schools
Schools provided by the listing agent
- Elementary: Windy Ridge Elem
- Middle: Windy Ridge (K-8)
- High: Olympia High
Source: Stellar MLS. This data may not be complete. We recommend contacting the local school district to confirm school assignments for this home.


Similar homes
- $649,9003 bd2 ba2.2k sqft4507 WINDERWOOD CIRCLE, ORLANDO, FL 32835For Sale

 MLS ID #O6429389, Melissa Meyer, KEENE'S POINTE REALTY. Stellar MLS
 - $709,0004 bd3 ba3.3k sqft7141 WOODED VILLAGE LANE, ORLANDO, FL 32835For Sale
 MLS ID #O6436400, Peter Rodriguez, VECTOR REALTY. Stellar MLS
 - $525,0004 bd3 ba2k sqft1331 COUNTRYRIDGE PLACE, ORLANDO, FL 32835For Sale
 MLS ID #O6429004, Kevin Gomez, THE ANDERSON GROUP & CO PL. Stellar MLS
 - $649,9004 bd3 ba2.3k sqft5405 BAYBROOK AVENUE, ORLANDO, FL 32819For Sale
 MLS ID #O6426318, Melissa Duffy, FOLIO REALTY LLC. Stellar MLS
 - $575,0004 bd2 ba1.9k sqft6785 TAMARIND CIRCLE, ORLANDO, FL 32819For SaleMLS ID #O6430257, Sammy Nakhleh, CENTURY 21 CARIOTI. Stellar MLS
- $550,0004 bd2 ba2k sqft6538 NIGHTWIND CIRCLE, ORLANDO, FL 32818For SaleMLS ID #O6413170, Christine Clark-Weber, SOUTHERN HERITAGE REALTY, INC. Stellar MLS
- $535,0003 bd2 ba1.9k sqft8423 BERMUDA DUNES DRIVE, ORLANDO, FL 32819For SaleMLS ID #A4695942, Alysa Casorla, EXIT KING REALTY. Stellar MLS
- $480,0004 bd2 ba2.5k sqft12512 TILLINGHAM COURT, ORLANDO, FL 32837For SaleMLS ID #O6435681, Ingrid Coe, LPT REALTY, LLC. Stellar MLS
- $604,0004 bd3 ba2.5k sqft3307 ROYAL ASCOT RUN, GOTHA, FL 34734For SaleMLS ID #O6420247, Liz Boyce, CHARLES RUTENBERG REALTY ORLANDO. Stellar MLS
- $774,0004 bd4 ba2.8k sqft7670 MILANO DRIVE, ORLANDO, FL 32835For SaleMLS ID #O6406593, Joseph Highsmith, Jr, RE/MAX PRIME PROPERTIES. Stellar MLS
- $520,0003 bd2 ba1.8k sqft4429 CAROLWOOD STREET, ORLANDO, FL 32812For SaleMLS ID #O6437014, David Plasencia, LLC, COLDWELL BANKER REALTY. Stellar MLS
- $707,0004 bd2 ba2.2k sqft6047 SHORE LINE DRIVE, ORLANDO, FL 32819For SaleMLS ID #O6356305, Valeria De Alvarenga Godofredo, KELLER WILLIAMS CLASSIC. Stellar MLS
- $599,0004 bd2 ba2.2k sqft313 RIDGEWOOD STREET, ALTAMONTE SPRINGS, FL 32701For SaleMLS ID #O6437179, Ryan Langley, FLORIDA REALTY INVESTMENTS. Stellar MLS
- $595,0004 bd2 ba2.5k sqft734 RIVERBEND BOULEVARD, LONGWOOD, FL 32779For SaleMLS ID #O6437826, Tiffany Yates, COMPASS FLORIDA LLC. Stellar MLS
- $499,0003 bd2 ba1.8k sqft8628 GRANADA BOULEVARD, ORLANDO, FL 32836For SaleMLS ID #O6418313, Andrew Burgard, CHARLES RUTENBERG REALTY ORLANDO. Stellar MLS
- $799,9004 bd3 ba2.7k sqft5713 LIBERTY GARDEN COURT, ORLANDO, FL 32819For SaleMLS ID #O6428405, Ken Pozek, REAL BROKER, LLC. Stellar MLS
- $525,0004 bd3 ba2.1k sqft5101 GOLDENWOOD DRIVE, ORLANDO, FL 32817For SaleMLS ID #O6436279, Joelle Eisner, MAJESTIC REALTY, LLC. Stellar MLS
- $589,9003 bd2 ba1.9k sqft3707 PELICAN LANE, ORLANDO, FL 32803For SaleMLS ID #O6437184, Angela Jaspon, UNITED REAL ESTATE PREFERRED. Stellar MLS
- $650,0003 bd2 ba2k sqft7243 WOODVILLE CRESCENT, ORLANDO, FL 32819For SaleMLS ID #O6413809, Sheri Sampson, COLDWELL BANKER REALTY. Stellar MLS
- $525,0004 bd3 ba2.7k sqft1339 OLYMPIA PARK CIRCLE, OCOEE, FL 34761For SaleMLS ID #O6431999, Wilfred Sierra Sosa, PA, RE/MAX PRIME PROPERTIES. Stellar MLS
