BEST PRICE YET ~ EXCEPTIONAL POND VIEW/GOLF COURSE HOME with Over $100,000 in thoughtful upgrades and continuous investment. This residence has been transformed into a rare opportunity within Orange Tree Country Club, one of Dr. Phillips' most sought-after GUARD GATED communities. Perfectly positioned along the 4th fairway with sweeping golf course and panoramic pond views, this is the home buyers spend years hoping to find. Designed around a highly desirable 3/2 w/ office, split-bedroom floor plan, the home offers an ideal balance of gathering spaces and private retreats. Wood inspired tile flooring flows throughout much of the home adding continuity and easy care durability. The spacious primary suite enjoys separation from the secondary bedrooms, creating comfort for both homeowners and guests. Expansive living and dining areas are filled with natural light, while large sliding glass doors frame picturesque views of the water, fairway, and lush tropical landscaping beyond. A dedicated flex space currently serves as a home office/fitness area offering endless possibilities to fit your lifestyle. The heart of the home flows effortlessly to an impressive screened lanai and two separate outdoor patios, creating multiple spaces to entertain, dine, or simply enjoy peaceful mornings overlooking the golf course. Whether hosting friends for sunset cocktails or enjoying quiet evenings under the stars, the outdoor living experience is every bit as impressive as the interior. Over the years, the owner has invested extensively in functionality, lifestyle and comfort improvements. Interior items include NEWER A/C system, NEW hot water heater, redesigned primary bathroom w/ skylight featuring integrated sunshade, custom closet enhancements, kitchen refresh with updated appliances, NEW refrigerator, NEW convection microwave, backsplash and lighting, upgraded flooring and baseboards, popcorn ceiling removed, interior paint. Exterior updates include NEWER porch and circular driveway design unique to this property, exterior painting, NEW updated landscaping, NEW irrigation improvements, NEW well pump replacement, NEW lanai screen and structural upgrades, NEW patio tile enhancements, outdoor ceiling fans, lighting upgrades, garage improvements including updated cabinetry, and numerous additional updates throughout the home. The picturesque/tropical setting is enhanced by mature landscaping and panoramic Florida views that create a true backyard retreat. The combination of golf frontage, water views, and generous outdoor living space is increasingly difficult to find in today's market. Located on a quiet cul-de-sac - for Orange Tree buyers, cul-de-sac + golf front + pond view is a powerful combination. Residents of Orange Tree enjoy 24-hour guard-gated security, golf-cart-friendly living, tennis courts, fitness facilities, recreation amenities including a RESORT STYLE heated pool overlooking Lake Marsha and beautifully maintained surroundings. Located just minutes from Restaurant Row, world-class dining, shopping, major attractions, and top-rated Dr. Phillips schools, this location offers both convenience and an exceptional lifestyle. This home is more than a collection of upgrades. It has been continually cared for, thoughtfully enhanced and thoroughly enjoyed - and it shows.
For sale
Price cut: $29K (7/24)
$670,000
7243 WOODVILLE CRESCENT, ORLANDO, FL 32819
3beds
2,055sqft
Single Family Residence
Built in 1987
0.27 Acres Lot
$646,400 Zestimate®
$326/sqft
$198/mo HOA
What's special
Golf course homeTwo separate outdoor patiosImpressive screened lanaiInterior paintPanoramic florida viewsExceptional pond viewNew well pump replacement
- 82 days |
- 574 |
- 25 |
Zillow last checked:
Listing updated:
Listed by:
Sheri Sampson 407-492-8800,
COLDWELL BANKER REALTY 407-352-1040
Source: Stellar MLS,MLS#: O6413809 Originating MLS: Orlando Regional
Originating MLS: Orlando Regional
Facts & features
Interior
Bedrooms & bathrooms
- Bedrooms: 3
- Bathrooms: 2
- Full bathrooms: 2
Rooms
- Room types: Den/Library/Office, Family Room, Living Room
Primary bedroom
- Features: Ceiling Fan(s), Walk-In Closet(s)
- Level: First
- Area: 208 Square Feet
- Dimensions: 16x13
Bedroom 2
- Features: Single Vanity, Stone Counters, Tub With Shower, Built-in Closet
- Level: First
- Area: 143 Square Feet
- Dimensions: 13x11
Bedroom 3
- Features: Built-in Closet
- Level: First
- Area: 110 Square Feet
- Dimensions: 11x10
Primary bathroom
- Features: Garden Bath
- Level: First
Balcony porch lanai
- Features: Ceiling Fan(s)
- Level: First
- Area: 264 Square Feet
- Dimensions: 22x12
Balcony porch lanai
- Level: First
- Area: 144 Square Feet
- Dimensions: 18x8
Den
- Features: Ceiling Fan(s)
- Level: First
- Area: 144 Square Feet
- Dimensions: 18x8
Dining room
- Level: First
- Area: 126 Square Feet
- Dimensions: 14x9
Florida room
- Level: First
- Area: 260 Square Feet
- Dimensions: 20x13
Great room
- Features: Ceiling Fan(s)
- Level: First
- Area: 272 Square Feet
- Dimensions: 17x16
Kitchen
- Features: Breakfast Bar, Pantry
- Level: First
- Area: 78 Square Feet
- Dimensions: 13x6
Heating
- Central, Electric
Cooling
- Central Air
Appliances
- Included: Dishwasher, Disposal, Electric Water Heater, Microwave, Range, Refrigerator
- Laundry: Outside
Features
- Ceiling Fan(s), High Ceilings, Living Room/Dining Room Combo, Solid Wood Cabinets, Split Bedroom, Stone Counters
- Flooring: Carpet, Ceramic Tile, Laminate
- Doors: Sliding Doors
- Windows: Skylight(s), Window Treatments
- Has fireplace: No
Interior area
- Total structure area: 2,856
- Total interior livable area: 2,055 sqft
Video & virtual tour
Property
Parking
- Total spaces: 2
- Parking features: Garage - Attached
- Attached garage spaces: 2
Features
- Levels: One
- Stories: 1
- Patio & porch: Deck, Enclosed, Patio, Porch, Screened
- Exterior features: Irrigation System, Sidewalk
- Has view: Yes
- View description: Golf Course
- Waterfront features: Lake
Lot
- Size: 0.27 Acres
- Features: Cul-De-Sac, Landscaped, Near Public Transit, On Golf Course
- Residential vegetation: Mature Landscaping, Trees/Landscaped
Details
- Parcel number: 232328628271680
- Zoning: P-D
- Special conditions: None
Construction
Type & style
- Home type: SingleFamily
- Architectural style: Ranch
- Property subtype: Single Family Residence
Materials
- Block, Brick, Stucco
- Foundation: Slab
- Roof: Shingle
Condition
- New construction: No
- Year built: 1987
Utilities & green energy
- Sewer: Public Sewer
- Water: Well
- Utilities for property: Public
Community & HOA
Community
- Features: Lake, Association Recreation - Owned, Clubhouse, Deed Restrictions, Fitness Center, Gated Community - Guard, Golf Carts OK, Golf, Playground, Pool, Tennis Court(s)
- Security: Gated Community, Key Card Entry, Security System Leased, Smoke Detector(s)
- Pet fee: $0 monthly
- Subdivision: ORANGE TREE COUNTRY CLUB UNIT 04A
HOA
- Has HOA: Yes
- Amenities included: Clubhouse, Fitness Center, Gated, Pickleball Court(s), Playground, Pool, Security, Tennis Court(s)
- Services included: Community Pool, Private Road, Recreational Facilities
- HOA fee: $198 monthly
- HOA name: Richard Rosales
- HOA phone: 407-216-5299
Location
- Region: Orlando
Financial & listing details
- Price per square foot: $326/sqft
- Tax assessed value: $499,474
- Annual tax amount: $5,398
- Date on market: 6/5/2026
- Cumulative days on market: 83 days
- Listing terms: Cash,Conventional,FHA,VA Loan
- Ownership: Fee Simple
- Total actual rent: 0
- Road surface type: Paved, Asphalt
Estimated market value
$646,400
$614,000 - $679,000
$3,363/mo
Price history
| Date | Event | Price |
|---|---|---|
| 7/24/2026 | Price change | $670,000-4.1%$326/sqft |
Source:  Stellar MLS #O6413809 Report a problem Stellar MLS #O6413809 Report a problem | ||
| 6/24/2026 | Price change | $699,000-6.8%$340/sqft |
Source: Stellar MLS #O6413809 Report a problem | ||
| 6/5/2026 | Listed for sale | $750,000+145.9%$365/sqft |
Source: Stellar MLS #O6413809 Report a problem | ||
| 11/9/2017 | Sold | $305,000-3.2%$148/sqft |
Source: Public Record Report a problem | ||
| 10/27/2017 | Pending sale | $315,000$153/sqft |
Source: Coldwell Banker Residential Real Estate - Southwest Orlando #O5528608 Report a problem | ||
| 10/14/2017 | Price change | $315,000-3.1%$153/sqft |
Source: Coldwell Banker Residential Real Estate - Southwest Orlando #O5528608 Report a problem | ||
| 9/29/2017 | Price change | $325,000-3%$158/sqft |
Source: Coldwell Banker Residential Real Estate - Southwest Orlando #O5528608 Report a problem | ||
| 8/18/2017 | Price change | $335,000-4%$163/sqft |
Source: Coldwell Banker Residential Real Estate - Southwest Orlando #O5528608 Report a problem | ||
| 8/5/2017 | Listed for sale | $349,000+122.3%$170/sqft |
Source: COLDWELL BANKER RESIDENTIAL RE #O5528608 Report a problem | ||
| 10/5/1998 | Sold | $157,000$76/sqft |
Source: Public Record Report a problem | ||
Public tax history
| Year | Property taxes | Tax assessment |
|---|---|---|
| 2024 | $5,151 +7.3% | $340,340 +3% |
| 2023 | $4,800 +3.6% | $330,427 +3% |
| 2022 | $4,632 +1.5% | $320,803 +3% |
| 2021 | $4,563 +0.8% | $311,459 +1.4% |
| 2020 | $4,526 +1.2% | $307,159 +2.3% |
| 2019 | $4,473 +0.8% | $300,253 +1.9% |
| 2018 | $4,437 +82.4% | $294,655 +1.7% |
| 2017 | $2,433 -7.3% | $289,746 +9.4% |
| 2016 | $2,625 -1.7% | $264,940 +3.4% |
| 2015 | $2,670 -1.9% | $256,313 +12% |
| 2014 | $2,723 +2.3% | $228,901 +11.4% |
| 2013 | $2,663 +0.9% | $205,545 +2.4% |
| 2012 | $2,639 +3.1% | $200,790 -2.9% |
| 2011 | $2,560 +15.1% | $206,857 -8.8% |
| 2010 | $2,224 | $226,851 -12.3% |
| 2009 | -- | $258,802 -17.3% |
| 2008 | $2,035 -4.5% | $312,809 -5.3% |
| 2007 | $2,131 -9.7% | $330,230 +17.3% |
| 2006 | $2,361 +1% | $281,437 +32.4% |
| 2005 | $2,339 +5% | $212,492 +15.4% |
| 2004 | $2,227 +0.5% | $184,081 +7.5% |
| 2003 | $2,216 -2.9% | $171,302 +7.9% |
| 2002 | $2,281 -0.9% | $158,769 +6.7% |
| 2001 | $2,302 +2.4% | $148,773 +12.8% |
| 2000 | $2,248 | $131,919 |
Find assessor info on the county website
Monthly payment
Est. payment
Payment breakdown
Explore the cost of this home by adjusting the details. Changes won't be saved.Climate risks
Neighborhood: 32819
Nearby schools
GreatSchools rating
- 8/10Dr. Phillips Elementary SchoolGrades: PK-5Distance: 0.8 mi
- 5/10Dr. Phillips High SchoolGrades: PK,8-12Distance: 0.2 mi
- 7/10Southwest Middle SchoolGrades: 6-8Distance: 1 mi
Schools provided by the listing agent
- Elementary: Dr. Phillips Elem
- Middle: Southwest Middle
- High: Dr. Phillips High
Source: Stellar MLS. This data may not be complete. We recommend contacting the local school district to confirm school assignments for this home.
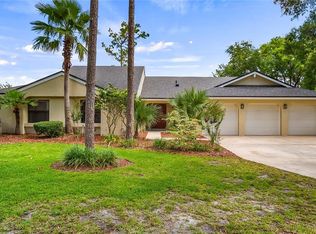
- $640,0004 bd2 ba2.2k sqft7237 Woodville Cres, Orlando, FL 32819Sold
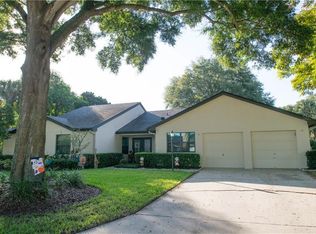
- $660,9004 bd4 ba2.3k sqft7249 Woodville Cres, Orlando, FL 32819Off Market
- $613,5004 bd2 ba2.4k sqft7242 Woodville Cres, Orlando, FL 32819Off Market
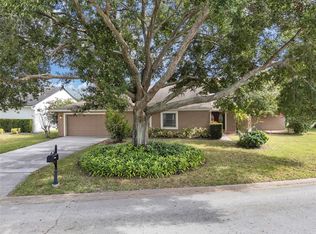
- $648,3004 bd2 ba2.4k sqft7220 Woodville Cres, Orlando, FL 32819Off Market
- $686,6004 bd3 ba2.4k sqft7255 Woodville Cres, Orlando, FL 32819Off Market
- $656,5004 bd2 ba2.1k sqft7231 Woodville Cres, Orlando, FL 32819Off Market
- $560,5003 bd2 ba1.9k sqft7248 Woodville Cres, Orlando, FL 32819Off Market
- $679,6003 bd2 ba2.2k sqft6926 Edgeworth Dr, Orlando, FL 32819Off Market
A local agent can set up tours, give advice and negotiate with sellers.
Similar homes
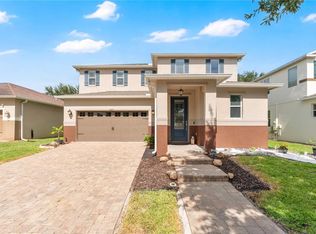
- $707,0004 bd2 ba2.2k sqft6047 SHORE LINE DRIVE, ORLANDO, FL 32819For Sale
 MLS ID #O6356305, Valeria De Alvarenga Godofredo, KELLER WILLIAMS CLASSIC. Stellar MLS
 - $675,0004 bd3 ba2.7k sqft3661 CRESCENT PARK BOULEVARD, ORLANDO, FL 32812For Sale
 MLS ID #O6425218, Martha Coronel, IAD REAL ESTATE. Stellar MLS
 - $600,0004 bd3 ba2.6k sqft5307 JADE CIRCLE, ORLANDO, FL 32812For Sale
 MLS ID #O6417576, Brad Young, HOMEVEST REALTY. Stellar MLS
 - $688,0003 bd3 ba2.6k sqft8819 TATARA STREET, ORLANDO, FL 32836For Sale
 MLS ID #O6415748, Rosa Rodriguez, STIRLING INTERNATIONAL REAL ES. Stellar MLS
 - $525,0004 bd3 ba2k sqft1331 COUNTRYRIDGE PLACE, ORLANDO, FL 32835For SaleMLS ID #O6429004, Kevin Gomez, THE ANDERSON GROUP & CO PL. Stellar MLS
- $639,0004 bd2 ba2.1k sqft11437 WAKEWORTH STREET, ORLANDO, FL 32836For SaleMLS ID #O6410775, Bobbie Weldon, RE/MAX REALTEC GROUP INC. Stellar MLS
- $604,0004 bd3 ba2.5k sqft3307 ROYAL ASCOT RUN, GOTHA, FL 34734For SaleMLS ID #O6420247, Liz Boyce, CHARLES RUTENBERG REALTY ORLANDO. Stellar MLS
- $695,0004 bd4 ba2.5k sqft13519 BICTON LANE, WINDERMERE, FL 34786For SaleMLS ID #O6372084, Tiphany Weeks, DIAMOND REAL ESTATE GROUP. Stellar MLS
- $649,5004 bd3 ba2.7k sqft3181 WHISPER WIND DRIVE, ST CLOUD, FL 34771For SaleMLS ID #O6415271, Peter Luu, REAL BROKER, LLC. Stellar MLS
- $560,0004 bd2 ba2.8k sqft312 OAK HILL DRIVE, ALTAMONTE SPRINGS, FL 32701For SaleMLS ID #O6436019, Thomas Nickley, Jr, KELLER WILLIAMS REALTY AT THE PARKS. Stellar MLS
- $620,0004 bd3 ba3k sqft1770 PLEASANT HILL ROAD, KISSIMMEE, FL 34746For SaleMLS ID #S5152075, Tim Weisheyer, DREAM BUILDERS REALTY. Stellar MLS
- $649,0003 bd3 ba2.2k sqft1608 HIGHBANKS CIRCLE, WINTER GARDEN, FL 34787For SaleMLS ID #O6367937, Rosa Aponte, EMPIRE NETWORK REALTY. Stellar MLS
- $619,9004 bd3 ba2.7k sqft1616 REGAL COVE COURT, KISSIMMEE, FL 34744For SaleMLS ID #O6426237, Cindy Gold, COLDWELL BANKER REALTY. Stellar MLS
- $849,9004 bd3 ba2.8k sqft8355 DIAMOND COVE CIRCLE, ORLANDO, FL 32836For SaleMLS ID #O6427534, Dave Bolton, FOLIO REALTY LLC. Stellar MLS
- $659,9004 bd3 ba2.7k sqft690 OAK HOLLOW WAY, ALTAMONTE SPRINGS, FL 32714For SaleMLS ID #O6410156, Gwyn Picerne, PREMIER SOTHEBYS INT'L REALTY. Stellar MLS
- $600,0004 bd2 ba1.9k sqft8595 MILLINOCKETT LANE, ORLANDO, FL 32825For SaleMLS ID #O6398925, Phil Kruse, ORLANDO BROTHERS REAL ESTATE LLC. Stellar MLS
- $615,0003 bd3 ba2.9k sqft2391 WINDWARD COVE, KISSIMMEE, FL 34746For SaleMLS ID #S5154006, Rabie Georgey, PROPERTIES IN TOWN. Stellar MLS
- $530,0004 bd3 ba3k sqft14918 CRANES NEST COURT, ORLANDO, FL 32824For SaleMLS ID #O6424875, Gloria Florez, LA ROSA REALTY PREMIER LLC. Stellar MLS
- $630,0003 bd2 ba2k sqft11731 EAGLE RAY LANE, ORLANDO, FL 32827For SaleMLS ID #O6428282, Annia Torres PA, RE/MAX VANTAGE. Stellar MLS
- $350,0003 bd2 ba1.4k sqft10145 BLUFF COURT, ORLANDO, FL 32821For SaleMLS ID #O6432308, Erica Diaz, HOMEVEST REALTY. Stellar MLS
