Welcome to 8819 Tatara Street, a beautifully maintained residence in the highly sought-after Horizon West area. This spacious two-story home combines timeless curb appeal with modern comfort, featuring a paver driveway, inviting covered entry, and thoughtfully designed living spaces throughout. Inside, you'll find an open-concept floor plan filled with natural light and enhanced by elegant finishes. The heart of the home is the stunning chef-inspired kitchen, complete with upgraded white cabinetry, granite countertops, glass-front accent cabinets, pendant lighting, a large center island with breakfast bar seating, and abundant storage. The kitchen flows seamlessly into the dining and living areas, creating the perfect setting for everyday living and entertaining. The spacious primary suite offers a private retreat with a spa-like ensuite bath featuring dual vanities, a walk-in shower, a large soaking tub, and generous closet space. Additional bedrooms provide flexibility for family, guests, or a home office. Step outside to enjoy Florida living at its finest, with a private backyard offering plenty of space for relaxation, outdoor dining, or future customization. Conveniently located near world-class dining, shopping, golf courses, major highways, and Orlando's renowned attractions, this home offers the perfect balance of comfort, convenience, and location. Whether you're searching for your primary residence or your next investment opportunity, 8819 Tatara Street presents an exceptional opportunity to own a move-in-ready home in one of Orlando's most desirable communities. Schedule your private showing today.
For sale
$688,000
8819 TATARA STREET, ORLANDO, FL 32836
3beds
2,693sqft
Single Family Residence
Built in 2011
6,240 Square Feet Lot
$658,200 Zestimate®
$255/sqft
$107/mo HOA
What's special
Additional bedrooms provide flexibilityGranite countertopsElegant finishesStunning chef-inspired kitchenTimeless curb appealAbundant storageSpacious primary suite
- 86 days
- 171
- 6
Zillow last checked:
Listing updated:
Listed by:
Rosa Rodriguez 407-832-1185,
STIRLING INTERNATIONAL REAL ES 407-250-1000
Source: Stellar MLS,MLS#: O6415748 Originating MLS: Orlando Regional
Originating MLS: Orlando Regional
Facts & features
Interior
Bedrooms & bathrooms
- Bedrooms: 3
- Bathrooms: 3
- Full bathrooms: 3
Primary bedroom
- Features: Ceiling Fan(s), Walk-In Closet(s)
- Level: Second
- Area: 224 Square Feet
- Dimensions: 16x14
Bedroom 2
- Features: Ceiling Fan(s), Built-in Closet
- Level: Second
- Area: 130 Square Feet
- Dimensions: 13x10
Bedroom 3
- Features: Ceiling Fan(s), Built-in Closet
- Level: Second
- Area: 132 Square Feet
- Dimensions: 12x11
Primary bathroom
- Features: Dual Sinks, Built-in Closet
- Level: Second
- Area: 192 Square Feet
- Dimensions: 12x16
Bathroom 2
- Features: Exhaust Fan, Built-in Closet
- Level: Second
- Area: 60 Square Feet
- Dimensions: 10x6
Bathroom 3
- Features: Exhaust Fan
- Level: First
- Area: 60 Square Feet
- Dimensions: 10x6
Balcony porch lanai
- Features: Ceiling Fan(s), No Closet
- Level: First
- Area: 260 Square Feet
- Dimensions: 26x10
Dinette
- Features: Other
- Level: First
- Area: 195 Square Feet
- Dimensions: 15x13
Dining room
- Features: Other, No Closet
- Level: First
- Area: 99 Square Feet
- Dimensions: 11x9
Kitchen
- Features: Pantry, Storage Closet
- Level: First
- Area: 150 Square Feet
- Dimensions: 15x10
Laundry
- Level: Second
- Area: 60 Square Feet
- Dimensions: 10x6
Living room
- Features: Ceiling Fan(s), No Closet
- Level: First
- Area: 240 Square Feet
- Dimensions: 16x15
Loft
- Features: Ceiling Fan(s), No Closet
- Level: Second
- Area: 208 Square Feet
- Dimensions: 16x13
Office
- Features: Ceiling Fan(s), No Closet
- Level: First
- Area: 154 Square Feet
- Dimensions: 14x11
Heating
- Central
Cooling
- Central Air
Appliances
- Included: Dishwasher, Microwave, Refrigerator
- Laundry: Inside
Features
- Ceiling Fan(s), Living Room/Dining Room Combo, Thermostat, Walk-In Closet(s)
- Flooring: Carpet, Ceramic Tile
- Has fireplace: No
Interior area
- Total structure area: 3,396
- Total interior livable area: 2,693 sqft
Video & virtual tour
Property
Parking
- Total spaces: 2
- Parking features: Garage - Attached
- Attached garage spaces: 2
Features
- Levels: Two
- Stories: 2
- Exterior features: Rain Gutters, Sidewalk
Lot
- Size: 6,240 Square Feet
Details
- Parcel number: 312328523500240
- Zoning: P-D
- Special conditions: None
Construction
Type & style
- Home type: SingleFamily
- Property subtype: Single Family Residence
Materials
- Block
- Foundation: Slab
- Roof: Shingle
Condition
- New construction: No
- Year built: 2011
Utilities & green energy
- Sewer: None
- Water: Public
- Utilities for property: Cable Available, Electricity Connected, Phone Available, Water Connected
Community & HOA
Community
- Pet fee: $0 monthly
- Subdivision: MABEL BRIDGE
HOA
- Has HOA: Yes
- HOA fee: $107 monthly
- HOA name: Jessie Oquinn
- HOA phone: 407-647-2622
Location
- Region: Orlando
Financial & listing details
- Price per square foot: $255/sqft
- Tax assessed value: $496,096
- Annual tax amount: $5,209
- Date on market: 6/13/2026
- Cumulative days on market: 64 days
- Listing terms: Cash,Conventional,Trade,FHA
- Ownership: Fee Simple
- Total actual rent: 0
- Electric utility on property: Yes
- Road surface type: Asphalt
Estimated market value
$658,200
$625,000 - $691,000
$3,399/mo
Price history
| Date | Event | Price |
|---|---|---|
| 6/13/2026 | Listed for sale | $688,000+68.2%$255/sqft |
Source:  Stellar MLS #O6415748 Report a problem Stellar MLS #O6415748 Report a problem | ||
| 5/9/2015 | Listing removed | $409,000$152/sqft |
Source: SIMPLICITY: A RE BROKERAGE CO #O5345139 Report a problem | ||
| 2/7/2015 | Listed for sale | $409,000+46.1%$152/sqft |
Source: Simplicity: A Real Estate Brokerage Company #O5345139 Report a problem | ||
| 2/24/2012 | Sold | $280,000$104/sqft |
Source: Stellar MLS #O5069831 Report a problem | ||
Public tax history
| Year | Property taxes | Tax assessment |
|---|---|---|
| 2024 | $4,974 +7.6% | $312,177 +3% |
| 2023 | $4,623 +4.1% | $303,084 +3% |
| 2022 | $4,439 +1.5% | $294,256 +3% |
| 2021 | $4,374 +0.3% | $285,685 +1.4% |
| 2020 | $4,363 +1.5% | $281,741 +2.3% |
| 2019 | $4,297 +0.8% | $275,407 +1.9% |
| 2018 | $4,264 +0% | $270,272 -6.3% |
| 2017 | $4,264 +1.9% | $288,413 +0.6% |
| 2016 | $4,184 +0.7% | $286,592 +6.8% |
| 2015 | $4,157 -3.3% | $268,432 +5.1% |
| 2014 | $4,301 +1.1% | $255,423 +0.9% |
| 2013 | $4,253 -14.1% | $253,125 +0.9% |
| 2012 | $4,950 +343.1% | $250,862 +596.8% |
| 2011 | $1,117 | $36,000 |
Find assessor info on the county website
Monthly payment
Est. payment
Payment breakdown
Explore the cost of this home by adjusting the details. Changes won't be saved.Climate risks
Neighborhood: 32836
Nearby schools
Schools provided by the listing agent
- Elementary: Castleview Elementary
- Middle: Horizon West Middle School
- High: Windermere High School
Source: Stellar MLS. This data may not be complete. We recommend contacting the local school district to confirm school assignments for this home.

Similar homes
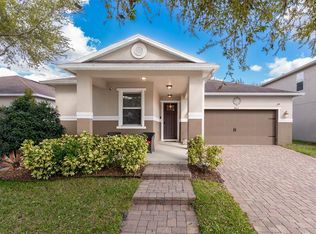
- $675,0004 bd3 ba2.7k sqft3661 CRESCENT PARK BOULEVARD, ORLANDO, FL 32812For Sale

 MLS ID #O6425218, Martha Coronel, IAD REAL ESTATE. Stellar MLS
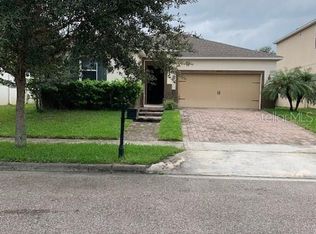
 - $649,9004 bd4 ba2.6k sqft2470 DAMMAR STREET, ORLANDO, FL 32824For Sale
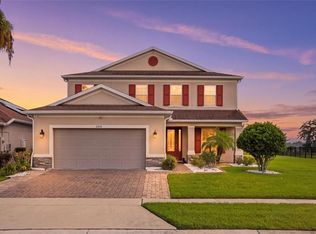 MLS ID #S5156320, Linda Urena, LARIMAR REALTY. Stellar MLS
 - $604,0004 bd3 ba2.5k sqft3307 ROYAL ASCOT RUN, GOTHA, FL 34734For Sale
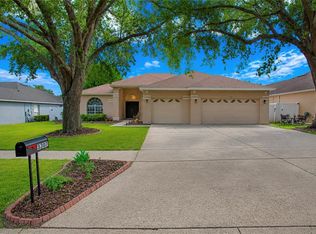 MLS ID #O6420247, Liz Boyce, CHARLES RUTENBERG REALTY ORLANDO. Stellar MLS
 - $659,0003 bd2 ba2k sqft11962 GENNARO LN, ORLANDO, FL 32827For Sale
 MLS ID #O6436693, Ginny Adkins LLC, EXP REALTY LLC. Stellar MLS
 - $779,9006 bd4 ba3.3k sqft13306 MEERGATE CIRCLE, ORLANDO, FL 32837For SaleMLS ID #S5155502, Freddy Burgos, LA ROSA REALTY KISSIMMEE. Stellar MLS
- $699,0005 bd4 ba3.5k sqft1168 PANDO LOOP, ORLANDO, FL 32824For SaleMLS ID #O6432198, Ken Pozek, REAL BROKER, LLC. Stellar MLS
- $702,0004 bd4 ba3.1k sqft3310 STONEWYCK STREET, ORLANDO, FL 32824For SaleMLS ID #O6415426, Vanessa Briceno Gonzalez, LA ROSA REALTY LLC. Stellar MLS
- $550,0004 bd2 ba2k sqft2031 WINTERMERE POINTE DRIVE, WINTER GARDEN, FL 34787For SaleMLS ID #O6428109, Heather Grooms, LANDLORD FINDERS BUILD REAL ESTATE LLC. Stellar MLS
- $689,9004 bd4 ba2.8k sqft2017 BOSS HEWETT STREET, OAKLAND, FL 34787For SaleMLS ID #O6402045, Peter Biskup, CHARLES RUTENBERG REALTY ORLANDO. Stellar MLS
- $745,0006 bd6 ba3.3k sqft11410 RAPALLO LANE, WINDERMERE, FL 34786For SaleMLS ID #O6265256, Rebeca Lima, VERANDAH PROPERTIES INC. Stellar MLS
- $615,0003 bd3 ba2.9k sqft2391 WINDWARD COVE, KISSIMMEE, FL 34746For SaleMLS ID #S5154006, Rabie Georgey, PROPERTIES IN TOWN. Stellar MLS
- $585,0005 bd3 ba2.8k sqft1411 PLUMGRASS CIRCLE, OCOEE, FL 34761For SaleMLS ID #O6436618, Rosa Rodriguez, STIRLING INTERNATIONAL REAL ES. Stellar MLS
- $695,0005 bd3 ba3.8k sqft219 STRATHMORE CIRCLE, KISSIMMEE, FL 34744For SaleMLS ID #O6419771, Jenaia Fowlkes, FOWLKES REALTY CO. Stellar MLS
- $639,0004 bd3 ba2.4k sqft17186 HICKORY WIND DRIVE, CLERMONT, FL 34711For SaleMLS ID #O6396522, Lauren Kuharske, KELLY PRICE & COMPANY LLC. Stellar MLS
- $850,0004 bd4 ba3.1k sqft6460 MAKRUT LIME DRIVE, WINTER GARDEN, FL 34787For SaleMLS ID #O6414802, Jenny Mahet, PA, WRA BUSINESS & REAL ESTATE. Stellar MLS
- $839,5005 bd5 ba3.6k sqft15518 HONEY MANDARIN WAY, WINTER GARDEN, FL 34787For SaleMLS ID #O6396204, Alexandre Zapparoli LLC, WRA BUSINESS & REAL ESTATE. Stellar MLS
- $769,9004 bd4 ba3.1k sqft1744 BELLA LAGO DRIVE, CLERMONT, FL 34711For SaleMLS ID #O6426084, Thad Czapka, COLDWELL BANKER REALTY. Stellar MLS
- $530,0004 bd3 ba3k sqft14918 CRANES NEST COURT, ORLANDO, FL 32824For SaleMLS ID #O6424875, Gloria Florez, LA ROSA REALTY PREMIER LLC. Stellar MLS
- $719,0004 bd4 ba3.4k sqft1337 BALLENTYNE PLACE, APOPKA, FL 32703For SaleMLS ID #O6418310, Sean Popat, BUYER REBATES REALTY. Stellar MLS
- $595,0004 bd5 ba2.8k sqft7526 EXCITEMENT DRIVE, REUNION, FL 34747For SaleMLS ID #S5154509, Jodi Lambiase, KELLER WILLIAMS REALTY AT THE LAKES. Stellar MLS
