Skip main navigation
Sold for $500,000
  • $500,000

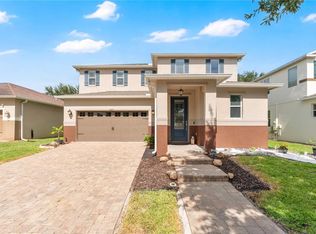
    8813 Tatara St, Orlando, FL 32836

    3beds
    1,725sqft
    Single Family Residence
    Built in 2011
    6,241 Square Feet Lot
    $495,100 Zestimate®
    $290/sqft
    $2,907 Estimated rent

    Home value

    $495,100

    $451,000 - $545,000

    $2,907/mo

    Zestimate® history
    Loading
    Loading...

    Owner options

    List your home for rent

    $2,907/mo

    Rent Zestimate®

    Find your next renter with Zillow Rental Manager. Plus, with online applications, you can quickly screen prospective tenants – for free.

    Learn more

    $2,907/mo

    Rent Zestimate®

    Refinance and save

    $3,740/mo

    Est. payment

    Refinancing to a lower rate could help reduce your monthly payments and save thousands over the life of the loan.

    See today's rates

    $3,740/mo

    Est. payment

    Explore your selling options

    Work with a Zillow partner agent

    Leverage their expertise and Zillow's premium Showcase listings to get your home seen by more buyers.

    Get started

    List with your own agent

    Get your home in front of millions of buyers by listing it on Zillow.

    Learn how to do it

    Sell it yourself

    Take full control of how buyers see your home on Zillow by listing For Sale by Owner (FSBO).

    List your home

    What's special

    Covered lanaiLarge breakfast barCorian countertopsEnsuite bathGreat roomOpen-concept layoutSpacious fully fenced backyard
    Welcome to 8813 Tatara St, Orlando, FL 32836—a well maintained 3-bedroom, 2-bathroom home offering 1,725 sq. ft. of elegantly designed living space. Nestled on a charming tree-lined street, this home seamlessly blends comfort and sophistication. As you step inside, you're greeted by ceramic tile flooring throughout the main areas and newly upgraded luxury vinyl flooring (installed in 2023) in all three bedrooms and their closets. The thoughtfully designed split floor plan features two guest bedrooms and a full bath situated at the front of the home, providing privacy and convenience. The kitchen is a true showstopper, boasting Corian countertops, stainless steel appliances, a large breakfast bar, a spacious pantry, and ample cabinetry—perfect for both daily living and entertaining. This open-concept layout flows effortlessly into the great room and dining area, making it ideal for gatherings. Retreat to the primary suite, a private sanctuary featuring a beautiful ensuite bath and a generous walk-in closet. Step outside to the covered lanai and discover the spacious, fully fenced backyard—perfect for outdoor relaxation and entertaining. Enjoy the magic of Disney's nightly fireworks display right from your own backyard! Additional highlights include a new, never-before-used dishwasher, washing machine, and dryer. The currently pictured dishwasher, washing machine and dryer will be removed and the home sellers will be adding brand new, never-before-used Whirlpool appliances in their place. The home also features a roomy 2-car garage for your convenience. Located in the sought-after Mabel Bridge community, residents can enjoy an array of amenities including a community pool, park, and playground. The home offers easy access to CR 535, is just 10 minutes from Walt Disney World, and is close to top-rated public and private schools, shopping, and dining options. Don’t miss your chance to own this exceptional home—schedule your private showing today!

    Zillow last checked:

    Listing updated:

    Listed by:

    Cesar Varela 954-330-0499,

    EXP REALTY LLC 888-883-8509

    Bought with:

    Emily Lewis, 3250992

    LAKESIDE REALTY WINDERMERE INC

    Source: Stellar MLS,MLS#: O6287070MLS LogoOriginating MLS: Sarasota - Manatee

    Facts & features

    Interior

    Bedrooms & bathrooms
    • Bedrooms: 3
    • Bathrooms: 2
    • Full bathrooms: 2
    Primary bedroom
    • Features: Walk-In Closet(s)
    • Level: First
    Other
    • Features: Built-in Closet
    • Level: First
    Other
    • Features: Built-in Closet
    • Level: First
    Primary bathroom
    • Features: Walk-In Closet(s)
    • Level: First
    Family room
    • Level: First
    Kitchen
    • Level: First
    Living room
    • Level: First
    Heating
    • Central, Electric
    Cooling
    • Central Air
    Appliances
    • Included: Oven, Cooktop, Dishwasher, Disposal, Dryer, Microwave, Refrigerator, Washer
    • Laundry: Laundry Room
    Features
    • Ceiling Fan(s), Kitchen/Family Room Combo, Open Floorplan, Primary Bedroom Main Floor, Walk-In Closet(s)
    • Flooring: Ceramic Tile
    • Doors: Sliding Doors
    • Has fireplace: No
    Interior area
    • Total structure area: 2,498
    • Total interior livable area: 1,725 sqft

    Property

    Parking
    • Total spaces: 2
    • Parking features: Garage - Attached
    • Attached garage spaces: 2
    Features
    • Levels: One
    • Stories: 1
    • Patio & porch: Covered, Front Porch, Patio, Rear Porch, Screened
    • Exterior features: Irrigation System, Sidewalk
    • Has view: Yes
    • View description: Trees/Woods
    Lot
    • Size: 6,241 Square Feet
    Details
    • Parcel number: 312328523500230
    • Zoning: P-D
    • Special conditions: None

    Construction

    Type & style
    • Home type: SingleFamily
    • Architectural style: Traditional
    • Property subtype: Single Family Residence
    Materials
    • Block, Stucco
    • Foundation: Slab
    • Roof: Shingle
    Condition
    • New construction: No
    • Year built: 2011
    Details
    • Builder name: KB HOME ORLANDO LLC

    Utilities & green energy

    • Sewer: Public Sewer
    • Water: Public
    • Utilities for property: BB/HS Internet Available, Electricity Connected, Sewer Connected, Water Connected

    Community & HOA

    Community
    • Features: Park, Playground, Pool, Sidewalks
    • Pet fee: $0 monthly
    • Subdivision: MABEL BRIDGE
    HOA
    • Has HOA: Yes
    • Services included: Community Pool
    • HOA fee: $103 monthly
    • HOA name: Jessi O'Quinn
    • HOA phone: 407-647-2622
    Location
    • Region: Orlando

    Financial & listing details

    • Price per square foot: $290/sqft
    • Tax assessed value: $407,217
    • Annual tax amount: $3,906
    • Date on market: 3/6/2025
    • Cumulative days on market: 4 days
    • Ownership: Fee Simple
    • Total actual rent: 0
    • Electric utility on property: Yes
    • Road surface type: Asphalt, Paved

    Price history

    DateEventPrice
    4/10/2025Sold$500,000$290/sqft
    Source: Stellar MLS #O6287070 Report a problem
    3/11/2025Pending sale$500,000$290/sqft
    Source: Stellar MLS #O6287070 Report a problem
    3/6/2025Listed for sale$500,000+118.3%$290/sqft
    Source: Stellar MLS #O6287070 Report a problem
    11/18/2011Sold$229,000$133/sqft
    Source: Public Record Report a problem

    Public tax history

    YearProperty taxesTax assessment
    2024$3,906 +7.7%$246,035 +3%
    2023$3,628 +4.5%$238,869 +3%
    2022$3,470 +1.6%$231,912 +3%
    2021$3,415 +0.2%$225,157 +1.4%
    2020$3,409 +1.8%$222,048 +2.3%
    2019$3,349 +0.8%$217,056 +1.9%
    2018$3,322 $213,009 -5.1%
    2017$3,322 +2.2%$224,549 -2%
    2016$3,251 +0.9%$229,197 +6.5%
    2015$3,223 -3.6%$215,141 +6%
    2014$3,342 +1.7%$202,894 +2.3%
    2013$3,287 -0.8%$198,332 +0.7%
    2012$3,314 +275.7%$196,860 +446.8%
    2011$882 $36,000
    Find assessor info on the county website

    Neighborhood: 32836

    Nearby schools

    GreatSchools rating
    Schools provided by the listing agent
    • Elementary: Castleview Elementary
    • Middle: Horizon West Middle School
    • High: Windermere High School

    Source: Stellar MLS. This data may not be complete. We recommend contacting the local school district to confirm school assignments for this home.

    Get a cash offer in 3 minutes
    Find out how much your home could sell for in as little as 3 minutes with a no-obligation cash offer.
    Estimated market value
    $495,100
    Get a cash offer in 3 minutes
    Find out how much your home could sell for in as little as 3 minutes with a no-obligation cash offer.
    Estimated market value
    $495,100