Virtually Staged. Exceptional 4-bedroom, 5-bathroom home on Arnold Palmer Championship Course (Hole 5) in gated Reunion Resort. This property features fresh interior paint, brand-new kitchen appliances, granite kitchen and bathroom surfaces, new washer/dryer in the primary residence, plantation shutters throughout, and 2-car garage. Open floor plan with soaring ceilings and natural light flows from the gourmet kitchen with granite countertops to spacious living areas perfect for entertaining, enhanced by a ceiling speaker system. Primary suite upstairs features spa-inspired ensuite with dual sinks, jetted soaking tub, and stand-up shower, large walk-in closet, plus private golf course balcony. Two additional bedrooms upstairs with another full bathroom accommodate family or guests. Separate fully-equipped in-law suite with one bedroom, full bathroom, kitchenette, and living room featuring private entrance—ideal for extended guests or rental income. Heated and cooled resort-style pool sits in fully fenced courtyard with vinyl fencing, covered patio for al fresco dining, and half pool bath. Reunion Resort community offers three championship golf courses, water park, lazy rivers, wave pools, luxury spa, tennis, and fitness centers. HOA covers lawn care, irrigation, pest control, high-speed internet, cable, pressure washing, and 24-hour gated security. Zoned for short-term rentals with excellent cash flow potential. Minutes from I-4, 429, and Central Florida attractions. Perfect as primary residence, vacation retreat, or investment property. Property does not include resort membership. Up to 1% towards buyer's closing costs if using Seller's preferred lender, terms and conditions apply.
For sale
$595,000
7526 EXCITEMENT DRIVE, REUNION, FL 34747
4beds
2,815sqft
Single Family Residence
Built in 2006
5,053 Square Feet Lot
$-- Zestimate®
$211/sqft
$625/mo HOA
What's special
Two additional bedrooms upstairsGranite countertopsFresh interior paintPrimary suite upstairsHalf pool bathJetted soaking tubCeiling speaker system
- 36 days
- 717
- 37
Zillow last checked:
Listing updated:
Listed by:
Jodi Lambiase 407-848-0847,
KELLER WILLIAMS REALTY AT THE LAKES 407-566-1800
Source: Stellar MLS,MLS#: S5154509 Originating MLS: Osceola
Originating MLS: Osceola
Facts & features
Interior
Bedrooms & bathrooms
- Bedrooms: 4
- Bathrooms: 5
- Full bathrooms: 3
- 1/2 bathrooms: 2
Primary bedroom
- Features: Walk-In Closet(s)
- Level: Second
- Area: 234 Square Feet
- Dimensions: 18x13
Bedroom 2
- Features: Built-in Closet
- Level: Second
- Area: 182 Square Feet
- Dimensions: 13x14
Bedroom 3
- Features: Built-in Closet
- Level: Second
- Area: 168 Square Feet
- Dimensions: 12x14
Bedroom 4
- Features: Built-in Closet
- Level: Second
- Area: 260 Square Feet
- Dimensions: 13x20
Primary bathroom
- Level: Second
- Area: 182 Square Feet
- Dimensions: 13x14
Bathroom 2
- Level: Second
- Area: 77 Square Feet
- Dimensions: 7x11
Bathroom 3
- Level: First
- Area: 21 Square Feet
- Dimensions: 7x3
Bathroom 4
- Level: Second
- Area: 78 Square Feet
- Dimensions: 13x6
Kitchen
- Level: First
- Area: 150 Square Feet
- Dimensions: 15x10
Living room
- Level: First
- Area: 660 Square Feet
- Dimensions: 22x30
Heating
- Central, Electric
Cooling
- Central Air
Appliances
- Included: Oven, Dishwasher, Disposal, Dryer, Electric Water Heater, Microwave, Refrigerator, Washer
- Laundry: Inside, Laundry Room
Features
- Ceiling Fan(s), Crown Molding, Dry Bar, High Ceilings, PrimaryBedroom Upstairs, Thermostat, Walk-In Closet(s), In-Law Floorplan
- Flooring: Carpet, Tile
- Doors: French Doors
- Has fireplace: No
Interior area
- Total structure area: 4,006
- Total interior livable area: 2,815 sqft
Property
Parking
- Total spaces: 2
- Parking features: Driveway
- Garage spaces: 2
- Has uncovered spaces: Yes
Features
- Levels: Two
- Stories: 2
- Patio & porch: Front Porch, Rear Porch
- Exterior features: Balcony, Courtyard, Irrigation System, Sidewalk
- Has private pool: Yes
- Pool features: Child Safety Fence, Heated, In Ground, Outside Bath Access, Pool Alarm
- Fencing: Fenced,Vinyl
- Has view: Yes
- View description: Golf Course
Lot
- Size: 5,053 Square Feet
- Dimensions: 35 x 145
- Features: On Golf Course, Sidewalk
- Residential vegetation: Mature Landscaping, Trees/Landscaped
Details
- Parcel number: 352527483800012320
- Zoning: OPUD
- Special conditions: None
Construction
Type & style
- Home type: SingleFamily
- Property subtype: Single Family Residence
Materials
- Block, Concrete, Stucco
- Foundation: Slab
- Roof: Shingle
Condition
- New construction: No
- Year built: 2006
Utilities & green energy
- Sewer: Public Sewer
- Water: Public
- Utilities for property: BB/HS Internet Available, Cable Connected, Electricity Connected, Phone Available, Sewer Connected, Water Connected
Community & HOA
Community
- Features: Clubhouse, Deed Restrictions, Dog Park, Fitness Center, Gated Community - Guard, Golf Carts OK, Golf, Park, Playground, Pool, Restaurant, Sidewalks, Tennis Court(s)
- Security: Smoke Detector(s)
- Pet fee: $0 monthly
- Subdivision: REUNION PH 02 PRCL 01 & 1A
HOA
- Has HOA: Yes
- Amenities included: Clubhouse, Fitness Center, Gated, Golf Course, Park, Playground, Pool, Recreation Facilities, Security, Tennis Court(s)
- Services included: 24-Hour Guard, Cable TV, Community Pool, Internet, Maintenance Grounds, Other, Pest Control, Recreational Facilities, Security
- HOA fee: $625 monthly
- HOA name: Artemis Lifestyles - Sandra Lowery
- HOA phone: 407-705-2190
- Second HOA name: Reunion Resort and Club of Orlando Master Associat
Location
- Region: Kissimmee
Financial & listing details
- Price per square foot: $211/sqft
- Tax assessed value: $571,900
- Annual tax amount: $3,217
- Date on market: 7/31/2026
- Cumulative days on market: 27 days
- Listing terms: Cash,Conventional
- Ownership: Fee Simple
- Total actual rent: 0
- Electric utility on property: Yes
- Road surface type: Asphalt
Estimated market value
Not available
Estimated sales range
Not available
Not available
Price history
| Date | Event | Price |
|---|---|---|
| 7/31/2026 | Listed for sale | $595,000-30%$211/sqft |
Source:  Stellar MLS #S5154509 Report a problem Stellar MLS #S5154509 Report a problem | ||
| 7/11/2024 | Listing removed | $849,900$302/sqft |
Source: Stellar MLS #O6167985 Report a problem | ||
| 3/15/2024 | Listing removed | -- |
Source: Stellar MLS #O6167985 Report a problem | ||
| 1/5/2024 | Listed for sale | $849,900+30.8%$302/sqft |
Source: Stellar MLS #O6167985 Report a problem | ||
| 4/25/2023 | Listing removed | -- |
Source: Zillow Rentals Report a problem | ||
| 4/21/2023 | Listed for rent | $3,600$1/sqft |
Source: Zillow Rentals Report a problem | ||
| 4/20/2023 | Listing removed | -- |
Source: Zillow Rentals Report a problem | ||
| 3/29/2023 | Price change | $3,600-10%$1/sqft |
Source: Zillow Rentals Report a problem | ||
| 3/20/2023 | Listed for rent | $4,000$1/sqft |
Source: Zillow Rentals Report a problem | ||
| 1/31/2023 | Listing removed | -- |
Source: Stellar MLS #O6057770 Report a problem | ||
| 1/11/2023 | Price change | $649,900-3.7%$231/sqft |
Source: Stellar MLS #O6057770 Report a problem | ||
| 9/14/2022 | Listed for sale | $675,000+60.3%$240/sqft |
Source: Stellar MLS #O6057770 Report a problem | ||
| 3/9/2021 | Sold | $421,000-2.1%$150/sqft |
Source: Stellar MLS #O5908733 Report a problem | ||
| 2/8/2021 | Pending sale | $429,900$153/sqft |
Source: REUNION FLORIDA REALTY LLC #O5908733 Report a problem | ||
| 2/8/2021 | Listed for sale | $429,900$153/sqft |
Source: REUNION FLORIDA REALTY LLC #O5908733 Report a problem | ||
| 2/8/2021 | Pending sale | $429,900$153/sqft |
Source: Stellar MLS #O5908733 Report a problem | ||
| 1/28/2021 | Price change | $429,900-1.8%$153/sqft |
Source: Stellar MLS #O5908733 Report a problem | ||
| 1/12/2021 | Price change | $438,000+0%$156/sqft |
Source: Stellar MLS #O5908733 Report a problem | ||
| 1/3/2021 | Price change | $437,900-0.5%$156/sqft |
Source: REUNION FLORIDA REALTY LLC #O5908733 Report a problem | ||
| 1/1/2021 | Listed for sale | $439,900$156/sqft |
Source: Stellar MLS #O5908733 Report a problem | ||
| 8/11/2020 | Pending sale | $439,900$156/sqft |
Source: COLDWELL BANKER RESIDENTIAL REAL ESTATE #S5021176 Report a problem | ||
| 7/17/2020 | Price change | $439,900+0.1%$156/sqft |
Source: COLDWELL BANKER RESIDENTIAL REAL ESTATE #S5021176 Report a problem | ||
| 6/23/2020 | Price change | $439,4990%$156/sqft |
Source: COLDWELL BANKER RESIDENTIAL REAL ESTATE #S5021176 Report a problem | ||
| 4/16/2020 | Price change | $439,500-0.1%$156/sqft |
Source: Coldwell Banker Realty - Championsgate #S5021176 Report a problem | ||
| 4/5/2020 | Listed for sale | $439,800+300.2%$156/sqft |
Source: Coldwell Banker Realty - Championsgate #S5021176 Report a problem | ||
| 9/25/2002 | Sold | $109,900$39/sqft |
Source: Public Record Report a problem | ||
Public tax history
| Year | Property taxes | Tax assessment |
|---|---|---|
| 2025 | $3,217 +6.2% | $571,900 -7.9% |
| 2024 | $3,031 +0.3% | $620,900 +12.4% |
| 2023 | $3,021 +1.5% | $552,200 +14.7% |
| 2022 | $2,976 -62% | $481,400 +43.4% |
| 2021 | $7,837 -0.4% | $335,800 -0.4% |
| 2020 | $7,867 -1.1% | $337,000 +0% |
| 2019 | $7,956 | $336,900 +4.9% |
| 2018 | $7,956 +6% | $321,200 -0.5% |
| 2017 | $7,506 -1.9% | $322,900 -8.4% |
| 2016 | $7,649 -5.9% | $352,400 +10.6% |
| 2015 | $8,125 +4.4% | $318,700 +9.1% |
| 2014 | $7,781 | $292,200 +22.2% |
| 2013 | -- | $239,198 +1.7% |
| 2012 | -- | $235,200 -1.1% |
| 2011 | -- | $237,900 -16.4% |
| 2010 | -- | $284,600 -52.4% |
| 2009 | -- | $597,300 -28% |
| 2008 | -- | $829,500 +23% |
| 2007 | -- | $674,400 |
Find assessor info on the county website
Monthly payment
Est. payment
Payment breakdown
Explore the cost of this home by adjusting the details. Changes won't be saved.Climate risks
Neighborhood: 34747


Similar homes
- $615,0006 bd7 ba3.3k sqft400 BURMA STREET, KISSIMMEE, FL 34747For Sale
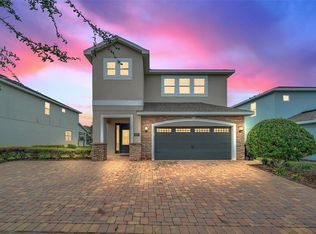
 MLS ID #O6416434, Sonia Jenkins, ORANGE REALTY PROFESSIONALS LLC. Stellar MLS
 - $590,0007 bd5 ba2.8k sqft8452 SECRET KEY COVE, KISSIMMEE, FL 34747For Sale
 MLS ID #S5155272, Bernard Scarpa, AMERICAN IDEAL HOMES, LLC. Stellar MLS
 - $634,9006 bd7 ba3.3k sqft180 MINTON LOOP, KISSIMMEE, FL 34747For Sale
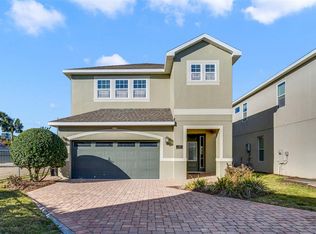 MLS ID #O6379374, Andrey Da Silva, DOUBLE M GROUP COMPANY. Stellar MLS
 - $669,0005 bd6 ba2.9k sqft7744 FAIRFAX DRIVE, KISSIMMEE, FL 34747For Sale
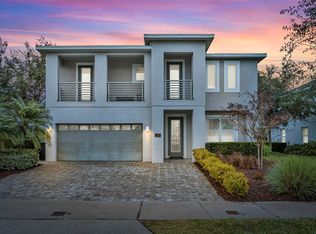 MLS ID #O6374093, Chase Mckeel, KELLER WILLIAMS ADVANTAGE 2 REALTY. Stellar MLS
 - $508,9994 bd3 ba2.4k sqft1841 SAWYER PALM PLACE, KISSIMMEE, FL 34747For SaleMLS ID #O6436558, Cora Johnson, WYNNMORE REALTY LLC. Stellar MLS
- $525,0006 bd5 ba3.2k sqft219 BLUE HERON COURT, DAVENPORT, FL 33837For SaleMLS ID #S5156373, Debbie Bendall, PROVIDENCE REALTY AND PROPERTY MANAGEMENT LLC. Stellar MLS
- $608,0004 bd3 ba2.7k sqft1616 REGAL COVE COURT, KISSIMMEE, FL 34744For SaleMLS ID #O6426237, Cindy Gold, COLDWELL BANKER REALTY. Stellar MLS
- $570,0004 bd3 ba2.9k sqft1605 MARINA LAKE DRIVE, KISSIMMEE, FL 34744For SaleMLS ID #S5154773, Steve Pugh, EXP REALTY LLC. Stellar MLS
- $726,0006 bd7 ba3.3k sqft7708 GRABEN STREET, KISSIMMEE, FL 34747For SaleMLS ID #S5154383, Francisco Lara, PA, LPT REALTY, LLC. Stellar MLS
- $759,9003 bd3 ba2.1k sqft1356 CAP ROCK DRIVE, CELEBRATION, FL 34747For SaleMLS ID #S5156372, Kathleen Carlson, IMAGINATION REALTY, INC. Stellar MLS
- $849,0005 bd6 ba3.3k sqft785 DESERT MOUNTAIN COURT, KISSIMMEE, FL 34747For SaleMLS ID #O6435305, Austin Masi, THE PALMS PROPERTY GROUP. Stellar MLS
- $548,0005 bd5 ba3.4k sqft388 SAND RIDGE DRIVE, DAVENPORT, FL 33896For SaleMLS ID #O6409861, Candace Garber, TRUDEALS REALTY CORP. Stellar MLS
- $635,0004 bd3 ba2.6k sqft3553 SOMERSET CIRCLE, KISSIMMEE, FL 34746For SaleMLS ID #O6436346, Ken Pozek, REAL BROKER, LLC. Stellar MLS
- $645,0005 bd5 ba2.8k sqft2803 BOATING BOULEVARD, KISSIMMEE, FL 34746For SaleMLS ID #TB8529270, Trinh Minh A Nguyen, LPT REALTY, LLC. Stellar MLS
- $570,0005 bd6 ba3.5k sqft110 ORANGE COSMOS BOULEVARD, DAVENPORT, FL 33837For SaleMLS ID #G5110374, Bryan Nelson, OLYMPUS EXECUTIVE REALTY INC. Stellar MLS
- $380,0003 bd3 ba2k sqft7636 HERITAGE CROSSING WAY, REUNION, FL 34747For SaleMLS ID #S5153534, Jim McQuade, AVANTI WAY REALTY LLC. Stellar MLS
- $615,0003 bd3 ba2.9k sqft2391 WINDWARD COVE, KISSIMMEE, FL 34746For SaleMLS ID #S5154006, Rabie Georgey, PROPERTIES IN TOWN. Stellar MLS
- $489,0006 bd5 ba2.6k sqft8033 ACADIA ESTATES COURT, KISSIMMEE, FL 34747For SaleMLS ID #O6375082, Bobby Baldor, PA, EXP REALTY LLC. Stellar MLS
- $645,0006 bd5 ba3.1k sqft4348 ACORN COURT, DAVENPORT, FL 33837For SaleMLS ID #S5149133, Meryem Baamrani Bennet, LPT REALTY, LLC. Stellar MLS
- $399,0004 bd3 ba2.8k sqft2226 TAYLOR CREEK COURT, KISSIMMEE, FL 34758For SaleMLS ID #O6437109, Abraham Mendez, NONA LEGACY POWERED BY LA ROSA. Stellar MLS
