Golf-course views and a screened pool lanai shape the experience of this single-story home, creating an easy connection between the main living spaces and the outdoors. The kitchen, dining area and living room flow together beneath detailed ceilings and across luxury laminate wood-plank flooring, with a wide bank of sliding glass doors opening directly to the lanai. Granite counters, 42-inch cabinetry, a generous island with seating and pantry storage make the kitchen functional for everyday meals while keeping it connected to the gathering spaces. The three-bedroom, two-bath split layout places the primary suite at the rear of the home, where the same plank flooring continues into the bedroom and the en suite bath offers dual sinks and an oversized walk-in shower with a built-in bench. Two secondary bedrooms and a full guest bath provide additional flexibility, while built-in cabinetry near the garage entry creates a practical drop zone. Outdoors, the screened travertine-tiled lanai expands the living area around a private pool, dedicated firepit seating area and covered grilling station. The two-car garage also provides additional golf-cart parking. Positioned along the 16th fairway of Mystic Dunes Golf Course, the home is located within Four Seasons at Orlando, a 55+ community with a clubhouse, community pools, fitness center, tennis, pickleball and bocce courts, plus spaces for crafts, yoga and community activities. Walt Disney World, Celebration, shopping, dining and major roadways are also nearby, bringing together golf-course views, poolside living and an adaptable single-story layout in a well-established amenity-rich community.
For sale
$675,000
2016 FLORA PASS PLACE, KISSIMMEE, FL 34747
3beds
2,202sqft
Single Family Residence
Built in 2020
8,712 Square Feet Lot
$-- Zestimate®
$307/sqft
$410/mo HOA
What's special
Private poolScreened pool lanaiGranite countersGolf-course viewsDetailed ceilingsDedicated firepit seating areaCovered grilling station
- 46 days
- 229
- 22
Zillow last checked:
Listing updated:
Listed by:
Christopher Bessette 407-292-5400,
KELLER WILLIAMS CLASSIC 407-292-5400
Source: Stellar MLS,MLS#: O6438603 Originating MLS: Orlando Regional
Originating MLS: Orlando Regional
Facts & features
Interior
Bedrooms & bathrooms
- Bedrooms: 3
- Bathrooms: 2
- Full bathrooms: 2
Primary bedroom
- Features: Ceiling Fan(s), Walk-In Closet(s)
- Level: First
- Area: 270 Square Feet
- Dimensions: 18x15
Primary bathroom
- Features: Built-In Shower Bench, Dual Sinks, En Suite Bathroom, Exhaust Fan, Makeup/Vanity Space, Rain Shower Head, Linen Closet
- Level: First
Dining room
- Level: First
- Area: 144 Square Feet
- Dimensions: 12x12
Foyer
- Level: First
- Area: 84 Square Feet
- Dimensions: 7x12
Kitchen
- Features: Breakfast Bar, Pantry, Exhaust Fan, Granite Counters, Kitchen Island
- Level: First
- Area: 192 Square Feet
- Dimensions: 12x16
Laundry
- Features: Sink - Pedestal
- Level: First
- Area: 80 Square Feet
- Dimensions: 8x10
Living room
- Features: Built-in Features
- Level: First
- Area: 300 Square Feet
- Dimensions: 12x25
Heating
- Central, Electric
Cooling
- Central Air, Zoned
Appliances
- Included: Oven, Cooktop, Dishwasher, Microwave, Range, Range Hood, Refrigerator
- Laundry: Laundry Room
Features
- Built-in Features, Ceiling Fan(s), Crown Molding, Eating Space In Kitchen, High Ceilings, Kitchen/Family Room Combo, Living Room/Dining Room Combo, Open Floorplan, Primary Bedroom Main Floor, Solid Surface Counters, Solid Wood Cabinets, Split Bedroom, Stone Counters, Tray Ceiling(s), Walk-In Closet(s)
- Flooring: Carpet, Ceramic Tile, Laminate
- Doors: Sliding Doors
- Windows: Window Treatments
- Has fireplace: No
Interior area
- Total structure area: 2,936
- Total interior livable area: 2,202 sqft
Video & virtual tour
Property
Parking
- Total spaces: 2
- Parking features: Golf Cart Garage, Golf Cart Parking
- Attached garage spaces: 2
Features
- Levels: One
- Stories: 1
- Exterior features: Irrigation System, Lighting, Rain Gutters, Sidewalk, Sprinkler Metered
- Has private pool: Yes
- Pool features: Deck, Gunite, Heated, In Ground, Lighting, Tile
- Has view: Yes
- View description: Golf Course
Lot
- Size: 8,712 Square Feet
- Features: On Golf Course
Details
- Parcel number: 152527341500012120
- Zoning: X
- Special conditions: None
Construction
Type & style
- Home type: SingleFamily
- Property subtype: Single Family Residence
Materials
- Block, Stucco
- Foundation: Concrete Perimeter
- Roof: Shingle
Condition
- New construction: No
- Year built: 2020
Details
- Builder model: St. Thomas
- Builder name: K. Hovnanian
Utilities & green energy
- Sewer: Public Sewer
- Water: Public
- Utilities for property: BB/HS Internet Available, Cable Available, Electricity Connected, Natural Gas Connected, Public, Sewer Connected, Street Lights, Underground Utilities, Water Connected
Green energy
- Water conservation: Irrigation-Reclaimed Water
Community & HOA
Community
- Security: Gated Community, Security Gate, Security System, Smoke Detector(s)
- Pet fee: $0 monthly
- Senior community: Yes
- Subdivision: FOUR SEASONS/ORLANDO PH 2
HOA
- Has HOA: Yes
- HOA fee: $410 monthly
- HOA name: Monica Huerta - Castle Group
- HOA phone: 407-479-9034
Location
- Region: Kissimmee
Financial & listing details
- Price per square foot: $307/sqft
- Tax assessed value: $483,800
- Annual tax amount: $11,027
- Date on market: 9/3/2026
- Cumulative days on market: 46 days
- Listing terms: Cash,Conventional,FHA,VA Loan
- Ownership: Fee Simple
- Total actual rent: 0
- Electric utility on property: Yes
- Road surface type: Paved
Estimated market value
Not available
Estimated sales range
Not available
Not available
Price history
| Date | Event | Price |
|---|---|---|
| 9/3/2026 | Listed for sale | $675,000+4.7%$307/sqft |
Source:  Stellar MLS #O6438603 Report a problem Stellar MLS #O6438603 Report a problem | ||
| 5/16/2023 | Sold | $645,000-2.1%$293/sqft |
Source: Public Record Report a problem | ||
| 4/5/2023 | Pending sale | $659,000$299/sqft |
Source: Stellar MLS #O6081332 Report a problem | ||
| 2/20/2023 | Price change | $659,000-2.3%$299/sqft |
Source: Stellar MLS #O6081332 Report a problem | ||
| 1/6/2023 | Listed for sale | $674,500+54.4%$306/sqft |
Source: Stellar MLS #O6081332 Report a problem | ||
| 9/22/2020 | Sold | $436,989$198/sqft |
Source: Public Record Report a problem | ||
Public tax history
| Year | Property taxes | Tax assessment |
|---|---|---|
| 2025 | $11,028 -0.1% | $483,800 -1.7% |
| 2024 | $11,038 +8.1% | $492,200 -4.6% |
| 2023 | $10,213 +19.7% | $516,000 +17.3% |
| 2022 | $8,533 +21.1% | $439,900 +29.3% |
| 2021 | $7,046 +208.5% | $340,300 +609% |
| 2020 | $2,284 +21.3% | $48,000 +140% |
| 2019 | $1,882 | $20,000 |
Find assessor info on the county website
Monthly payment
Est. payment
Payment breakdown
Explore the cost of this home by adjusting the details. Changes won't be saved.Climate risks
Neighborhood: 34747
Nearby schools
Schools provided by the listing agent
- Elementary: Island Village Elementary School
- Middle: Horizon Middle
- High: Poinciana High School
Source: Stellar MLS. This data may not be complete. We recommend contacting the local school district to confirm school assignments for this home.
Similar homes
- $649,9005 bd3 ba2.1k sqft7904 PLUM BLOSSOM COURT, KISSIMMEE, FL 34747For Sale
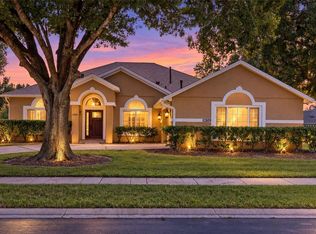
 MLS ID #O6445852, Abby Nelson, RE/MAX 200 REALTY. Stellar MLS
 - $569,0003 bd2 ba2.1k sqft2074 FLORA PASS PLACE, KISSIMMEE, FL 34747For Sale
 MLS ID #O6356199, Vinnie Warren, LPT REALTY, LLC. Stellar MLS
 - $575,0003 bd2 ba2.2k sqft1999 LIMESTONE TRAIL, KISSIMMEE, FL 34747For Sale
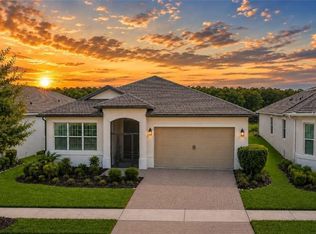 MLS ID #O6447154, Susan Rinaldi, VIVA ORLANDO REALTY INC.. Stellar MLS
 - $549,0003 bd2 ba2.2k sqft1983 LIMESTONE TRAIL, KISSIMMEE, FL 34747For Sale
 MLS ID #O6430654, Melissa Condrey, COMPASS FLORIDA LLC. Stellar MLS
 - $699,0003 bd3 ba1.8k sqft1589 RESOLUTE STREET, CELEBRATION, FL 34747For SaleMLS ID #O6437727, Laurentiu Stanica, STANICA REALTY GROUP. Stellar MLS
- $515,0003 bd2 ba2k sqft2233 ANTILLES CLUB DRIVE, KISSIMMEE, FL 34747For SaleMLS ID #O6311232, Andres Hebra, LA ROSA REALTY PREMIER LLC. Stellar MLS
- $645,0006 bd5 ba2.9k sqft8987 AMELIA DOWNS TRAIL, KISSIMMEE, FL 34747For SaleMLS ID #S5155573, James Donovan, TEAM DONOVAN. Stellar MLS
- $660,0004 bd5 ba2.6k sqft7494 GATHERING DRIVE, REUNION, FL 34747For SaleMLS ID #O6387395, Harold Olson, EXP REALTY LLC. Stellar MLS
- $629,0004 bd4 ba1.9k sqft7407 OCONEE ST, REUNION, FL 34747For SaleMLS ID #O6408373, Harold Olson, EXP REALTY LLC. Stellar MLS
- $685,0003 bd2 ba1.4k sqft167 LONGVIEW AVENUE, CELEBRATION, FL 34747For SaleMLS ID #S5154578, Deborah Charron, LPT REALTY, LLC. Stellar MLS
- $769,0003 bd3 ba1.9k sqft1024 BANKS ROSE STREET, CELEBRATION, FL 34747For SaleMLS ID #S5151907, Lisa Dobbs, REAL BROKER, LLC. Stellar MLS
- $659,9003 bd3 ba1.8k sqft1851 COASTAL COURT, CELEBRATION, FL 34747For SaleMLS ID #O6396408, Shawnie Keeton, KENNEDY REALTY GROUP LLC. Stellar MLS
- $525,0005 bd4 ba2.4k sqft2440 TANGIER DRIVE, KISSIMMEE, FL 34747For SaleMLS ID #O6430214, Caitlin De Oliveira, EXP REALTY LLC. Stellar MLS
- $660,0004 bd3 ba3.1k sqft1461 OLYMPIC CLUB BOULEVARD, DAVENPORT, FL 33896For SaleMLS ID #S5157282, Matthew Link, CHAMPIONSGATE REALTY. Stellar MLS
- $394,5002 bd2 ba1.5k sqft7637 SAND PIERRE COURT, KISSIMMEE, FL 34747For SaleMLS ID #O6379571, Harold Olson, EXP REALTY LLC. Stellar MLS
- $400,0003 bd2 ba1.5k sqft1390 REMICK COURT, KISSIMMEE, FL 34747For SaleMLS ID #O6441425, Sonia Jenkins, ORANGE REALTY PROFESSIONALS LLC. Stellar MLS
- $379,9993 bd3 ba1.7k sqft7651 WHISPER WAY #204, REUNION, FL 34747For SaleMLS ID #O6437544, Harold Olson, EXP REALTY LLC. Stellar MLS
- $720,0004 bd3 ba2.5k sqft2616 LANCASTER RIDGE DRIVE, DAVENPORT, FL 33837For SaleMLS ID #S5156842, Marledy Tabares, COLDWELL BANKER REALTY. Stellar MLS
- $659,9003 bd3 ba2.5k sqft15725 SWEET LIMETTA DRIVE, WINTER GARDEN, FL 34787For SaleMLS ID #O6420557, Lily Lassalle, EXP REALTY LLC. Stellar MLS
- $637,9006 bd5 ba3.1k sqft4035 OAKRISE LOOP, DAVENPORT, FL 33837For SaleMLS ID #O6434411, Katherine Perdomo, COLDWELL BANKER REALTY. Stellar MLS
