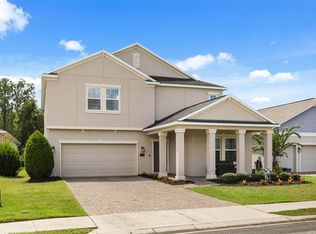
Don’t miss this move-in-ready 4-bedroom, 3-bath home with no CDD and low HOA fees. The spacious, light-filled kitchen offers ample storage, under-cabinet lighting, and stainless-steel appliances. The main living area features two sliding glass doors opening to the screened lanai, pool, and peaceful conservation view. The oversized primary suite includes two closets and an en-suite bath with a large walk-in shower, freestanding soaking tub, and separate vanities. A generous driveway provides plenty of parking, along with a ventilated three-car garage. Recent HVAC updates include UV-light air purifiers. Providence offers a 24/7 guarded entrance, golf course, clubhouse with restaurant, two community pools, playground, tennis courts, dog park, and more. Conveniently located near shopping, dining, theme parks, and Central Florida attractions.
For sale
Price cut: $20K (10/2)
$720,000
2616 LANCASTER RIDGE DRIVE, DAVENPORT, FL 33837
4beds
2,561sqft
Single Family Residence
Built in 2019
9,100 Square Feet Lot
$-- Zestimate®
$281/sqft
$147/mo HOA
What's special
Screened lanaiEn-suite bathAmple storageOversized primary suiteFreestanding soaking tubSpacious light-filled kitchenStainless-steel appliances
- 27 days
- 511
- 48
Likely to sell faster than
Zillow last checked:
Listing updated:
Listed by:
Marledy Tabares 407-608-9155,
COLDWELL BANKER REALTY 407-647-1211
Source: Stellar MLS,MLS#: S5156842 Originating MLS: Orlando Regional
Originating MLS: Orlando Regional
Facts & features
Interior
Bedrooms & bathrooms
- Bedrooms: 4
- Bathrooms: 3
- Full bathrooms: 3
Primary bedroom
- Features: Ceiling Fan(s), En Suite Bathroom, Walk-In Closet(s)
- Level: First
- Area: 210 Square Feet
- Dimensions: 15x14
Bathroom 2
- Features: Ceiling Fan(s)
- Level: First
- Area: 132 Square Feet
- Dimensions: 11x12
Bathroom 3
- Features: Ceiling Fan(s)
- Level: First
- Area: 144 Square Feet
- Dimensions: 12x12
Bathroom 4
- Features: Ceiling Fan(s)
- Level: First
- Area: 156 Square Feet
- Dimensions: 12x13
Great room
- Features: Ceiling Fan(s)
- Level: First
Kitchen
- Features: Granite Counters, Kitchen Island, Pantry
- Level: First
- Area: 132 Square Feet
- Dimensions: 12x11
Heating
- Central
Cooling
- Central Air
Appliances
- Included: Oven, Cooktop, Dishwasher, Disposal, Electric Water Heater, Exhaust Fan, Refrigerator
- Laundry: Inside, Laundry Room
Features
- Attic Fan, Ceiling Fan(s), Primary Bedroom Main Floor, Solid Surface Counters, Stone Counters, Thermostat, Tray Ceiling(s), Walk-In Closet(s)
- Flooring: Carpet, Ceramic Tile
- Doors: Sliding Doors
- Has fireplace: No
Interior area
- Total structure area: 3,493
- Total interior livable area: 2,561 sqft
Video & virtual tour
Property
Parking
- Total spaces: 3
- Parking features: Driveway, Guest, Off Street, Oversized
- Attached garage spaces: 3
- Has uncovered spaces: Yes
- Details: Garage Dimensions: 31x21
Features
- Levels: One
- Stories: 1
- Exterior features: Irrigation System, Lighting
- Has private pool: Yes
- Pool features: Heated, In Ground, Lighting, Pool Alarm
- Has view: Yes
- View description: Trees/Woods
Lot
- Size: 9,100 Square Feet
- Features: In County, Landscaped, Sidewalk
Details
- Parcel number: 282618932901020810
- Special conditions: None
Construction
Type & style
- Home type: SingleFamily
- Property subtype: Single Family Residence
Materials
- Block, Stucco
- Foundation: Slab
- Roof: Tile
Condition
- New construction: No
- Year built: 2019
Details
- Builder model: Sorrento II
- Builder name: ABD Development
Utilities & green energy
- Sewer: Public Sewer
- Water: Public
- Utilities for property: Public, Street Lights
Community & HOA
Community
- Features: Clubhouse, Deed Restrictions, Dog Park, Fitness Center, Gated Community - Guard, Golf, Playground, Pool, Restaurant, Sidewalks, Tennis Court(s)
- Security: Security System
- Pet fee: $0 monthly
- Subdivision: GREENS AT PROVIDENCE, HERITAGE GREEN, PROVIDENCE
HOA
- Has HOA: Yes
- Amenities included: Clubhouse, Fitness Center, Gated, Golf Course, Optional Additional Fees, Playground, Pool, Tennis Court(s)
- Services included: 24-Hour Guard, Community Pool, Maintenance Grounds, Manager, Pool Maintenance, Private Road, Recreational Facilities
- HOA fee: $147 monthly
- HOA name: Stephen Lim
- HOA phone: 407-705-2190
Location
- Region: Davenport
Financial & listing details
- Price per square foot: $281/sqft
- Tax assessed value: $529,855
- Annual tax amount: $3,633
- Date on market: 9/7/2026
- Cumulative days on market: 27 days
- Listing terms: Cash,Conventional,FHA,VA Loan
- Ownership: Fee Simple
- Total actual rent: 0
- Road surface type: Paved
Estimated market value
Not available
Estimated sales range
Not available
Not available
Price history
| Date | Event | Price |
|---|---|---|
| 10/2/2026 | Price change | $720,000-2.7%$281/sqft |
Source:  Stellar MLS #S5156842 Report a problem Stellar MLS #S5156842 Report a problem | ||
| 9/7/2026 | Listed for sale | $740,000+10.8%$289/sqft |
Source: Stellar MLS #S5156842 Report a problem | ||
| 6/28/2024 | Sold | $668,000-1%$261/sqft |
Source: Stellar MLS #L4938968 Report a problem | ||
| 6/3/2024 | Pending sale | $675,000$264/sqft |
Source: Stellar MLS #L4938968 Report a problem | ||
| 5/31/2024 | Listed for sale | $675,000$264/sqft |
Source: Stellar MLS #L4938968 Report a problem | ||
| 5/9/2024 | Pending sale | $675,000$264/sqft |
Source: Stellar MLS #L4938968 Report a problem | ||
| 5/6/2024 | Price change | $675,000-2.9%$264/sqft |
Source: Stellar MLS #L4938968 Report a problem | ||
| 3/23/2024 | Price change | $695,000-0.6%$271/sqft |
Source: Stellar MLS #L4938968 Report a problem | ||
| 1/15/2024 | Price change | $699,000-1.5%$273/sqft |
Source: Stellar MLS #L4938968 Report a problem | ||
| 10/20/2023 | Price change | $709,900-2.1%$277/sqft |
Source: Stellar MLS #L4938968 Report a problem | ||
| 9/14/2023 | Price change | $724,900-0.7%$283/sqft |
Source: Stellar MLS #L4938968 Report a problem | ||
| 8/18/2023 | Listed for sale | $730,000+60.4%$285/sqft |
Source: Stellar MLS #L4938968 Report a problem | ||
| 1/17/2020 | Sold | $455,000$178/sqft |
Source: Public Record Report a problem | ||
Public tax history
| Year | Property taxes | Tax assessment |
|---|---|---|
| 2025 | -- | $359,621 +21.3% |
| 2024 | $3,333 +2.2% | $296,508 +3% |
| 2023 | $3,262 +2.3% | $287,872 +3% |
| 2022 | $3,187 +6.9% | $279,487 +9.7% |
| 2021 | $2,982 -34.7% | $254,686 -22.1% |
| 2020 | $4,569 +337.7% | $326,960 +362.6% |
| 2019 | $1,044 -15.9% | $70,686 -5.8% |
| 2018 | $1,241 +23.6% | $75,000 +28.4% |
| 2017 | $1,005 +11.7% | $58,418 +10% |
| 2016 | $900 +1.4% | $53,107 +10% |
| 2015 | $887 +17.9% | $48,279 +10% |
| 2014 | $753 +21.2% | $43,890 +10% |
| 2013 | $621 +0.9% | $39,900 |
| 2012 | $615 -6.1% | $39,900 -5% |
| 2011 | $655 -16% | $42,000 -14.3% |
| 2010 | $780 -33.2% | $49,000 -29% |
| 2009 | $1,168 -35.6% | $69,000 -40% |
| 2008 | $1,812 | $115,000 |
| 2007 | -- | -- |
Find assessor info on the county website
Monthly payment
Est. payment
Payment breakdown
Explore the cost of this home by adjusting the details. Changes won't be saved.Climate risks
Neighborhood: 33837
Nearby schools
Schools provided by the listing agent
- Elementary: Loughman Oaks Elem
- Middle: Boone Middle
- High: Davenport High School
Source: Stellar MLS. This data may not be complete. We recommend contacting the local school district to confirm school assignments for this home.
- $737,5003 bd2 ba2.7k sqft2622 Lancaster Ridge Dr, Davenport, FL 33837Off Market
- $612,0004 bd3 ba2.6k sqft2610 Lancaster Ridge Dr, Davenport, FL 33837Off Market
- $640,0004 bd3 ba2.6k sqft2628 Lancaster Ridge Dr, Davenport, FL 33837Sold

- $780,0004 bd4 ba2.5k sqft2604 Lancaster Ridge Dr, Davenport, FL 33837Sold

Similar homes
- $575,0004 bd4 ba3k sqft1204 LEXINGTON AVENUE, DAVENPORT, FL 33837For Sale

 MLS ID #O6421070, Diana De la Rosa, REALTY WORLD EXECUTIVE HOMES. Stellar MLS
 - $530,0005 bd3 ba3.6k sqft512 WESTCHESTER COURT, DAVENPORT, FL 33837For Sale
 MLS ID #O6437926, Alexandra Gomez Lattuf LLC, NOVA REAL ESTATE SERVICES INC. Stellar MLS
 - $450,0004 bd3 ba2.3k sqft2537 CAMDEN PARK CIRCLE, DAVENPORT, FL 33837For Sale
 MLS ID #S5155123, Luana Oliveira, ORANGE SLICE PROPERTIES. Stellar MLS
 - $421,0004 bd3 ba2.5k sqft472 BRUNSWICK DRIVE, DAVENPORT, FL 33837For Sale
 MLS ID #O6415405, Nicole Dege, REDFIN CORPORATION. Stellar MLS
 - $550,0005 bd4 ba2.7k sqft7312 OAKMOSS LOOP, DAVENPORT, FL 33837For SaleMLS ID #G5117661, Vincent Cordaro, SERHANT. Stellar MLS
- $660,0004 bd3 ba3.1k sqft1461 OLYMPIC CLUB BOULEVARD, DAVENPORT, FL 33896For SaleMLS ID #S5157282, Matthew Link, CHAMPIONSGATE REALTY. Stellar MLS
- $649,9005 bd3 ba2.1k sqft7904 PLUM BLOSSOM COURT, KISSIMMEE, FL 34747For SaleMLS ID #O6445852, Abby Nelson, RE/MAX 200 REALTY. Stellar MLS
- $449,0004 bd3 ba2.8k sqft1596 EUCALYPTUS WAY, DAVENPORT, FL 33837For SaleMLS ID #O6441315, James Ciaravino, ADVANCE REALTY, LLC. Stellar MLS
- $693,0007 bd6 ba3.2k sqft1196 ALOHA BOULEVARD, DAVENPORT, FL 33897For SaleMLS ID #O6446555, Any Alves, WRA BUSINESS & REAL ESTATE. Stellar MLS
- $390,0003 bd2 ba1.7k sqft878 BENJAMIN TRAIL, DAVENPORT, FL 33837For SaleMLS ID #O6436567, Betsy Breton-Garcia, PA, KELLER WILLIAMS WINTER PARK. Stellar MLS
- $394,9004 bd3 ba2.4k sqft549 SAPPHIRE DRIVE, DAVENPORT, FL 33837For SaleMLS ID #O6442930, Luis Gomez Guerrero, LOKATION. Stellar MLS
- $405,0004 bd3 ba2.1k sqft710 CAMPO LANE, DAVENPORT, FL 33837For SaleMLS ID #O6402428, Mike Perez, EXP REALTY LLC. Stellar MLS
- $639,0004 bd4 ba3.3k sqft1458 OLYMPIC CLUB BOULEVARD, DAVENPORT, FL 33896For SaleMLS ID #S5155098, Amy Prill, CHAMPIONSGATE REALTY. Stellar MLS
- $718,0006 bd7 ba3.3k sqft7708 GRABEN STREET, KISSIMMEE, FL 34747For SaleMLS ID #S5154383, Francisco Lara, PA, LPT REALTY, LLC. Stellar MLS
- $675,0003 bd2 ba2.2k sqft2016 FLORA PASS PLACE, KISSIMMEE, FL 34747For SaleMLS ID #O6438603, Christopher Bessette, KELLER WILLIAMS CLASSIC. Stellar MLS
- $769,0003 bd3 ba3.1k sqft192 CASAVISTA DRIVE, POINCIANA, FL 34759For SaleMLS ID #S5157648, Cherie Pontes, BORCHINI REALTY. Stellar MLS
- $449,9904 bd3 ba2.4k sqft1369 YORKDALE ROAD, DAVENPORT, FL 33837For SaleMLS ID #S5150372, Sonia Chacon, AGENT TRUST REALTY CORPORATION. Stellar MLS
- $610,0004 bd3 ba2.3k sqft241 BELFRY DRIVE, DAVENPORT, FL 33897For SaleMLS ID #O6439856, Amanda Massacessi Basteiro, COMPASS FLORIDA, LLC. Stellar MLS
- $679,0006 bd5 ba3.2k sqft571 STICKS STREET, DAVENPORT, FL 33896For SaleMLS ID #O6438726, Lori Joy, REDFIN CORPORATION. Stellar MLS
- $360,0003 bd2 ba1.9k sqft1412 ROSEDALE ROAD, DAVENPORT, FL 33837For SaleMLS ID #TB8546303, Alene Civil, LPT REALTY, LLC. Stellar MLS
