Priced to Sell this nearly new 3-bedroom, 2.5-bath townhome sits on a prime corner lot across from a peaceful pond in Celebration Island Village. It offers 1,837 sq ft of bright, move-in-ready living without the wait or price of new construction. The popular Anna Maria floor plan features open living spaces made for gathering, relaxing, or working from home. Start your mornings with pond views and end your evenings unwinding in a home that feels fresh and current. The low-maintenance outdoor space gives you room to enjoy the Florida air without a weekend chore list. Step outside and you're close to the town shops, restaurant, a coffee shop, and an ice cream shop, and elementary school. Easy access to attractions and major roadways. Now priced to sell, this home delivers the efficiency and peace of mind of recent construction with a lifestyle that feels effortless and refined.
For sale
Price cut: $10.1K (10/8)
$659,900
1851 COASTAL COURT, CELEBRATION, FL 34747
3beds
1,837sqft
Townhouse
Built in 2023
3,484 Square Feet Lot
$-- Zestimate®
$359/sqft
$518/mo HOA
What's special
Bright open living spaces
- 180 days
- 1,098
- 69
Zillow last checked:
Listing updated:
Listed by:
Shawnie Keeton 407-883-1936,
KENNEDY REALTY GROUP LLC 407-590-6192
Source: Stellar MLS,MLS#: O6396408 Originating MLS: Orlando Regional
Originating MLS: Orlando Regional
Facts & features
Interior
Bedrooms & bathrooms
- Bedrooms: 3
- Bathrooms: 3
- Full bathrooms: 2
- 1/2 bathrooms: 1
Primary bedroom
- Features: En Suite Bathroom, Walk-In Closet(s)
- Level: Second
- Area: 110 Square Feet
- Dimensions: 11x10
Bedroom 2
- Features: Jack & Jill Bathroom, Dual Closets
- Level: Second
- Area: 110 Square Feet
- Dimensions: 11x10
Bedroom 3
- Features: Jack & Jill Bathroom, Dual Closets
- Level: Second
- Area: 110 Square Feet
- Dimensions: 11x10
Balcony porch lanai
- Level: First
- Area: 192 Square Feet
- Dimensions: 12x16
Dining room
- Level: First
- Area: 180 Square Feet
- Dimensions: 18x10
Great room
- Level: First
- Area: 168 Square Feet
- Dimensions: 14x12
Kitchen
- Level: First
- Area: 156 Square Feet
- Dimensions: 12x13
Heating
- Central
Cooling
- Central Air
Appliances
- Included: Oven, Cooktop, Dishwasher, Exhaust Fan, Gas Water Heater, Microwave, Tankless Water Heater, Water Filtration System
- Laundry: Laundry Room
Features
- Attic Ventilator, Open Floorplan, PrimaryBedroom Upstairs, Thermostat, Walk-In Closet(s)
- Flooring: Ceramic Tile, Luxury Vinyl
- Doors: French Doors
- Has fireplace: No
- Common walls with other units/homes: Corner Unit
Interior area
- Total structure area: 1,845
- Total interior livable area: 1,837 sqft
Video & virtual tour
Property
Parking
- Total spaces: 2
- Parking features: Garage Faces Rear
- Attached garage spaces: 2
Features
- Levels: Two
- Stories: 2
- Patio & porch: Covered, Front Porch, Side Porch, Wrap Around
- Exterior features: Irrigation System, Rain Gutters, Sprinkler Metered
- Pool features: Other
- Has view: Yes
- View description: Water, Pond
- Has water view: Yes
- Water view: Water,Pond
Lot
- Size: 3,484 Square Feet
- Features: Sidewalk
Details
- Parcel number: 232527342200010290
- Zoning: RESI
- Special conditions: None
Construction
Type & style
- Home type: Townhouse
- Property subtype: Townhouse
Materials
- Block, Stucco, Wood Frame
- Foundation: Stem Wall
- Roof: Metal,Shingle
Condition
- Completed
- New construction: No
- Year built: 2023
Details
- Builder model: Anna Maria
- Builder name: Mattamy Homes
Utilities & green energy
- Sewer: Public Sewer
- Water: Public
- Utilities for property: Fiber Optics, Sprinkler Meter, Sprinkler Recycled, Street Lights, Underground Utilities
Green energy
- Indoor air quality: HVAC UV/Elec. Filtration
Community & HOA
Community
- Features: Deed Restrictions, Fitness Center, Park, Playground, Pool, Sidewalks
- Pet fee: $0 monthly
- Subdivision: CELEBRATION ISLAND VILLAGE
HOA
- Has HOA: Yes
- Services included: Community Pool, Gas, Maintenance Structure, Pest Control, Pool Maintenance, Trash
- HOA fee: $518 monthly
- HOA name: CROA TOWN HALL STAFF
- HOA phone: 407-566-1200
- Second HOA name: CROA TOWN HALL STAFF
Location
- Region: Celebration
Financial & listing details
- Price per square foot: $359/sqft
- Tax assessed value: $548,200
- Annual tax amount: $8,854
- Date on market: 4/23/2026
- Cumulative days on market: 180 days
- Listing terms: Cash,Conventional,FHA,VA Loan
- Ownership: Fee Simple
- Total actual rent: 0
- Road surface type: Paved, Asphalt
Estimated market value
Not available
Estimated sales range
Not available
Not available
Price history
| Date | Event | Price |
|---|---|---|
| 10/8/2026 | Price change | $659,900-1.5%$359/sqft |
Source:  Stellar MLS #O6396408 Report a problem Stellar MLS #O6396408 Report a problem | ||
| 8/17/2026 | Price change | $670,000-2.6%$365/sqft |
Source: Stellar MLS #O6396408 Report a problem | ||
| 6/19/2026 | Price change | $687,900-1%$374/sqft |
Source: Stellar MLS #O6396408 Report a problem | ||
| 4/23/2026 | Listed for sale | $694,900+5.3%$378/sqft |
Source: Stellar MLS #O6396408 Report a problem | ||
| 5/1/2023 | Sold | $660,064$359/sqft |
Source: Public Record Report a problem | ||
Public tax history
| Year | Property taxes | Tax assessment |
|---|---|---|
| 2025 | $9,224 +12.1% | $548,200 +16.2% |
| 2024 | $8,231 +284.1% | $471,600 +1247.4% |
| 2023 | $2,143 +16.1% | $35,000 |
| 2022 | $1,845 +2.3% | $35,000 |
| 2021 | $1,803 | $35,000 |
Find assessor info on the county website
Monthly payment
Est. payment
Payment breakdown
Explore the cost of this home by adjusting the details. Changes won't be saved.Climate risks
Neighborhood: 34747
Nearby schools
Schools provided by the listing agent
- Elementary: Celebration K-8
- Middle: Celebration K-8
- High: Celebration High
Source: Stellar MLS. This data may not be complete. We recommend contacting the local school district to confirm school assignments for this home.

Similar homes
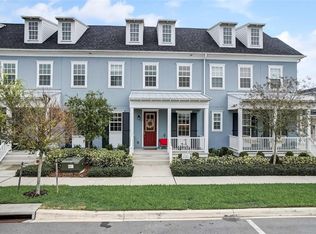
- $590,0003 bd3 ba1.8k sqft2101 CELEBRATION BOULEVARD, KISSIMMEE, FL 34747For Sale
 MLS ID #O6347244, Antonio Spagnolo, BRIGHT TRUST REALTY LLC. Stellar MLS
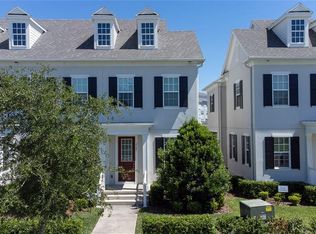
 - $549,0003 bd3 ba1.6k sqft2253 CELEBRATION BOULEVARD, CELEBRATION, FL 34747For Sale
 MLS ID #P4938937, Kristen Waters, LA ROSA REALTY PRESTIGE. Stellar MLS
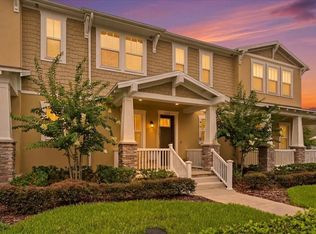
 - $626,9903 bd3 ba1.7k sqft1796 HEADLAND LOOP, CELEBRATION, FL 34747New Construction
 MLS ID #O6437217, Elizabeth Manchester, MATTAMY REAL ESTATE SERVICES. Stellar MLS
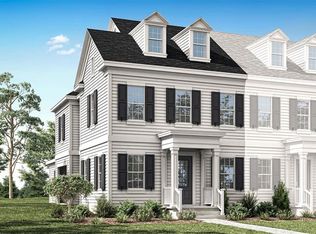
 - $607,9903 bd3 ba1.7k sqft1907 SEAWALL WAY, CELEBRATION, FL 34747New ConstructionMLS ID #O6437201, Elizabeth Manchester, MATTAMY REAL ESTATE SERVICES. Stellar MLS
- $675,0003 bd2 ba2.2k sqft2016 FLORA PASS PLACE, KISSIMMEE, FL 34747For SaleMLS ID #O6438603, Christopher Bessette, KELLER WILLIAMS CLASSIC. Stellar MLS
- $560,9903 bd3 ba1.6k sqft1792 HEADLAND LOOP, CELEBRATION, FL 34747New ConstructionMLS ID #O6401381, Elizabeth Manchester, MATTAMY REAL ESTATE SERVICES. Stellar MLS
- $509,0002 bd3 ba1.6k sqft1426 RESOLUTE STREET, CELEBRATION, FL 34747For SaleMLS ID #O6422625, Laurentiu Stanica, STANICA REALTY GROUP. Stellar MLS
- $399,9003 bd3 ba1.7k sqft856 DRIVING RANGE COURT, REUNION, FL 34747For SaleMLS ID #O6402090, Chris Creegan, CREEGAN GROUP. Stellar MLS
- $549,0003 bd2 ba2.2k sqft1983 LIMESTONE TRAIL, KISSIMMEE, FL 34747For SaleMLS ID #O6430654, Melissa Condrey, COMPASS FLORIDA LLC. Stellar MLS
- $685,0003 bd2 ba1.4k sqft167 LONGVIEW AVENUE, CELEBRATION, FL 34747For SaleMLS ID #S5154578, Deborah Charron, LPT REALTY, LLC. Stellar MLS
- $855,0003 bd3 ba1.9k sqft1010 PERIWINKLE COURT, CELEBRATION, FL 34747For SaleMLS ID #S5154513, Bruce Kinser, PROFILES INTERNATIONAL REALTY. Stellar MLS
- $440,0005 bd5 ba2.2k sqft1974 MAJORCA DRIVE, KISSIMMEE, FL 34747For SaleMLS ID #S5151890, Jim McQuade, AVANTI WAY REALTY LLC. Stellar MLS
- $389,0003 bd3 ba1.7k sqft1216 ROYAL VIEW TERRACE, KISSIMMEE, FL 34747For SaleMLS ID #O6428148, Khadija Webber, EPIQUE REALTY INC.. Stellar MLS
- $474,9004 bd3 ba1.8k sqft7962 HAVERHILL WAY, REUNION, FL 34747For SaleMLS ID #O6379647, Abby Nelson, RE/MAX 200 REALTY. Stellar MLS
- $849,0004 bd4 ba2k sqft1102 GOLDENASTER COURT, CELEBRATION, FL 34747For SaleMLS ID #O6421832, Laurentiu Stanica, STANICA REALTY GROUP. Stellar MLS
- $400,0003 bd2 ba1.5k sqft1390 REMICK COURT, KISSIMMEE, FL 34747For SaleMLS ID #O6441425, Sonia Jenkins, ORANGE REALTY PROFESSIONALS LLC. Stellar MLS
- $474,9004 bd3 ba2k sqft7745 SOMERSWORTH DRIVE, KISSIMMEE, FL 34747For SaleMLS ID #S5155439, Brandon Ford, TOWER TEAM REALTY, LLC. Stellar MLS
- $425,9003 bd2 ba1.5k sqft7721 SOMERSWORTH DRIVE, KISSIMMEE, FL 34747For SaleMLS ID #O6437257, Tina Liotine, KELLER WILLIAMS ADVANTAGE III. Stellar MLS
- $659,9904 bd2 ba2.1k sqft3019 CHERRY ORCHARD LANE, WINTER GARDEN, FL 34787For SaleMLS ID #O6441872, Fernanda Oli Soares Santos de Oliveira, WRA BUSINESS & REAL ESTATE. Stellar MLS
- $645,1783 bd3 ba1.7k sqft13325 LUSH LIME ALLEY, WINDERMERE, FL 34786New ConstructionStellar MLS
