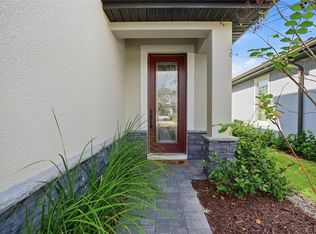
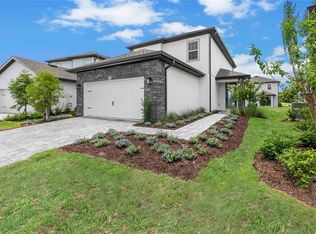
TURNKEY short-term rental business for sale, 2nd vacation home, or lovely primary home for your family. YOU CHOOSE!! Sale of this New 2025 home build will come with all future bookings for this property AND ALL WARRANTIES!! 1st floor features a deep and open 1st floor floorplan tastefully staged for your imagination. A chef-ready kitchen awaits with a nice sized pantry and defined dining area. 1st floor master suite removes w/ laundry facilities for your visitors/in-laws. Home has been tastefully staged to spark you imagination. 2nd floor features an upstairs bonus loft w/ it's own walk-in closet can customize into a game room, home office or an extra sitting space for guests! All other bdrms are upstairs including another master bedroom. The community features luxury resort style living. amenities including a waterparks complete with 7pools, Tennis Courts, Playground, 10 restaurants, and much MUCH MORE!! Close to all major theme parks (located 5mins from Disney parks), championship golf courses, shopping, downtown Orlando areas, and dining. Long & Short term rentals are allowed. **Also eligible for the GOVERNMENT BACKED Rent to own program** Easy to Show!! Call now to book your appt!
For sale
$474,900
7745 SOMERSWORTH DRIVE, KISSIMMEE, FL 34747
4beds
2,089sqft
:
Get pre-qualified$3,614/mo
Single Family Residence
Built in 2025
4,792 Square Feet Lot
$-- Zestimate®
$227/sqft
$581/mo HOA
What's special
Tennis courtsDefined dining areaChef-ready kitchenNice sized pantry
- 2 days |
- 229 |
- 12 |
Likely to sell faster than
Zillow last checked:
Listing updated:
Listed by:
Brandon Ford 305-305-0105,
TOWER TEAM REALTY, LLC 786-233-4959
Source: Stellar MLS,MLS#: S5155439 Originating MLS: Osceola
Originating MLS: Osceola
Facts & features
Interior
Bedrooms & bathrooms
- Bedrooms: 4
- Bathrooms: 3
- Full bathrooms: 2
- 1/2 bathrooms: 1
Primary bedroom
- Features: Walk-In Closet(s)
- Level: First
Kitchen
- Level: First
Living room
- Level: First
Heating
- Central
Cooling
- Central Air
Appliances
- Included: Dishwasher, Microwave, Range, Refrigerator
- Laundry: Laundry Room
Features
- Ceiling Fan(s)
- Flooring: Carpet, Luxury Vinyl
- Has fireplace: No
- Furnished: Yes
Interior area
- Total structure area: 2,635
- Total interior livable area: 2,089 sqft
Video & virtual tour
Property
Parking
- Total spaces: 2
- Parking features: Garage - Attached
- Attached garage spaces: 2
Features
- Levels: Two
- Stories: 2
- Exterior features: Basketball Court, Irrigation System, Playground, Private Entrance, Private Yard, Tennis Court(s)
Lot
- Size: 4,792 Square Feet
Details
- Parcel number: 342527501900011540
- Zoning: 01
- Special conditions: None
Construction
Type & style
- Home type: SingleFamily
- Property subtype: Single Family Residence
Materials
- Block
- Foundation: Slab
- Roof: Shingle
Condition
- New construction: No
- Year built: 2025
Utilities & green energy
- Sewer: Public Sewer
- Water: Public
- Utilities for property: Electricity Available
Community & HOA
Community
- Pet fee: $0 monthly
- Subdivision: REUNION VILLAGE PH 4 & 5
HOA
- Has HOA: Yes
- HOA fee: $581 monthly
- HOA name: Artemis Lifestyles
- HOA phone: 407-705-2190
Location
- Region: Kissimmee
Financial & listing details
- Price per square foot: $227/sqft
- Tax assessed value: $90,000
- Annual tax amount: $5,063
- Date on market: 8/12/2026
- Cumulative days on market: 35 days
- Ownership: Fee Simple
- Total actual rent: 0
- Electric utility on property: Yes
- Road surface type: Asphalt
Estimated market value
Not available
Estimated sales range
Not available
Not available
Price history
| Date | Event | Price |
|---|---|---|
| 8/12/2026 | Listed for sale | $474,900-5%$227/sqft |
Source:  Stellar MLS #S5155439 Report a problem Stellar MLS #S5155439 Report a problem | ||
| 7/22/2026 | Listing removed | $499,800$239/sqft |
Source: Stellar MLS #O6418374 Report a problem | ||
| 7/16/2026 | Price change | $499,8000%$239/sqft |
Source: Stellar MLS #O6418374 Report a problem | ||
| 6/19/2026 | Listed for sale | $499,900+2.3%$239/sqft |
Source: Stellar MLS #O6418374 Report a problem | ||
| 1/1/2026 | Listing removed | $488,800$234/sqft |
Source: Stellar MLS #O6346111 Report a problem | ||
| 12/30/2025 | Listing removed | $3,500$2/sqft |
Source: Stellar MLS #O6357684 Report a problem | ||
| 12/26/2025 | Price change | $3,500+1.4%$2/sqft |
Source: Stellar MLS #O6357684 Report a problem | ||
| 12/21/2025 | Price change | $488,8000%$234/sqft |
Source: Stellar MLS #O6346111 Report a problem | ||
| 12/3/2025 | Price change | $3,450-1.4%$2/sqft |
Source: Stellar MLS #O6357684 Report a problem | ||
| 12/3/2025 | Price change | $488,8500%$234/sqft |
Source: Stellar MLS #O6346111 Report a problem | ||
| 11/9/2025 | Listed for rent | $3,500$2/sqft |
Source: Stellar MLS #O6357684 Report a problem | ||
| 11/4/2025 | Price change | $488,9990%$234/sqft |
Source: Stellar MLS #O6346111 Report a problem | ||
| 10/31/2025 | Price change | $489,0000%$234/sqft |
Source: Stellar MLS #O6346111 Report a problem | ||
| 10/29/2025 | Price change | $489,2000%$234/sqft |
Source: Stellar MLS #O6346111 Report a problem | ||
| 10/21/2025 | Price change | $489,3000%$234/sqft |
Source: Stellar MLS #O6346111 Report a problem | ||
| 10/17/2025 | Price change | $489,3500%$234/sqft |
Source: Stellar MLS #O6346111 Report a problem | ||
| 10/14/2025 | Price change | $489,4500%$234/sqft |
Source: Stellar MLS #O6346111 Report a problem | ||
| 10/1/2025 | Listed for sale | $489,500+0.1%$234/sqft |
Source: Stellar MLS #O6346111 Report a problem | ||
| 9/12/2025 | Listing removed | $489,250$234/sqft |
Source: Stellar MLS #O6308609 Report a problem | ||
| 9/5/2025 | Price change | $489,250-0.1%$234/sqft |
Source: Stellar MLS #O6308609 Report a problem | ||
| 7/30/2025 | Price change | $489,500-0.1%$234/sqft |
Source: Stellar MLS #O6308609 Report a problem | ||
| 7/3/2025 | Price change | $490,000-1.4%$235/sqft |
Source: Stellar MLS #O6308609 Report a problem | ||
| 6/30/2025 | Price change | $497,000-0.1%$238/sqft |
Source: Stellar MLS #O6308609 Report a problem | ||
| 6/19/2025 | Price change | $497,500-0.1%$238/sqft |
Source: Stellar MLS #O6308609 Report a problem | ||
| 5/15/2025 | Listed for sale | $498,000+4.9%$238/sqft |
Source: Stellar MLS #O6308609 Report a problem | ||
| 3/7/2025 | Sold | $474,900$227/sqft |
Source: Stellar MLS #TB8331010 Report a problem | ||
Public tax history
| Year | Property taxes | Tax assessment |
|---|---|---|
| 2025 | $5,064 +21.1% | $90,000 |
| 2024 | $4,182 +4.4% | $90,000 +38.5% |
| 2023 | $4,004 +7.5% | $65,000 +44.4% |
| 2022 | $3,725 | $45,000 |
Find assessor info on the county website
Monthly payment
Est. payment
Payment breakdown
Explore the cost of this home by adjusting the details. Changes won't be saved.Climate risks
Neighborhood: 34747
Nearby schools
GreatSchools rating
- 3/10Island Village Elementary SchoolGrades: PK-5Distance: 1.7 mi
- 5/10Four Corners Charter Middle SchoolGrades: 6-12Distance: 3.2 mi
- 4/10Poinciana High SchoolGrades: 9-12Distance: 7.1 mi
Schools provided by the listing agent
- Elementary: Island Village Elementary School
- Middle: Horizon Middle
- High: Poinciana High School
Source: Stellar MLS. This data may not be complete. We recommend contacting the local school district to confirm school assignments for this home.
- $--4 bd3 ba2k sqft7745 Somersworth Dr #7745, Kissimmee, FL 34747Off Market
- $474,9004 bd3 ba-- sqft7745 Somersworth Other City In The State, Kissimmee, FL 34747For Sale

- $413,0003 bd2 ba1.5k sqft7741 Somersworth Dr, Kissimmee, FL 34747Sold

- $535,9005 bd4 ba2.2k sqft7737 Somersworth Dr, Kissimmee, FL 34747New Construction
- $2,8503 bd2 ba1.4k sqft7753 Somersworth Dr, Kissimmee, FL 34747For Rent
- $434,9003 bd3 ba1.7k sqft7817 Somersworth Dr, Kissimmee, FL 34747Sold
- $489,9005 bd4 ba2.2k sqft7821 Somersworth Dr, Kissimmee, FL 34747Sold
- $434,9003 bd3 ba1.7k sqft7813 Somersworth Dr, Kissimmee, FL 34747Sold
A local agent can set up tours, give advice and negotiate with sellers.
A local lender can help you make sure your offer is ready when you are.
Similar homes
- $474,9004 bd3 ba1.8k sqft7962 HAVERHILL WAY, REUNION, FL 34747For Sale

 MLS ID #O6379647, Abby Nelson, RE/MAX 200 REALTY. Stellar MLS
 - $430,0004 bd3 ba2k sqft7955 HAVERHILL WAY, REUNION, FL 34747For Sale
 MLS ID #S5136215, Lisbeth Diaz De Rico, COLDWELL BANKER REALTY. Stellar MLS
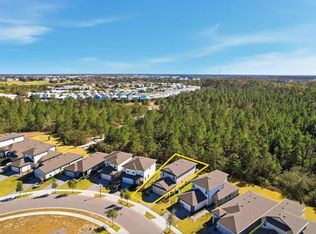
 - $534,9005 bd4 ba2.2k sqft7792 SOMERSWORTH DRIVE, KISSIMMEE, FL 34747For Sale
 MLS ID #O6378206, Justin Pekarek, ORLANDO PROPERTY ADVISORS. Stellar MLS
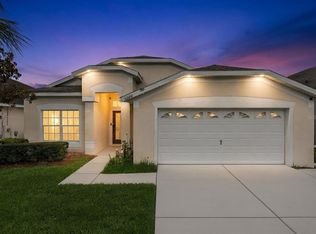
 - $439,9004 bd2 ba1.5k sqft2220 WYNDHAM PALMS WAY, KISSIMMEE, FL 34747For Sale
 MLS ID #O6429977, Steven Horner, RE/MAX PRIME PROPERTIES. Stellar MLS
 - $525,0005 bd4 ba2.4k sqft2440 TANGIER DRIVE, KISSIMMEE, FL 34747For SaleMLS ID #O6430214, Caitlin De Oliveira, EXP REALTY LLC. Stellar MLS
- $465,0004 bd3 ba1.5k sqft8060 DREAMSICLE DRIVE, KISSIMMEE, FL 34747For SaleMLS ID #W7886608, DJ Arrazcaeta Jr, LLC, RE/MAX ALLIANCE GROUP. Stellar MLS
- $475,0004 bd3 ba2.2k sqft2236 DERWENT DRIVE, DAVENPORT, FL 33896For SaleMLS ID #S5149393, Steven Brubaker, KELLER WILLIAMS REALTY AT THE LAKES. Stellar MLS
- $675,0006 bd5 ba2.9k sqft8987 AMELIA DOWNS TRAIL, KISSIMMEE, FL 34747For SaleMLS ID #S5155573, James Donovan, TEAM DONOVAN. Stellar MLS
- $440,0004 bd2 ba2.2k sqft1077 DOWNSWING PL, DAVENPORT, FL 33896For SaleMLS ID #S5154548, Matthew Link, CHAMPIONSGATE REALTY. Stellar MLS
- $640,0005 bd6 ba2.9k sqft7685 FAIRFAX DRIVE, KISSIMMEE, FL 34747For SaleMLS ID #O6427034, Simi Lakhani, KELLER WILLIAMS CLASSIC. Stellar MLS
- $440,0005 bd5 ba2.2k sqft1974 MAJORCA DRIVE, KISSIMMEE, FL 34747For SaleMLS ID #S5151890, Jim McQuade, AVANTI WAY REALTY LLC. Stellar MLS
- $399,9003 bd3 ba1.7k sqft856 DRIVING RANGE COURT, REUNION, FL 34747For SaleMLS ID #O6402090, Chris Creegan, CREEGAN GROUP. Stellar MLS
- $460,0005 bd5 ba2.2k sqft8929 SYDNEY AVENUE, KISSIMMEE, FL 34747For SaleMLS ID #O6353549, Jessica Otero, PA, KELLER WILLIAMS REALTY AT THE PARKS. Stellar MLS
- $494,0005 bd5 ba2.2k sqft1539 CAREY PALM CIRCLE, KISSIMMEE, FL 34747For SaleMLS ID #S5146399, Christopher Silberlight, REAL BROKER, LLC. Stellar MLS
- $489,0005 bd3 ba2.6k sqft5016 BLUE HAMMOCK COURT, KISSIMMEE, FL 34746For SaleMLS ID #O6422067, Sekar Purushothaman, SOL INTERNATIONAL REALTY LLC. Stellar MLS
- $525,0004 bd3 ba2.1k sqft2527 NOUVEAU WAY, KISSIMMEE, FL 34741For SaleMLS ID #TB8536735, Jocelyne Yanez, HOMESMART. Stellar MLS
- $445,0005 bd5 ba2.2k sqft8936 SYDNEY AVENUE, KISSIMMEE, FL 34747For SaleMLS ID #O6374304, Paula Maestrini, EMPIRE NETWORK REALTY. Stellar MLS
- $444,0005 bd5 ba2.2k sqft2427 DUBAI STREET, KISSIMMEE, FL 34747For SaleMLS ID #S5123971, James Donovan, TEAM DONOVAN. Stellar MLS
- $419,0004 bd2 ba2k sqft1222 YORKSHIRE COURT, DAVENPORT, FL 33896For SaleMLS ID #S5153003, Beverly Amerman, LPT REALTY, LLC. Stellar MLS
- $439,0004 bd3 ba1.8k sqft665 MONTARA DRIVE, DAVENPORT, FL 33897For SaleMLS ID #O6413187, Erica Sadelfeld, THE REAL ESTATE COLLECTION LLC. Stellar MLS
