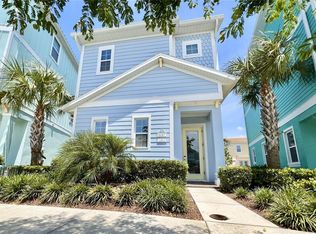
Welcome to 8060 Dreamsicle Drive, where every day feels like a vacation and every stay creates an opportunity. Located within the world-renowned Margaritaville Resort Orlando, and is just a short walk to the amenities. This beautifully FULLY FURNISHED and income-producing cottage offers the perfect combination of luxury resort living, investment potential, and unforgettable Florida lifestyle experiences, all just minutes from Walt Disney World. Whether you're searching for a high-performing vacation rental, a second home in paradise, or a personal retreat that generates income when you're away, this turnkey property delivers on every level. From the moment you arrive, the charming Key West-inspired architecture, tropical landscaping, and colorful coastal design create an atmosphere that instantly transports you into vacation mode. Inside, you'll discover a thoughtfully designed open-concept floor plan featuring soaring ceilings, abundant natural light, designer finishes, and the highly sought-after "Son of a Sailor" interior package. The beautifully appointed kitchen features quartz countertops, upgraded cabinetry, stainless steel appliances, and ample space for gathering with family and friends after a day of enjoying everything Orlando has to offer. The spacious living and dining areas flow seamlessly together, creating the perfect environment for entertaining, relaxing, and making lasting memories. This home is a 3 bedroom with a bonus room. One of the most desirable features of this home is the rare dual-primary-suite layout, with (2) PRIVATE OWNER'S SUITES located on both the first and second floors, providing exceptional comfort and flexibility for owners and guests alike. Step outside to your private tropical oasis where a beautifully paved patio, lush landscaping, and above-ground hot tub create the perfect setting to unwind under the Florida sunshine or enjoy peaceful evenings after visiting the nearby theme parks. This home is being offered fully furnished and turnkey, including furniture, televisions, artwork, décor, linens, kitchen essentials, window treatments, housewares, and more, allowing the next owner to immediately begin enjoying the property or continue operating it as a successful vacation rental. Beyond the home itself lies one of Central Florida's most exciting resort destinations. Margaritaville Resort Orlando offers a truly unmatched lifestyle experience featuring multiple resort-style pools, fitness center, on-site water park, entertainment venues, concierge services, and access to the vibrant Sunset Walk district featuring restaurants, bars, live music, shopping, nightlife, family attractions, and year-round events. Located just minutes from Disney Parks, Universal Studios, Epic Universe, championship golf courses, Orlando International Airport, shopping, dining, and major highways, this prime location continues to attract vacationers and investors from around the world. Opportunities like this are becoming increasingly rare. Whether your goal is generating rental income, owning a luxury vacation home, building a real estate investment portfolio, or simply embracing the Margaritaville lifestyle. Paradise isn't just a destination, it can be your next address. Schedule your private showing TODAY!
For sale
Price cut: $20K (8/7)
$525,000
8060 DREAMSICLE DRIVE, KISSIMMEE, FL 34747
4beds
1,564sqft
:
Get pre-qualified$4,279/mo
Single Family Residence
Built in 2019
871 Square Feet Lot
$515,500 Zestimate®
$336/sqft
$862/mo HOA
What's special
Designer finishesAbove-ground hot tubAbundant natural lightQuartz countertopsPrivate tropical oasisRare dual-primary-suite layoutOpen-concept floor plan
- 60 days |
- 165 |
- 13 |
Zillow last checked:
Listing updated:
Listed by:
DJ Arrazcaeta Jr, LLC 727-808-6066,
RE/MAX ALLIANCE GROUP 727-845-4321
Source: Stellar MLS,MLS#: W7886608 Originating MLS: West Pasco
Originating MLS: West Pasco
Facts & features
Interior
Bedrooms & bathrooms
- Bedrooms: 4
- Bathrooms: 3
- Full bathrooms: 3
Primary bedroom
- Features: Walk-In Closet(s)
- Level: First
Bedroom 2
- Features: Built-in Closet
- Level: Second
Bedroom 3
- Features: Built-in Closet
- Level: Second
Bonus room
- Features: No Closet
- Level: Second
Dining room
- Level: First
Kitchen
- Level: First
Living room
- Level: First
Heating
- Central
Cooling
- Central Air
Appliances
- Included: Dishwasher, Microwave, Range, Refrigerator, Tankless Water Heater
- Laundry: Inside
Features
- Ceiling Fan(s)
- Flooring: Tile
- Has fireplace: No
- Furnished: Yes
Interior area
- Total structure area: 1,539
- Total interior livable area: 1,564 sqft
Video & virtual tour
Property
Features
- Levels: Two
- Stories: 2
- Exterior features: Sidewalk
- Has spa: Yes
- Spa features: Above Ground, Heated
Lot
- Size: 871 Square Feet
Details
- Parcel number: 042527500500011720
- Zoning: RES
- Special conditions: None
Construction
Type & style
- Home type: SingleFamily
- Property subtype: Single Family Residence
Materials
- Block, Wood Frame
- Foundation: Slab
- Roof: Tile
Condition
- New construction: No
- Year built: 2019
Utilities & green energy
- Sewer: Public Sewer
- Water: Public
- Utilities for property: Cable Connected, Electricity Connected
Community & HOA
Community
- Features: Dog Park, Fitness Center, Gated Community - Guard, Playground, Pool, Sidewalks
- Pet fee: $0 monthly
- Subdivision: ROLLING OAKS PH 5
HOA
- Has HOA: Yes
- Services included: 24-Hour Guard, Cable TV, Internet, Maintenance Grounds, Pest Control, Pool Maintenance, Security, Trash
- HOA fee: $862 monthly
- HOA name: Amanda Narehood
- HOA phone: 407-705-2190
Location
- Region: Kissimmee
Financial & listing details
- Price per square foot: $336/sqft
- Tax assessed value: $475,400
- Annual tax amount: $10,015
- Date on market: 6/12/2026
- Cumulative days on market: 57 days
- Listing terms: Cash,Conventional,FHA,VA Loan
- Ownership: Fee Simple
- Total actual rent: 0
- Electric utility on property: Yes
- Road surface type: Paved
Estimated market value
$515,500
$490,000 - $541,000
$3,344/mo
Price history
| Date | Event | Price |
|---|---|---|
| 8/7/2026 | Price change | $525,000-3.7%$336/sqft |
Source:  Stellar MLS #W7886608 Report a problem Stellar MLS #W7886608 Report a problem | ||
| 7/30/2026 | Price change | $545,000-0.9%$348/sqft |
Source: Stellar MLS #W7886608 Report a problem | ||
| 7/23/2026 | Price change | $550,000-4.3%$352/sqft |
Source: Stellar MLS #W7886608 Report a problem | ||
| 7/3/2026 | Price change | $575,000-2.5%$368/sqft |
Source: Stellar MLS #W7886608 Report a problem | ||
| 6/12/2026 | Listed for sale | $590,000$377/sqft |
Source: Stellar MLS #W7886608 Report a problem | ||
| 11/12/2024 | Listing removed | $590,000$377/sqft |
Source: Stellar MLS #O5974043 Report a problem | ||
| 11/12/2023 | Listing removed | -- |
Source: Stellar MLS #O5974043 Report a problem | ||
| 11/16/2021 | Sold | $590,000$377/sqft |
Source: Public Record Report a problem | ||
| 10/5/2021 | Pending sale | $590,000$377/sqft |
Source: Stellar MLS #O5974043 Report a problem | ||
| 9/20/2021 | Listed for sale | $590,000+75.2%$377/sqft |
Source: Stellar MLS #O5974043 Report a problem | ||
| 8/4/2020 | Listing removed | $3,150$2/sqft |
Source: ONE TEAM REALTY #O5849241 Report a problem | ||
| 5/23/2020 | Listed for rent | $3,150$2/sqft |
Source: ONE TEAM REALTY #O5849241 Report a problem | ||
| 5/1/2019 | Sold | $336,800$215/sqft |
Source: Public Record Report a problem | ||
Public tax history
| Year | Property taxes | Tax assessment |
|---|---|---|
| 2025 | $10,015 -9.9% | $475,400 -15.2% |
| 2024 | $11,110 +4% | $560,500 +6.5% |
| 2023 | $10,687 +8.4% | $526,300 +10.7% |
| 2022 | $9,855 +22.5% | $475,600 +41.3% |
| 2021 | $8,046 +4.6% | $336,500 +7.9% |
| 2020 | $7,694 +109.7% | $312,000 +680% |
| 2019 | $3,669 | $40,000 +42.9% |
| 2018 | $3,669 | $28,000 |
Find assessor info on the county website
Monthly payment
Est. payment
Payment breakdown
Explore the cost of this home by adjusting the details. Changes won't be saved.Climate risks
Neighborhood: 34747
Nearby schools
GreatSchools rating
- 5/10Westside K-8 SchoolGrades: PK-8Distance: 2.7 mi
- 5/10Celebration High SchoolGrades: 9-12Distance: 3.5 mi
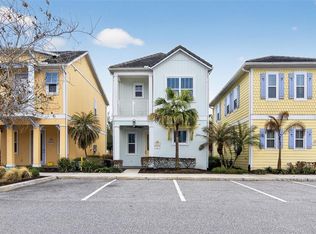
- $390,0002 bd3 ba1.2k sqft8056 Dreamsicle Dr, Kissimmee, FL 34747For Sale
- $394,1002 bd2 ba1.1k sqft8064 Dreamsicle Dr, Kissimmee, FL 34747Off Market
- $497,8003 bd3 ba1.5k sqft8068 Dreamsicle Dr, Kissimmee, FL 34747Off Market
- $422,7002 bd3 ba1.3k sqft8048 Dreamsicle Dr, Kissimmee, FL 34747Off Market

- $482,8003 bd3 ba1.5k sqft8037 Lost Shaker Ln, Kissimmee, FL 34747Off Market
- $403,5002 bd3 ba1.3k sqft8052 Dreamsicle Dr, Kissimmee, FL 34747Off Market
- $400,0002 bd2 ba1.1k sqft8044 Dreamsicle Dr, Kissimmee, FL 34747Sold
- $425,0003 bd3 ba1.4k sqft8041 Lost Shaker Ln, Kissimmee, FL 34747For Sale
A local agent can set up tours, give advice and negotiate with sellers.
A local lender can help you make sure your offer is ready when you are.
Similar homes
- $525,0004 bd3 ba1.4k sqft8065 LOST SHAKER LANE, KISSIMMEE, FL 34747For Sale
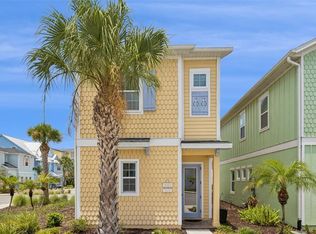
 MLS ID #W7886703, DJ Arrazcaeta Jr, LLC, RE/MAX ALLIANCE GROUP. Stellar MLS
 - $510,0004 bd4 ba1.8k sqft7996 LOST SHAKER LANE, KISSIMMEE, FL 34747For Sale
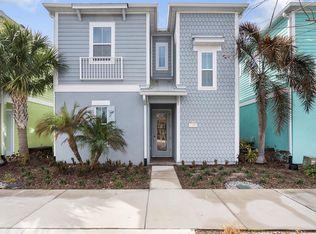 MLS ID #O6382370, Giovanni Sanginesi, REAL BROKER, LLC. Stellar MLS
 - $569,0004 bd5 ba1.9k sqft2998 SALTED RIM ROAD, KISSIMMEE, FL 34747For Sale
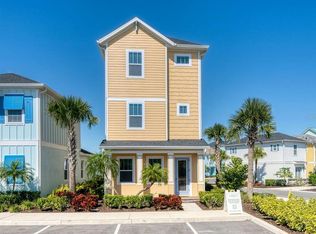 MLS ID #O6419668, Andre Kressler, KRESSLER REAL ESTATE. Stellar MLS
 - $472,0004 bd3 ba1.5k sqft8067 KNEE DEEP ROAD, KISSIMMEE, FL 34747For Sale
 MLS ID #O6408722, Suzanne Docobo, EXP REALTY LLC. Stellar MLS
 - $459,9004 bd3 ba1.5k sqft8080 DREAMSICLE DRIVE, KISSIMMEE, FL 34747For SaleMLS ID #O6395871, Suzanne Docobo, EXP REALTY LLC. Stellar MLS
- $579,0004 bd5 ba2k sqft8044 LOST SHAKER LANE, KISSIMMEE, FL 34747For SaleMLS ID #O6345811, Suzanne Docobo, EXP REALTY LLC. Stellar MLS
- $475,0003 bd3 ba1.5k sqft2988 SALTED RIM ROAD, KISSIMMEE, FL 34747For SaleMLS ID #O6303827, David Hung, KELLER WILLIAMS ADVANTAGE III. Stellar MLS
- $465,0003 bd3 ba1.5k sqft2972 SALTED RIM ROAD, KISSIMMEE, FL 34747For SaleMLS ID #O6346077, Vanessa Scotland, PA, SERHANT. Stellar MLS
- $675,0004 bd3 ba1.4k sqft8008 SANDY TOES WAY, KISSIMMEE, FL 34747For SaleMLS ID #S5142398, Yuliana Naim, NAIM REAL ESTATE LLC. Stellar MLS
- $650,0005 bd6 ba1.9k sqft8075 KNEE DEEP ROAD, KISSIMMEE, FL 34747For SaleMLS ID #O6392268, Jessica Estrada, KELLER WILLIAMS ADVANTAGE III. Stellar MLS
- $394,9992 bd3 ba1.2k sqft3009 SEA PLANE LANE, KISSIMMEE, FL 34747For SaleMLS ID #S5150143, Nikki Felix, COLDWELL BANKER REALTY. Stellar MLS
- $399,9992 bd2 ba1.1k sqft8081 KNEE DEEP ROAD, KISSIMMEE, FL 34747For SaleMLS ID #S5151963, James Donovan, TEAM DONOVAN. Stellar MLS
- $390,0002 bd3 ba1.2k sqft8056 DREAMSICLE DRIVE, KISSIMMEE, FL 34747For SaleMLS ID #O6387518, Gabriel Flete, LIVE MVRK LLC. Stellar MLS
- $724,5005 bd6 ba1.9k sqft8019 KNEE DEEP ROAD, KISSIMMEE, FL 34747For SaleMLS ID #S5149245, James Donovan, TEAM DONOVAN. Stellar MLS
- $415,0003 bd3 ba1.5k sqft2968 ON THE ROCKS POINT, KISSIMMEE, FL 34747For SaleMLS ID #TB8523622, Dawn Liedtke, REDFIN CORPORATION. Stellar MLS
- $724,9005 bd6 ba1.9k sqft8082 KNEE DEEP ROAD, KISSIMMEE, FL 34747For SaleMLS ID #O6357744, Jenna Palmero, COLDWELL BANKER REALTY. Stellar MLS
- $384,9002 bd2 ba1.1k sqft2956 SALTED RIM ROAD, KISSIMMEE, FL 34747For SaleMLS ID #O6348085, Jenna Palmero, COLDWELL BANKER REALTY. Stellar MLS
- $379,0002 bd2 ba1.1k sqft8063 KNEE DEEP ROAD, KISSIMMEE, FL 34747For SaleMLS ID #O6334138, Randall Gill, COLDWELL BANKER REALTY. Stellar MLS
- $439,0004 bd3 ba1.7k sqft3184 CARIBBEAN SOUL DRIVE, KISSIMMEE, FL 34747For SaleMLS ID #O6348355, Deanna Meredith, LUXE PROPERTIES LLC. Stellar MLS
- $474,9004 bd3 ba1.8k sqft7962 HAVERHILL WAY, REUNION, FL 34747For SaleMLS ID #O6379647, Abby Nelson, RE/MAX 200 REALTY. Stellar MLS
