Beautiful 'BE OUR GUEST' Cottage with HOT TUB at Margaritaville Resort Orlando, located in "Sunset Cove", the first phase located CLOSE TO ALL RESORT AMENITIES! This immaculately kept, highly sought after floorplan, rents extremely well and sits on a premium lot with park views and ample space between you and your rear neighbors. Fully furnished with ETHAN ALLEN furniture and decor, this cottage offers two primary bedrooms, one downstairs and one upstairs, POLLYWOOD balcony furniture off the upstairs bedroom, BOSE IN CEILING SURROUND SOUND, high end wood look tile throughout, UPGRADED AC system, upgraded quartz countertops, wooden stairs, oversized private owners closet, high ceilings, and so much more. Step out onto the spacious back patio to relax in your private hot tub, or head upstairs to the balcony to watch the Disney fireworks. This property can be used as a full time residence, second home, short term or long term rental property. This resort style community features two large swimming pools, multiple restaurants and bars, fitness center, full service spa, lush and tranquil walking trails to all ends of the community, as well as a moments walk to all of the restaurants, bars, shops and entertainment that Sunset Walk has to offer! Low maintenance resort living includes fully maintained grounds, home exterior, lawn care, and 24/7 roaming and manned gated security entrance.
Sold for $400,000
$400,000
8044 DREAMSICLE DRIVE, KISSIMMEE, FL 34747
2beds
1,188sqft
Single Family Residence
Built in 2019
871 Square Feet Lot
$387,900 Zestimate®
$337/sqft
$2,808 Estimated rent
Home value
$387,900
$365,000 - $415,000
$2,808/mo
Zestimate® history
Owner options
List your home for rent
$2,808/mo
Rent Zestimate®
Find your next renter with Zillow Rental Manager. Plus, with online applications, you can quickly screen prospective tenants – for free.
$2,808/mo
Rent Zestimate®
Refinance and save
$3,320/mo
Est. payment
Refinancing to a lower rate could help reduce your monthly payments and save thousands over the life of the loan.
$3,320/mo
Est. payment
Explore your selling options
Work with a Zillow partner agent
Leverage their expertise and Zillow's premium Showcase listings to get your home seen by more buyers.
Get startedList with your own agent
Get your home in front of millions of buyers by listing it on Zillow.
Learn how to do itSell it yourself
Take full control of how buyers see your home on Zillow by listing For Sale by Owner (FSBO).
List your homeWhat's special
Wooden stairsUpgraded quartz countertopsHigh ceilingsTwo primary bedroomsUpgraded ac system
Zillow last checked:
Listing updated:
Listed by:
Jenna Palmero 407-697-8727,
COLDWELL BANKER REALTY 407-352-1040
Bought with:
Jenna Palmero, 3417700
COLDWELL BANKER REALTY
Source: Stellar MLS,MLS#: O6299663 Originating MLS: Orlando Regional
Originating MLS: Orlando Regional
Facts & features
Interior
Bedrooms & bathrooms
- Bedrooms: 2
- Bathrooms: 2
- Full bathrooms: 2
Primary bedroom
- Features: Ceiling Fan(s), En Suite Bathroom, Single Vanity, Stone Counters, Walk-In Closet(s)
- Level: First
- Area: 168 Square Feet
- Dimensions: 12x14
Kitchen
- Features: Linen Closet
- Level: First
- Area: 100 Square Feet
- Dimensions: 10x10
Living room
- Features: Ceiling Fan(s), Pantry, Granite Counters, No Closet
- Level: First
- Area: 165 Square Feet
- Dimensions: 11x15
Heating
- Central
Cooling
- Central Air
Appliances
- Included: Cooktop, Dishwasher, Disposal, Dryer, Microwave, Range, Refrigerator, Tankless Water Heater, Washer
- Laundry: Laundry Closet
Features
- Ceiling Fan(s), Eating Space In Kitchen, High Ceilings, In Wall Pest System, Kitchen/Family Room Combo, Living Room/Dining Room Combo, Open Floorplan, Pest Guard System, Primary Bedroom Main Floor, PrimaryBedroom Upstairs, Solid Wood Cabinets, Stone Counters, Thermostat, Walk-In Closet(s)
- Flooring: Ceramic Tile
- Windows: ENERGY STAR Qualified Windows, Window Treatments, Shutters
- Has fireplace: No
- Furnished: Yes
Interior area
- Total structure area: 1,320
- Total interior livable area: 1,188 sqft
Property
Features
- Levels: Two
- Stories: 2
- Patio & porch: Covered, Front Porch, Rear Porch
- Exterior features: Balcony, Courtyard, Lighting, Sidewalk, Sprinkler Metered
Lot
- Size: 871 Square Feet
- Features: Oversized Lot
Details
- Parcel number: 042527500500011760
- Zoning: RES
- Special conditions: None
Construction
Type & style
- Home type: SingleFamily
- Property subtype: Single Family Residence
Materials
- Stucco, Wood Siding
- Foundation: Slab
- Roof: Shingle
Condition
- New construction: No
- Year built: 2019
Utilities & green energy
- Sewer: Public Sewer
- Water: Public
- Utilities for property: BB/HS Internet Available, Cable Connected, Electricity Connected, Natural Gas Connected, Phone Available, Sewer Connected, Street Lights, Water Connected
Community & HOA
Community
- Features: Dock, Deed Restrictions, Dog Park, Fitness Center, Gated Community - No Guard, Golf Carts OK, Park, Playground, Pool, Restaurant, Sidewalks, Wheelchair Access
- Security: Fire Alarm, Key Card Entry, Security Gate, Security Lights, Smoke Detector(s), Touchless Entry
- Pet fee: $0 monthly
- Subdivision: ROLLING OAKS PH 5
HOA
- Has HOA: Yes
- Amenities included: Cable TV, Fitness Center, Gated, Laundry, Maintenance, Park, Playground, Pool, Recreation Facilities, Security, Shuffleboard Court, Spa/Hot Tub, Trail(s), Wheelchair Access
- Services included: 24-Hour Guard, Cable TV, Common Area Taxes, Community Pool, Reserve Fund, Insurance, Internet, Maintenance Structure, Maintenance Grounds, Maintenance Repairs, Manager, Pest Control, Pool Maintenance, Recreational Facilities, Security, Trash
- HOA fee: $644 monthly
- HOA name: Amanda Narehood - Artemis Lifestyles
- HOA phone: 407-705-2190
Location
- Region: Kissimmee
Financial & listing details
- Price per square foot: $337/sqft
- Tax assessed value: $382,400
- Annual tax amount: $9,876
- Date on market: 4/15/2025
- Cumulative days on market: 2 days
- Listing terms: Cash,Conventional,FHA,VA Loan
- Ownership: Fee Simple
- Total actual rent: 0
- Electric utility on property: Yes
- Road surface type: Paved, Asphalt
Price history
| Date | Event | Price |
|---|---|---|
| 6/3/2025 | Sold | $400,000-5.9%$337/sqft |
Source:  Stellar MLS #O6299663 Report a problem Stellar MLS #O6299663 Report a problem | ||
| 4/17/2025 | Pending sale | $424,900$358/sqft |
Source: Stellar MLS #O6299663 Report a problem | ||
| 4/15/2025 | Listed for sale | $424,900-19.1%$358/sqft |
Source: Stellar MLS #O6299663 Report a problem | ||
| 1/18/2023 | Sold | $525,000-4.5%$442/sqft |
Source: Public Record Report a problem | ||
| 12/15/2022 | Pending sale | $550,000$463/sqft |
Source: Stellar MLS #O6075314 Report a problem | ||
| 12/13/2022 | Price change | $550,000-5%$463/sqft |
Source: Stellar MLS #O6075314 Report a problem | ||
| 12/2/2022 | Listed for sale | $579,000+75.5%$487/sqft |
Source: Stellar MLS #O6075314 Report a problem | ||
| 3/30/2021 | Sold | $330,000$278/sqft |
Source: Stellar MLS #O5915921 Report a problem | ||
| 2/17/2021 | Pending sale | $330,000$278/sqft |
Source: Stellar MLS #O5915921 Report a problem | ||
| 2/16/2021 | Listing removed | -- |
Source: Stellar MLS Report a problem | ||
| 2/5/2021 | Pending sale | $330,000$278/sqft |
Source: KELLER WILLIAMS REALTY CS #O5915921 Report a problem | ||
| 1/13/2021 | Listing removed | -- |
Source: Stellar MLS Report a problem | ||
| 1/10/2021 | Listed for sale | $330,000+15.4%$278/sqft |
Source: Stellar MLS #O5915921 Report a problem | ||
| 4/5/2019 | Sold | $285,900$241/sqft |
Source: Public Record Report a problem | ||
Public tax history
| Year | Property taxes | Tax assessment |
|---|---|---|
| 2025 | $8,727 -11.6% | $382,400 -18.8% |
| 2024 | $9,876 +4% | $471,100 +6.7% |
| 2023 | $9,494 +8.3% | $441,500 +11% |
| 2022 | $8,764 +20.9% | $397,600 +41.3% |
| 2021 | $7,252 +3.8% | $281,300 +8% |
| 2020 | $6,988 +86.9% | $260,400 +551% |
| 2019 | $3,739 | $40,000 +42.9% |
| 2018 | $3,739 | $28,000 |
Find assessor info on the county website
Neighborhood: 34747
Nearby homes
- $425,1002 bd3 ba1.3k sqft8048 Dreamsicle Dr, Kissimmee, FL 34747Off Market

- $461,1003 bd3 ba1.5k sqft8040 Dreamsicle Dr, Kissimmee, FL 34747Off Market
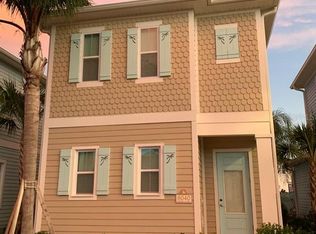
- $463,1003 bd3 ba1.3k sqft8029 Lost Shaker Ln, Kissimmee, FL 34747Off Market

- $406,2002 bd3 ba1.3k sqft8052 Dreamsicle Dr, Kissimmee, FL 34747Off Market

- $420,7002 bd3 ba1.3k sqft8036 Dreamsicle Dr, Kissimmee, FL 34747Off Market
- $390,0002 bd3 ba1.2k sqft8056 Dreamsicle Dr, Kissimmee, FL 34747For Sale
- $392,6002 bd3 ba1.1k sqft8049 Dreamsicle Dr, Kissimmee, FL 34747Off Market
- $466,0003 bd3 ba1.3k sqft8032 Dreamsicle Dr, Kissimmee, FL 34747Off Market
Nearby schools
GreatSchools rating
- 5/10Westside K-8 SchoolGrades: PK-8Distance: 2.7 mi
- 5/10Celebration High SchoolGrades: 9-12Distance: 3.5 mi
Get a cash offer in 3 minutes
Find out how much your home could sell for in as little as 3 minutes with a no-obligation cash offer.
Estimated market value
$387,900
Get a cash offer in 3 minutes
Find out how much your home could sell for in as little as 3 minutes with a no-obligation cash offer.
Estimated market value
$387,900
- Florida
- Osceola County
- Kissimmee
- 34747
- 8044 DREAMSICLE DRIVE
Nearby cities
Nearby neighborhoods
Nearby zip codes
Other Kissimmee Topics
