Welcome to 8056 Dreamsicle Drive in Kissimmee, a beautifully maintained 2 bedroom, 2 1/2 bathroom home located in the highly sought-after Margaritaville Resort Orlando community. This charming two-story home features inviting coastal architecture, bright interior spaces, and a functional layout designed for both comfortable living and successful vacation rental potential. The exterior showcases a picturesque front porch and balcony along with tropical landscaping that complements the vibrant resort-style surroundings. Inside, the home offers an open-concept living area filled with natural light, tile flooring throughout the main living spaces, and modern finishes. The spacious kitchen features quartz countertops, stainless steel appliances, abundant cabinetry, and a convenient breakfast bar perfect for entertaining or casual dining. The adjoining living and dining areas create a welcoming space to relax or host guests. Each of the three bedrooms provides comfort and privacy, while the three full bathrooms provide updated fixtures and ample space for residents and visitors alike. The rear of the home features a private patio area ideal for outdoor seating, relaxation, or enjoying Florida’s warm weather. Located within the world-renowned Margaritaville Resort Orlando, residents and guests enjoy access to exceptional resort-style amenities including multiple swimming pools, a fitness center, spa services, water park access, and beautifully maintained walking paths. Just a short stroll away is the vibrant Sunset Walk entertainment district offering a variety of restaurants, live music venues, boutique shopping, and family-friendly attractions. Popular dining options nearby include Ford’s Garage, Estefan Kitchen, Rock & Brews, and multiple casual waterfront-style eateries perfect for enjoying the Florida lifestyle. This property offers an unbeatable location just minutes from Walt Disney World Resort, including Magic Kingdom, EPCOT, Hollywood Studios, and Animal Kingdom. Other major attractions such as Universal Orlando Resort, SeaWorld Orlando, and ICON Park are also easily accessible. For shopping enthusiasts, nearby options include Orlando Vineland Premium Outlets, The Mall at Millenia, and a wide variety of retail stores along US-192 and nearby ChampionsGate. Travel convenience is another advantage, with Orlando International Airport approximately 30 minutes away and Orlando Sanford International Airport about 50 minutes away, making travel simple for both homeowners and visiting guests. The home is also located near several medical facilities including AdventHealth Celebration Hospital, Orlando Health Horizon West Hospital, and HCA Florida Osceola Hospital, providing excellent healthcare access. With its prime location near world-class attractions, resort amenities, entertainment, dining, shopping, and major travel routes, 8056 Dreamsicle Drive offers an exceptional opportunity whether you are seeking a vacation home, investment property, or primary residence in one of Central Florida’s most desirable resort communities.
For sale
Price cut: $5K (7/1)
$390,000
8056 DREAMSICLE DRIVE, KISSIMMEE, FL 34747
2beds
1,283sqft
Single Family Residence
Built in 2019
871 Square Feet Lot
$-- Zestimate®
$304/sqft
$468/mo HOA
What's special
Modern finishesCharming two-story homeQuartz countertopsFunctional layoutInviting coastal architectureSpacious kitchenConvenient breakfast bar
- 158 days |
- 154 |
- 11 |
Zillow last checked:
Listing updated:
Listed by:
Gabriel Flete 407-341-9663,
LIVE MVRK LLC 407-756-4563
Source: Stellar MLS,MLS#: O6387518 Originating MLS: Orlando Regional
Originating MLS: Orlando Regional
Facts & features
Interior
Bedrooms & bathrooms
- Bedrooms: 2
- Bathrooms: 3
- Full bathrooms: 2
- 1/2 bathrooms: 1
Primary bedroom
- Features: Built-in Closet
- Level: Second
Kitchen
- Level: First
Living room
- Level: First
Heating
- Central, Electric
Cooling
- Central Air
Appliances
- Included: Dishwasher, Microwave, Range, Refrigerator
- Laundry: Other
Features
- Ceiling Fan(s), Living Room/Dining Room Combo, Open Floorplan, Stone Counters
- Flooring: Tile
- Doors: French Doors
- Has fireplace: No
Interior area
- Total structure area: 1,445
- Total interior livable area: 1,283 sqft
Video & virtual tour
Property
Features
- Levels: Two
- Stories: 2
- Exterior features: Balcony, Lighting, Private Entrance, Rain Gutters, Sidewalk
Lot
- Size: 871 Square Feet
Details
- Parcel number: 042527500500011730
- Zoning: PD
- Special conditions: None
Construction
Type & style
- Home type: SingleFamily
- Property subtype: Single Family Residence
Materials
- Block, HardiPlank Type
- Foundation: Slab
- Roof: Shingle
Condition
- New construction: No
- Year built: 2019
Utilities & green energy
- Sewer: Public Sewer
- Water: Public
- Utilities for property: BB/HS Internet Available, Cable Available, Electricity Connected, Sewer Connected, Water Connected
Community & HOA
Community
- Pet fee: $0 monthly
- Subdivision: ROLLING OAKS PH 5
HOA
- Has HOA: Yes
- HOA fee: $468 monthly
- HOA name: Stephanie Maldonado
- HOA phone: 407-783-6372
Location
- Region: Kissimmee
Financial & listing details
- Price per square foot: $304/sqft
- Tax assessed value: $433,800
- Annual tax amount: $9,439
- Date on market: 3/12/2026
- Cumulative days on market: 118 days
- Listing terms: Cash,Conventional,Other
- Ownership: Fee Simple
- Total actual rent: 0
- Electric utility on property: Yes
- Road surface type: Asphalt
Estimated market value
Not available
Estimated sales range
Not available
Not available
Price history
| Date | Event | Price |
|---|---|---|
| 7/1/2026 | Price change | $390,000-1.3%$304/sqft |
Source:  Stellar MLS #O6387518 Report a problem Stellar MLS #O6387518 Report a problem | ||
| 3/12/2026 | Listed for sale | $395,000$308/sqft |
Source: Stellar MLS #O6387518 Report a problem | ||
Public tax history
| Year | Property taxes | Tax assessment |
|---|---|---|
| 2025 | $9,439 -0.9% | $433,800 -14.7% |
| 2024 | $9,526 +4.5% | $508,800 +6.6% |
| 2023 | $9,113 +8.2% | $477,300 +10.8% |
| 2022 | $8,421 +10.9% | $430,600 +41.2% |
| 2021 | $7,593 +3.9% | $305,000 +7.9% |
| 2020 | $7,310 +95.5% | $282,600 +606.5% |
| 2019 | $3,739 | $40,000 +42.9% |
| 2018 | $3,739 | $28,000 |
Find assessor info on the county website
Monthly payment
Est. payment
Payment breakdown
Explore the cost of this home by adjusting the details. Changes won't be saved.Climate risks
Neighborhood: 34747
Nearby schools
GreatSchools rating
- 5/10Westside K-8 SchoolGrades: PK-8Distance: 2.7 mi
- 5/10Celebration High SchoolGrades: 9-12Distance: 3.5 mi
- $465,0004 bd3 ba1.5k sqft8060 Dreamsicle Dr, Kissimmee, FL 34747For Sale

- $3,3002 bd3 ba1.3k sqft8048 Dreamsicle Dr, Kissimmee, FL 34747For Rent

- $397,4002 bd2 ba1.1k sqft8064 Dreamsicle Dr, Kissimmee, FL 34747Off Market
- $400,0002 bd2 ba1.1k sqft8044 Dreamsicle Dr, Kissimmee, FL 34747Sold

- $406,2002 bd3 ba1.3k sqft8052 Dreamsicle Dr, Kissimmee, FL 34747Off Market
- $500,0003 bd3 ba1.5k sqft8068 Dreamsicle Dr, Kissimmee, FL 34747Off Market
- $463,3003 bd3 ba1.4k sqft8025 Lost Shaker Ln, Kissimmee, FL 34747Off Market
- $521,4003 bd3 ba1.5k sqft7992 Lost Shaker Ln, Kissimmee, FL 34747Off Market
A local agent can set up tours, give advice and negotiate with sellers.
A local lender can help you make sure your offer is ready when you are.
Similar homes
- $399,9992 bd2 ba1.1k sqft8081 KNEE DEEP ROAD, KISSIMMEE, FL 34747For Sale
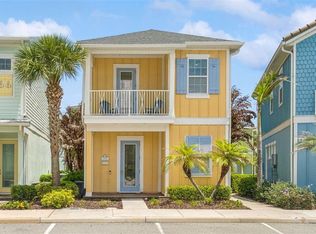
 MLS ID #S5151963, James Donovan, TEAM DONOVAN. Stellar MLS
 - $384,9002 bd2 ba1.1k sqft2956 SALTED RIM ROAD, KISSIMMEE, FL 34747For Sale
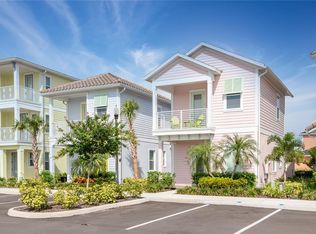 MLS ID #O6348085, Jenna Palmero, COLDWELL BANKER REALTY. Stellar MLS
 - $379,0002 bd2 ba1.1k sqft8063 KNEE DEEP ROAD, KISSIMMEE, FL 34747For Sale
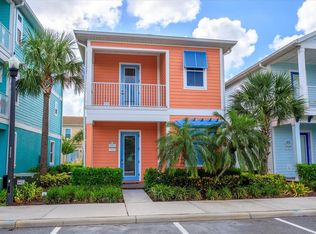 MLS ID #O6334138, Randall Gill, COLDWELL BANKER REALTY. Stellar MLS
 - $465,0004 bd3 ba1.4k sqft8065 LOST SHAKER LANE, KISSIMMEE, FL 34747For Sale
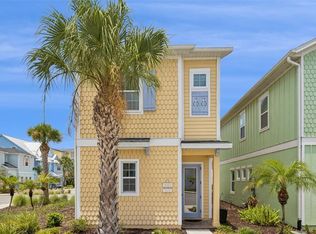 MLS ID #W7886703, DJ Arrazcaeta Jr, LLC, RE/MAX ALLIANCE GROUP. Stellar MLS
 - $465,0004 bd3 ba1.5k sqft8060 DREAMSICLE DRIVE, KISSIMMEE, FL 34747For SaleMLS ID #W7886608, DJ Arrazcaeta Jr, LLC, RE/MAX ALLIANCE GROUP. Stellar MLS
- $459,9004 bd3 ba1.5k sqft8080 DREAMSICLE DRIVE, KISSIMMEE, FL 34747For SaleMLS ID #O6395871, Suzanne Docobo, EXP REALTY LLC. Stellar MLS
- $330,0003 bd2 ba1.4k sqft3119 SUN LAKE COURT #B, KISSIMMEE, FL 34747For SaleMLS ID #O6425761, Kenard Walker, Jr, REAL BROKER, LLC. Stellar MLS
- $472,0004 bd3 ba1.5k sqft8067 KNEE DEEP ROAD, KISSIMMEE, FL 34747For SaleMLS ID #O6408722, Suzanne Docobo, EXP REALTY LLC. Stellar MLS
- $415,0003 bd3 ba1.5k sqft2968 ON THE ROCKS POINT, KISSIMMEE, FL 34747For SaleMLS ID #TB8523622, Dawn Liedtke, REDFIN CORPORATION. Stellar MLS
- $315,0002 bd3 ba1.3k sqft8201 SURF STREET, KISSIMMEE, FL 34747For SaleMLS ID #S5155480, James Donovan, TEAM DONOVAN. Stellar MLS
- $465,0003 bd3 ba1.5k sqft2972 SALTED RIM ROAD, KISSIMMEE, FL 34747For SaleMLS ID #O6346077, Vanessa Scotland, PA, SERHANT. Stellar MLS
- $475,0003 bd3 ba1.5k sqft2988 SALTED RIM ROAD, KISSIMMEE, FL 34747For SaleMLS ID #O6303827, David Hung, KELLER WILLIAMS ADVANTAGE III. Stellar MLS
- $359,9993 bd3 ba1.5k sqft2916 ON THE ROCKS POINT, KISSIMMEE, FL 34747For SaleMLS ID #S5149980, James Donovan, TEAM DONOVAN. Stellar MLS
- $485,0004 bd3 ba1.7k sqft2631 AUTUMN CREEK CIRCLE, KISSIMMEE, FL 34747For SaleMLS ID #S5155574, Jamie Cheng, YELLOW MOUNTAIN REALTY, LLC. Stellar MLS
- $379,5003 bd2 ba1.4k sqft2774 ALMATON LOOP #105, KISSIMMEE, FL 34747For SaleMLS ID #O6392968, Greg Lowe, FLORIDA REALTY RESULTS LLC. Stellar MLS
- $425,0003 bd3 ba1.5k sqft3113 CARIBBEAN SOUL DRIVE, KISSIMMEE, FL 34747For SaleMLS ID #O6381263, Suzanne Docobo, EXP REALTY LLC. Stellar MLS
- $429,9004 bd2 ba1.5k sqft2220 WYNDHAM PALMS WAY, KISSIMMEE, FL 34747For SaleMLS ID #O6429977, Steven Horner, RE/MAX PRIME PROPERTIES. Stellar MLS
- $399,0003 bd3 ba1.4k sqft7654 OTTERSPOOL STREET, KISSIMMEE, FL 34747For SaleMLS ID #O6417354, Mike Chen, P.A, LA ROSA REALTY LLC. Stellar MLS
- $384,0004 bd3 ba1.6k sqft3221 CUPID PLACE, KISSIMMEE, FL 34747For SaleMLS ID #S5154675, Paola Castellano, EXP REALTY LLC. Stellar MLS
- $420,0003 bd3 ba1.4k sqft7677 FITZCLARENCE STREET, KISSIMMEE, FL 34747For SaleMLS ID #S5152612, Heather Werner, REAL BROKER, LLC. Stellar MLS
