Welcome to your own slice of paradise in Margaritaville Resort Orlando , where lifestyle, location, and income potential come together effortlessly . This beautifully designed Cottage Floorplan 1539 C offers 3 bedrooms and 3 full bathrooms, perfectly suited for a vacation home, or high performing short term rental near Walt Disney World . Ideally located within WALKING DISTANCE to the resort pool, spa, fitness center, and premier amenities, this home places you in the heart of one of Kissimmee’s most desirable vacation communities. Inside, the open concept layout creates a bright and inviting atmosphere, featuring upgraded countertops, stainless steel appliances, and stylish wood look tile flooring throughout the main living areas. The spacious primary bedroom offers a private retreat with its own en suite bathroom, while the additional bedrooms are thoughtfully positioned to provide comfort and flexibility for guests. This home is offered FULLY FURNISHED with the MRO approved City Furniture Key West Sunset package, including furnishings, décor, TVs, window treatments, kitchen essentials, linens, and more. Truly turnkey and ready to enjoy or generate immediate rental income. Margaritaville Resort Orlando delivers an unmatched resort experience with multiple pools, a full service spa, fitness center, and direct access to Island H2 O Water Park. Just minutes away, Sunset Walk offers a vibrant mix of dining, entertainment, shopping, and live music. Whether you are looking to relax, invest, or do both, this property offers the perfect opportunity to own in a premier short term rental community near Disney and the best of Central Florida attractions.
For sale
$475,000
2988 SALTED RIM ROAD, KISSIMMEE, FL 34747
3beds
1,564sqft
Single Family Residence
Built in 2019
960 Square Feet Lot
$-- Zestimate®
$304/sqft
$468/mo HOA
What's special
- 500 days
- 91
- 5
Zillow last checked:
Listing updated:
Listed by:
David Hung 407-417-0464,
KELLER WILLIAMS ADVANTAGE III 407-207-0825,
Jessica Estrada 863-409-1771,
KELLER WILLIAMS ADVANTAGE III
Source: Stellar MLS,MLS#: O6303827 Originating MLS: Orlando Regional
Originating MLS: Orlando Regional
Facts & features
Interior
Bedrooms & bathrooms
- Bedrooms: 3
- Bathrooms: 3
- Full bathrooms: 3
Primary bedroom
- Features: Ceiling Fan(s), En Suite Bathroom, Walk-In Closet(s)
- Level: First
- Area: 154 Square Feet
- Dimensions: 11x14
Kitchen
- Features: Stone Counters
- Level: First
- Area: 100 Square Feet
- Dimensions: 10x10
Living room
- Features: Ceiling Fan(s)
- Level: First
- Area: 210 Square Feet
- Dimensions: 15x14
Heating
- Central, Electric
Cooling
- Central Air
Appliances
- Included: Convection Oven, Dishwasher, Disposal, Dryer, Microwave, Range, Refrigerator, Tankless Water Heater, Washer
- Laundry: Inside, Upper Level
Features
- Ceiling Fan(s), Eating Space In Kitchen, High Ceilings, Kitchen/Family Room Combo, Open Floorplan, Solid Surface Counters, Solid Wood Cabinets, Split Bedroom, Stone Counters, Thermostat
- Flooring: Tile
- Doors: French Doors
- Has fireplace: No
- Furnished: Yes
Interior area
- Total structure area: 1,588
- Total interior livable area: 1,564 sqft
Property
Features
- Levels: Two
- Stories: 2
- Patio & porch: Front Porch, Patio
- Exterior features: Rain Gutters, Sidewalk
Lot
- Size: 960 Square Feet
- Features: Sidewalk
Details
- Parcel number: 042527500600010550
- Zoning: RESI
- Special conditions: None
Construction
Type & style
- Home type: SingleFamily
- Architectural style: Bungalow,Key West
- Property subtype: Single Family Residence
Materials
- Block, Stucco
- Foundation: Slab
- Roof: Tile
Condition
- Completed
- New construction: No
- Year built: 2019
Utilities & green energy
- Sewer: Public Sewer
- Water: Public
- Utilities for property: BB/HS Internet Available, Cable Connected, Electricity Connected, Natural Gas Connected, Phone Available, Public, Sewer Connected, Street Lights, Water Connected
Community & HOA
Community
- Features: Fitness Center, Gated Community - Guard, Park, Playground, Pool, Sidewalks
- Security: Gated Community, Security Gate, Smoke Detector(s)
- Pet fee: $0 monthly
- Subdivision: MARGARITAVILLE
HOA
- Has HOA: Yes
- Amenities included: Fitness Center, Gated, Playground, Pool, Sauna
- Services included: 24-Hour Guard, Insurance, Internet, Maintenance Grounds, Pest Control, Pool Maintenance, Security, Trash
- HOA fee: $468 monthly
- HOA name: Amanda Narehood
- HOA phone: 407-705-2190
Location
- Region: Kissimmee
Financial & listing details
- Price per square foot: $304/sqft
- Tax assessed value: $482,800
- Annual tax amount: $10,363
- Date on market: 5/1/2025
- Cumulative days on market: 493 days
- Listing terms: Cash,Conventional
- Ownership: Fee Simple
- Total actual rent: 0
- Electric utility on property: Yes
- Road surface type: Paved
Estimated market value
Not available
Estimated sales range
Not available
Not available
Price history
| Date | Event | Price |
|---|---|---|
| 5/1/2025 | Listed for sale | $475,000-24.6%$304/sqft |
Source:  Stellar MLS #O6303827 Report a problem Stellar MLS #O6303827 Report a problem | ||
| 2/26/2024 | Listing removed | -- |
Source: Stellar MLS #O6020434 Report a problem | ||
| 6/15/2023 | Price change | $630,000-0.6%$403/sqft |
Source: Stellar MLS #O6020434 Report a problem | ||
| 12/12/2022 | Price change | $634,000-0.8%$405/sqft |
Source: Stellar MLS #O6020434 Report a problem | ||
| 11/6/2022 | Price change | $639,000-0.9%$409/sqft |
Source: Stellar MLS #O6020434 Report a problem | ||
| 9/12/2022 | Price change | $645,000-0.6%$412/sqft |
Source: Stellar MLS #O6020434 Report a problem | ||
| 6/10/2022 | Price change | $649,000-1.1%$415/sqft |
Source: Stellar MLS #O6020434 Report a problem | ||
| 5/16/2022 | Price change | $656,000-6.2%$419/sqft |
Source: Stellar MLS #O6020434 Report a problem | ||
| 4/26/2022 | Listed for sale | $699,000+82.5%$447/sqft |
Source: Stellar MLS #O6020434 Report a problem | ||
| 8/30/2019 | Sold | $383,000$245/sqft |
Source: Public Record Report a problem | ||
Public tax history
| Year | Property taxes | Tax assessment |
|---|---|---|
| 2025 | $10,363 -1.2% | $482,800 -15.3% |
| 2024 | $10,484 +5.3% | $569,700 +6.5% |
| 2023 | $9,953 +8.1% | $535,000 +10.6% |
| 2022 | $9,204 +11.2% | $483,600 +41.4% |
| 2021 | $8,280 +4% | $342,100 +7.9% |
| 2020 | $7,963 +126.4% | $317,100 +692.8% |
| 2019 | $3,517 | $40,000 |
Find assessor info on the county website
Monthly payment
Est. payment
Payment breakdown
Explore the cost of this home by adjusting the details. Changes won't be saved.Climate risks
Neighborhood: 34747
Nearby schools
Schools provided by the listing agent
- Elementary: Westside Elem
- Middle: Kissimmee Middle
- High: Celebration High
Source: Stellar MLS. This data may not be complete. We recommend contacting the local school district to confirm school assignments for this home.
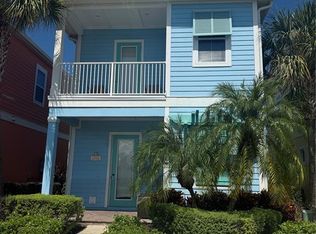
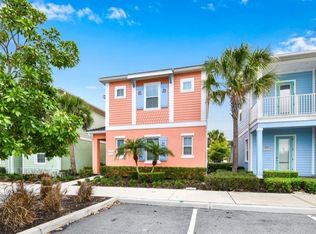
Similar homes
- $435,0004 bd3 ba1.4k sqft8036 LOST SHAKER LANE, KISSIMMEE, FL 34747For Sale

 MLS ID #O6440491, Dan Dinozzi, XCELLENCE. Stellar MLS
 - $469,9003 bd3 ba1.4k sqft8061 LOST SHAKER LANE, KISSIMMEE, FL 34747For Sale
 MLS ID #O6431415, Suzanne Docobo, EXP REALTY LLC. Stellar MLS
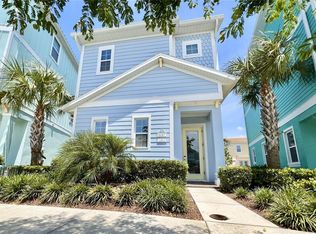
 - $472,0004 bd3 ba1.5k sqft8067 KNEE DEEP ROAD, KISSIMMEE, FL 34747For Sale
 MLS ID #O6408722, Suzanne Docobo, EXP REALTY LLC. Stellar MLS
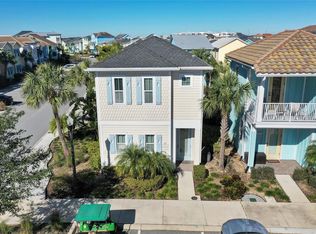
 - $465,0003 bd3 ba1.5k sqft2972 SALTED RIM ROAD, KISSIMMEE, FL 34747For Sale
 MLS ID #O6346077, Vanessa Scotland, PA, SERHANT. Stellar MLS
 - $459,9004 bd3 ba1.5k sqft8080 DREAMSICLE DRIVE, KISSIMMEE, FL 34747For SaleMLS ID #O6395871, Suzanne Docobo, EXP REALTY LLC. Stellar MLS
- $399,9003 bd3 ba1.5k sqft8060 DREAMSICLE DRIVE, KISSIMMEE, FL 34747For SaleMLS ID #W7886608, DJ Arrazcaeta Jr, LLC, RE/MAX ALLIANCE GROUP. Stellar MLS
- $569,0004 bd5 ba1.9k sqft2998 SALTED RIM ROAD, KISSIMMEE, FL 34747For SaleMLS ID #O6419668, Andre Kressler, KRESSLER REAL ESTATE. Stellar MLS
- $390,0002 bd3 ba1.2k sqft8056 DREAMSICLE DRIVE, KISSIMMEE, FL 34747For SaleMLS ID #O6387518, Gabriel Flete, LIVE MVRK LLC. Stellar MLS
- $575,0004 bd5 ba1.9k sqft8045 LOST SHAKER LANE, KISSIMMEE, FL 34747For SaleMLS ID #O6404095, Autumn Makin, LAKEFIELD REALTY GROUP LLC. Stellar MLS
- $377,0002 bd2 ba1.1k sqft8081 KNEE DEEP ROAD, KISSIMMEE, FL 34747For SaleMLS ID #S5151963, James Donovan, TEAM DONOVAN. Stellar MLS
- $415,0003 bd3 ba1.5k sqft2968 ON THE ROCKS POINT, KISSIMMEE, FL 34747For SaleMLS ID #TB8523622, Dawn Liedtke, REDFIN CORPORATION. Stellar MLS
- $579,0004 bd5 ba2k sqft8044 LOST SHAKER LANE, KISSIMMEE, FL 34747For SaleMLS ID #O6345811, Suzanne Docobo, EXP REALTY LLC. Stellar MLS
- $372,9992 bd2 ba1.1k sqft2956 SALTED RIM ROAD, KISSIMMEE, FL 34747For SaleMLS ID #O6348085, Jenna Palmero, COLDWELL BANKER REALTY. Stellar MLS
- $379,0002 bd2 ba1.1k sqft8063 KNEE DEEP ROAD, KISSIMMEE, FL 34747For SaleMLS ID #O6334138, Randall Gill, COLDWELL BANKER REALTY. Stellar MLS
- $379,0003 bd3 ba1.5k sqft8185 SURF STREET, KISSIMMEE, FL 34747For SaleMLS ID #O6376112, Suzanne Docobo, EXP REALTY LLC. Stellar MLS
- $400,0003 bd2 ba1.5k sqft1390 REMICK COURT, KISSIMMEE, FL 34747For SaleMLS ID #O6441425, Sonia Jenkins, ORANGE REALTY PROFESSIONALS LLC. Stellar MLS
- $409,0003 bd3 ba1.5k sqft3113 CARIBBEAN SOUL DRIVE, KISSIMMEE, FL 34747For SaleMLS ID #O6381263, Suzanne Docobo, EXP REALTY LLC. Stellar MLS
- $650,0005 bd6 ba1.9k sqft8075 KNEE DEEP ROAD, KISSIMMEE, FL 34747For SaleMLS ID #O6392268, Jessica Estrada, KELLER WILLIAMS ADVANTAGE III. Stellar MLS
- $439,0004 bd3 ba1.7k sqft3184 CARIBBEAN SOUL DRIVE, KISSIMMEE, FL 34747For SaleMLS ID #O6348355, Deanna Meredith, LUXE PROPERTIES LLC. Stellar MLS
- $365,0003 bd3 ba1.5k sqft8205 SURF STREET, KISSIMMEE, FL 34747For SaleMLS ID #O6398029, Suzanne Docobo, EXP REALTY LLC. Stellar MLS
