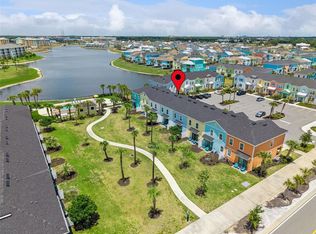
GORGEOUS VILLA with WATER VIEW in Margaritaville Resort Orlando. This AMAZING Two-Floor Home features an Open Concept Living and Dining Room with Ceiling Fan, "WOOD" Tile Floors, an Island Kitchen with QUARTZ Countertop, Stainless Steel Appliances, Washer and Dryer and Abundant Natural Light, Each of the Three Bedrooms has Ceiling Fans. One Bathroom has a Shower/Tub Combo. The Door from the Kitchen Leads you to a Beautiful Patio with Lounge Chairs and Tropical Landscaping, Palm Trees and Tropical Foliage with a Serene Water Views. This is a Wonderful Community to Live in Full Time, Own a Second Home or Invest in a Vacation Rental Property! List Price Includes Furniture/Housewares. Also Includes Blinds, Drapes, TVs, Artwork, Kitchen Necessities, Dishware, Linens, and so MUCH MORE! Unique First of its Kind Resort with Multiple Pools, Gym, On-Site Water Park, Sunset Walk Restaurants Bars, Live Music, Retail, Live Music and More! LOCATED MINUTES FROM DISNEY! It's A Lifestyle Choice For Those Who Want To Experience The Best Of Florida Living, Where Every Day Feels Like A Vacation!
For sale
$379,000
8185 SURF STREET, KISSIMMEE, FL 34747
3beds
1,545sqft
Townhouse
Built in 2022
1,307 Square Feet Lot
$370,000 Zestimate®
$245/sqft
$780/mo HOA
What's special
Water viewAbundant natural lightCeiling fanWasher and dryerSerene water viewsStainless steel appliances
- 52 days
- 77
- 10
Zillow last checked:
Listing updated:
Listed by:
Suzanne Docobo 954-304-4932,
EXP REALTY LLC 888-883-8509,
Chad Messina 561-451-6199,
EXP REALTY LLC
Source: Stellar MLS,MLS#: O6376112 Originating MLS: Sarasota - Manatee
Originating MLS: Sarasota - Manatee
Facts & features
Interior
Bedrooms & bathrooms
- Bedrooms: 3
- Bathrooms: 3
- Full bathrooms: 3
Primary bedroom
- Features: Ceiling Fan(s), En Suite Bathroom, Built-in Closet
- Level: Second
Kitchen
- Level: First
Living room
- Features: Ceiling Fan(s)
- Level: First
Heating
- Central, Electric
Cooling
- Central Air
Appliances
- Included: Dishwasher, Disposal, Dryer, Microwave, Range, Refrigerator, Washer
- Laundry: Inside, Laundry Closet
Features
- Ceiling Fan(s), High Ceilings, Open Floorplan, Primary Bedroom Main Floor, PrimaryBedroom Upstairs, Thermostat
- Flooring: Tile
- Doors: Sliding Doors
- Has fireplace: No
- Furnished: Yes
Interior area
- Total structure area: 1,579
- Total interior livable area: 1,545 sqft
Video & virtual tour
Property
Parking
- Parking features: Open
- Has uncovered spaces: Yes
Features
- Levels: Two
- Stories: 2
- Patio & porch: Patio
- Exterior features: Irrigation System, Lighting, Rain Gutters, Sidewalk
- Has view: Yes
- View description: Water, Pond
- Has water view: Yes
- Water view: Water,Pond
- Waterfront features: Pond
Lot
- Size: 1,307 Square Feet
- Features: Sidewalk
Details
- Parcel number: 042527501600010040
- Zoning: RES
- Special conditions: None
Construction
Type & style
- Home type: Townhouse
- Property subtype: Townhouse
Materials
- Block, Wood Frame
- Foundation: Slab
- Roof: Shingle
Condition
- Completed
- New construction: No
- Year built: 2022
Utilities & green energy
- Sewer: Public Sewer
- Water: Public
- Utilities for property: BB/HS Internet Available, Cable Connected, Electricity Connected, Phone Available, Sewer Connected, Street Lights, Water Connected
Community & HOA
Community
- Features: Dog Park, Fitness Center, Gated Community - Guard, Park, Playground, Pool, Sidewalks
- Security: Gated Community, Security Gate, Smoke Detector(s)
- Pet fee: $0 monthly
- Subdivision: ROLLING OAKS PH 7
HOA
- Has HOA: Yes
- Services included: 24-Hour Guard, Cable TV, Internet, Maintenance Grounds, Pest Control, Security, Sewer, Trash
- HOA fee: $780 monthly
- HOA name: Amanda Narehood
- HOA phone: 407-705-2190
Location
- Region: Kissimmee
Financial & listing details
- Price per square foot: $245/sqft
- Tax assessed value: $317,400
- Annual tax amount: $7,826
- Date on market: 1/22/2026
- Cumulative days on market: 233 days
- Listing terms: Cash,Conventional,FHA,VA Loan
- Ownership: Fee Simple
- Total actual rent: 0
- Electric utility on property: Yes
- Road surface type: Paved
Estimated market value
$370,000
$352,000 - $389,000
$3,181/mo
Price history
| Date | Event | Price |
|---|---|---|
| 8/17/2026 | Listed for sale | $379,000-9.8%$245/sqft |
Source: eXp Realty #O6376112 Report a problem | ||
| 7/22/2026 | Listing removed | $420,000$272/sqft |
Source:  Stellar MLS #O6376112 Report a problem Stellar MLS #O6376112 Report a problem | ||
| 1/22/2026 | Listed for sale | $420,000+10.5%$272/sqft |
Source: eXp Realty #O6376112 Report a problem | ||
| 10/18/2022 | Sold | $380,200$246/sqft |
Source: Public Record Report a problem | ||
Public tax history
| Year | Property taxes | Tax assessment |
|---|---|---|
| 2025 | $7,826 -13.4% | $317,400 -27.6% |
| 2024 | $9,042 +9.3% | $438,500 +22.7% |
| 2023 | $8,273 +147.3% | $357,400 +1091.3% |
| 2022 | $3,345 +675.1% | $30,000 |
| 2021 | $432 | $30,000 |
Find assessor info on the county website
Monthly payment
Est. payment
Payment breakdown
Explore the cost of this home by adjusting the details. Changes won't be saved.Climate risks
Neighborhood: 34747

Similar homes
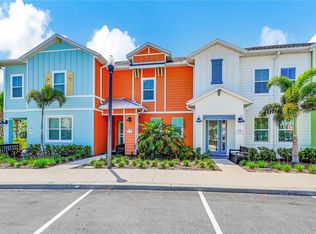
- $369,0003 bd3 ba1.5k sqft3117 CARIBBEAN SOUL DRIVE, KISSIMMEE, FL 34747For Sale
 MLS ID #O6434576, Suzanne Docobo, EXP REALTY LLC. Stellar MLS
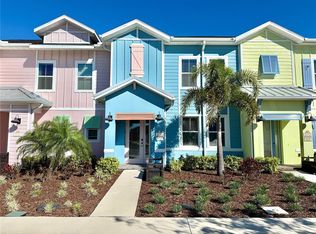
 - $365,0003 bd3 ba1.5k sqft8205 SURF STREET, KISSIMMEE, FL 34747For Sale
 MLS ID #O6398029, Suzanne Docobo, EXP REALTY LLC. Stellar MLS
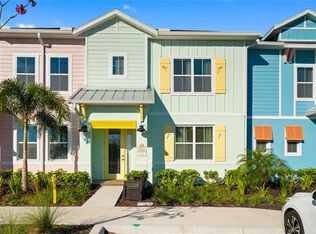
 - $415,0003 bd3 ba1.5k sqft2968 ON THE ROCKS POINT, KISSIMMEE, FL 34747For Sale
 MLS ID #TB8523622, Dawn Liedtke, REDFIN CORPORATION. Stellar MLS
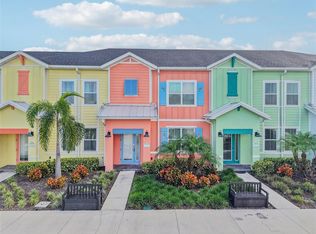
 - $344,9993 bd3 ba1.5k sqft2916 ON THE ROCKS POINT, KISSIMMEE, FL 34747For Sale
 MLS ID #S5149980, James Donovan, TEAM DONOVAN. Stellar MLS
 - $409,0003 bd3 ba1.5k sqft3113 CARIBBEAN SOUL DRIVE, KISSIMMEE, FL 34747For SaleMLS ID #O6381263, Suzanne Docobo, EXP REALTY LLC. Stellar MLS
- $373,0003 bd3 ba1.5k sqft3165 CARIBBEAN SOUL DRIVE, KISSIMMEE, FL 34747For SaleMLS ID #O6411274, Suzanne Docobo, EXP REALTY LLC. Stellar MLS
- $399,9003 bd3 ba1.5k sqft8060 DREAMSICLE DRIVE, KISSIMMEE, FL 34747For SaleMLS ID #W7886608, DJ Arrazcaeta Jr, LLC, RE/MAX ALLIANCE GROUP. Stellar MLS
- $299,9992 bd3 ba1.3k sqft8201 SURF STREET, KISSIMMEE, FL 34747For SaleMLS ID #S5155480, James Donovan, TEAM DONOVAN. Stellar MLS
- $377,0002 bd2 ba1.1k sqft8081 KNEE DEEP ROAD, KISSIMMEE, FL 34747For SaleMLS ID #S5151963, James Donovan, TEAM DONOVAN. Stellar MLS
- $379,0002 bd2 ba1.1k sqft8063 KNEE DEEP ROAD, KISSIMMEE, FL 34747For SaleMLS ID #O6334138, Randall Gill, COLDWELL BANKER REALTY. Stellar MLS
- $425,0003 bd3 ba1.4k sqft8041 LOST SHAKER LANE, KISSIMMEE, FL 34747For SaleMLS ID #O6398528, Suzanne Docobo, EXP REALTY LLC. Stellar MLS
- $294,0002 bd3 ba1.3k sqft2968 CARIBBEAN SOUL DRIVE, KISSIMMEE, FL 34747For SaleMLS ID #O6416435, Cassie Lamoureux, KELLER WILLIAMS CLASSIC. Stellar MLS
- $390,0002 bd3 ba1.2k sqft8056 DREAMSICLE DRIVE, KISSIMMEE, FL 34747For SaleMLS ID #O6387518, Gabriel Flete, LIVE MVRK LLC. Stellar MLS
- $398,5004 bd3 ba1.6k sqft8572 BAY LILLY LOOP, KISSIMMEE, FL 34747For SaleMLS ID #S5142891, Irena Aistrop, LA ROSA REALTY LLC. Stellar MLS
- $439,0004 bd3 ba1.7k sqft3184 CARIBBEAN SOUL DRIVE, KISSIMMEE, FL 34747For SaleMLS ID #O6348355, Deanna Meredith, LUXE PROPERTIES LLC. Stellar MLS
- $435,0004 bd3 ba1.4k sqft8036 LOST SHAKER LANE, KISSIMMEE, FL 34747For SaleMLS ID #O6440491, Dan Dinozzi, XCELLENCE. Stellar MLS
- $325,0003 bd3 ba1.4k sqft2382 SILVER PALM DRIVE E, KISSIMMEE, FL 34747For SaleMLS ID #O6422661, John Callahan, REDFIN CORPORATION. Stellar MLS
- $339,9003 bd3 ba1.7k sqft7909 DRAW STREET, REUNION, FL 34747For SaleMLS ID #O6417162, Consuelo Vilar, WELCOME HOME REALTY GROUP LLC. Stellar MLS
- $339,9004 bd3 ba1.9k sqft8859 CANDY PALM ROAD, KISSIMMEE, FL 34747For SaleMLS ID #O6399268, Alex Galitsky, TOP ORLANDO REALTY. Stellar MLS
- $469,9004 bd3 ba1.4k sqft8061 LOST SHAKER LANE, KISSIMMEE, FL 34747For SaleMLS ID #O6431415, Suzanne Docobo, EXP REALTY LLC. Stellar MLS
