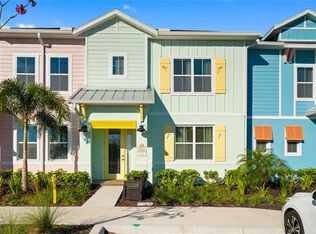
Welcome to 3184 Caribbean Soul Dr, a stunning 4-bedroom, 3-bathroom townhouse in the vibrant Margaritaville Orlando community. This end unit offers privacy and convenience with the community pool just steps away from your door. The home features beautiful wood cabinets, stylish tile floors throughout, and modern stainless steel appliances. What makes this property truly special is that all furniture and decor stays with the home, making it completely move-in ready. This versatile property works perfectly as an Airbnb rental, full-time residence, or your personal vacation retreat. The location puts you close to exciting attractions like Island H2O water park, Sunset Walk's entertainment district, movie theaters, shopping centers, and diverse dining options. Nearby amenities include Formosa Winery Tasting House for wine enthusiasts, Target Grocery for convenient shopping,Walt Disney World. The property also offers easy access to public transportation. Whether you're looking for an investment opportunity or a place to call home in sunny Florida, this Margaritaville townhouse delivers comfort, style, and endless possibilities in one attractive package.
For sale
$439,000
3184 CARIBBEAN SOUL DRIVE, KISSIMMEE, FL 34747
4beds
1,712sqft
:
Get pre-qualified$3,617/mo
Townhouse
Built in 2023
1,307 Square Feet Lot
$431,200 Zestimate®
$256/sqft
$787/mo HOA
What's special
Community poolStylish tile floorsModern stainless steel appliancesBeautiful wood cabinetsEnd unit
- 314 days |
- 124 |
- 10 |
Zillow last checked:
Listing updated:
Listed by:
Deanna Meredith 407-331-6542,
LUXE PROPERTIES LLC 305-809-7650
Source: Stellar MLS,MLS#: O6348355 Originating MLS: Orlando Regional
Originating MLS: Orlando Regional
Facts & features
Interior
Bedrooms & bathrooms
- Bedrooms: 4
- Bathrooms: 3
- Full bathrooms: 3
Primary bedroom
- Features: Walk-In Closet(s)
- Level: Second
- Area: 342 Square Feet
- Dimensions: 18x19
Kitchen
- Level: First
- Area: 200 Square Feet
- Dimensions: 20x10
Living room
- Level: First
- Area: 143 Square Feet
- Dimensions: 11x13
Heating
- Central
Cooling
- Central Air
Appliances
- Included: Dishwasher, Disposal, Dryer, Microwave, Range, Refrigerator, Tankless Water Heater, Washer
- Laundry: Inside
Features
- Living Room/Dining Room Combo, Open Floorplan
- Flooring: Ceramic Tile
- Has fireplace: No
Interior area
- Total structure area: 1,761
- Total interior livable area: 1,712 sqft
Video & virtual tour
Property
Features
- Levels: Two
- Stories: 2
- Exterior features: Lighting
Lot
- Size: 1,307 Square Feet
Details
- Parcel number: 042527501600011490
- Zoning: RES
- Special conditions: None
Construction
Type & style
- Home type: Townhouse
- Property subtype: Townhouse
Materials
- Wood Frame
- Foundation: Slab
- Roof: Shingle
Condition
- New construction: No
- Year built: 2023
Utilities & green energy
- Sewer: Public Sewer
- Water: Public
- Utilities for property: Cable Connected, Electricity Connected
Community & HOA
Community
- Features: Dog Park, Fitness Center, Gated Community - No Guard, Park, Playground, Pool, Restaurant, Sidewalks, Stream Seasonal
- Pet fee: $0 monthly
- Subdivision: ROLLING OAKS PH 7
HOA
- Has HOA: Yes
- Amenities included: Fitness Center, Gated, Maintenance, Park, Playground, Pool, Recreation Facilities, Shuffleboard Court, Spa/Hot Tub
- Services included: Cable TV, Internet, Maintenance Grounds, Trash
- HOA fee: $787 monthly
- HOA name: Artemis Lifestyle
Location
- Region: Kissimmee
Financial & listing details
- Price per square foot: $256/sqft
- Tax assessed value: $336,200
- Annual tax amount: $9,812
- Date on market: 9/30/2025
- Cumulative days on market: 782 days
- Listing terms: Cash,Conventional,FHA,VA Loan
- Ownership: Fee Simple
- Total actual rent: 0
- Electric utility on property: Yes
- Road surface type: Asphalt
Estimated market value
$431,200
$410,000 - $453,000
$2,897/mo
Price history
| Date | Event | Price |
|---|---|---|
| 1/22/2026 | Price change | $439,000-2.3%$256/sqft |
Source:  Stellar MLS #O6348355 Report a problem Stellar MLS #O6348355 Report a problem | ||
| 9/30/2025 | Listed for sale | $449,500-9.9%$263/sqft |
Source: Stellar MLS #O6348355 Report a problem | ||
| 8/7/2025 | Listing removed | $499,000$291/sqft |
Source: Stellar MLS #S5103875 Report a problem | ||
| 1/11/2025 | Price change | $499,000-16.1%$291/sqft |
Source: Stellar MLS #S5103875 Report a problem | ||
| 4/26/2024 | Listed for sale | $595,000-2.1%$348/sqft |
Source: Stellar MLS #S5103875 Report a problem | ||
| 3/13/2023 | Sold | $607,800$355/sqft |
Source: Public Record Report a problem | ||
Public tax history
| Year | Property taxes | Tax assessment |
|---|---|---|
| 2025 | $8,087 -17.6% | $336,200 -27.9% |
| 2024 | $9,813 +151.2% | $466,500 +871.9% |
| 2023 | $3,907 +16.8% | $48,000 +60% |
| 2022 | $3,345 +675.1% | $30,000 |
| 2021 | $432 | $30,000 |
Find assessor info on the county website
Monthly payment
Est. payment
Payment breakdown
Explore the cost of this home by adjusting the details. Changes won't be saved.Climate risks
Neighborhood: 34747
Nearby schools
GreatSchools rating
- 5/10Westside K-8 SchoolGrades: PK-8Distance: 2.3 mi
- 5/10Celebration High SchoolGrades: 9-12Distance: 3.7 mi
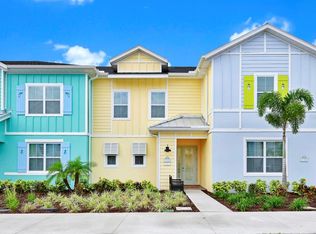
- $365,0002 bd3 ba1.3k sqft3180 Caribbean Soul Dr, Kissimmee, FL 34747Sold
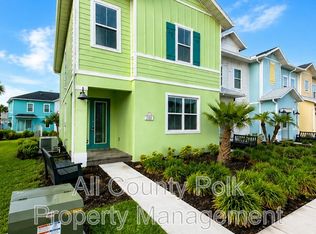
- $2,4954 bd3 ba1.7k sqft3188 Caribbean Soul Dr, Kissimmee, FL 34747For Rent
- $380,5003 bd3 ba1.5k sqft3176 Caribbean Soul Dr, Kissimmee, FL 34747Off Market
- $350,0003 bd3 ba1.3k sqft3192 Caribbean Soul Dr, Kissimmee, FL 34747Sold

- $350,0003 bd3 ba-- sqft3172 Caribbean Soul Dr, Kissimmee, FL 34747Sold
- $376,9003 bd3 ba1.5k sqft3196 Caribbean Soul Dr, Kissimmee, FL 34747Off Market
- $349,3002 bd2 ba1.3k sqft3168 Caribbean Soul Dr, Kissimmee, FL 34747Off Market
- $384,4003 bd3 ba1.5k sqft3200 Caribbean Soul Dr, Kissimmee, FL 34747Off Market
A local agent can set up tours, give advice and negotiate with sellers.
A local lender can help you make sure your offer is ready when you are.
Similar homes
- $425,0003 bd3 ba1.5k sqft3113 CARIBBEAN SOUL DRIVE, KISSIMMEE, FL 34747For Sale
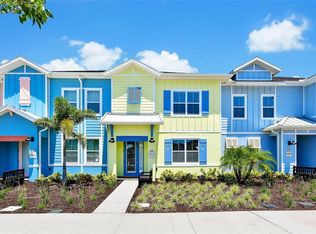
 MLS ID #O6381263, Suzanne Docobo, EXP REALTY LLC. Stellar MLS
 - $469,9003 bd3 ba1.4k sqft8061 LOST SHAKER LANE, KISSIMMEE, FL 34747For Sale
 MLS ID #O6431415, Suzanne Docobo, EXP REALTY LLC. Stellar MLS
 - $415,0003 bd3 ba1.5k sqft2968 ON THE ROCKS POINT, KISSIMMEE, FL 34747For Sale
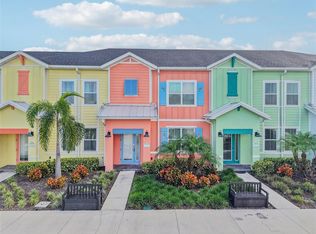 MLS ID #TB8523622, Dawn Liedtke, REDFIN CORPORATION. Stellar MLS
 - $379,0003 bd3 ba1.5k sqft8205 SURF STREET, KISSIMMEE, FL 34747For Sale
 MLS ID #O6398029, Suzanne Docobo, EXP REALTY LLC. Stellar MLS
 - $439,9004 bd2 ba1.5k sqft2220 WYNDHAM PALMS WAY, KISSIMMEE, FL 34747For SaleMLS ID #O6429977, Steven Horner, RE/MAX PRIME PROPERTIES. Stellar MLS
- $359,9993 bd3 ba1.5k sqft2916 ON THE ROCKS POINT, KISSIMMEE, FL 34747For SaleMLS ID #S5149980, James Donovan, TEAM DONOVAN. Stellar MLS
- $425,0003 bd3 ba1.6k sqft7901 PUTTING WAY, KISSIMMEE, FL 34747For SaleMLS ID #TB8531257, Lydia Cajigas, LPT REALTY, LLC. Stellar MLS
- $440,0003 bd3 ba1.6k sqft7900 DRAW STREET, REUNION, FL 34747For SaleMLS ID #S5135309, Noelvys Hernandez Guillama, KELLER WILLIAMS LEGACY REALTY. Stellar MLS
- $495,0005 bd5 ba2.2k sqft2417 DUBAI STREET, KISSIMMEE, FL 34747For SaleMLS ID #O6426374, Guilherme Garcia Cavalcante, REALTY ONE GROUP INSPIRATION. Stellar MLS
- $465,0003 bd3 ba1.5k sqft2972 SALTED RIM ROAD, KISSIMMEE, FL 34747For SaleMLS ID #O6346077, Vanessa Scotland, PA, SERHANT. Stellar MLS
- $444,0005 bd5 ba2.2k sqft2427 DUBAI STREET, KISSIMMEE, FL 34747For SaleMLS ID #S5123971, James Donovan, TEAM DONOVAN. Stellar MLS
- $409,0005 bd5 ba2.2k sqft8930 SYDNEY AVENUE, KISSIMMEE, FL 34747For SaleMLS ID #O6421749, Xiaoguang Ruan, AAA GLOBAL VENTURES PA. Stellar MLS
- $418,0003 bd4 ba1.6k sqft2614 SUNRISE SHORES DRIVE, KISSIMMEE, FL 34747For SaleMLS ID #O6383399, Martonio Pinto, AMERICAN HORIZONS REALTY. Stellar MLS
- $510,0004 bd4 ba1.8k sqft7996 LOST SHAKER LANE, KISSIMMEE, FL 34747For SaleMLS ID #O6382370, Giovanni Sanginesi, REAL BROKER, LLC. Stellar MLS
- $525,0004 bd3 ba1.4k sqft8065 LOST SHAKER LANE, KISSIMMEE, FL 34747For SaleMLS ID #W7886703, DJ Arrazcaeta Jr, LLC, RE/MAX ALLIANCE GROUP. Stellar MLS
- $525,0004 bd3 ba1.5k sqft8060 DREAMSICLE DRIVE, KISSIMMEE, FL 34747For SaleMLS ID #W7886608, DJ Arrazcaeta Jr, LLC, RE/MAX ALLIANCE GROUP. Stellar MLS
- $460,0005 bd5 ba2.2k sqft8929 SYDNEY AVENUE, KISSIMMEE, FL 34747For SaleMLS ID #O6353549, Jessica Otero, PA, KELLER WILLIAMS REALTY AT THE PARKS. Stellar MLS
- $389,0003 bd3 ba1.7k sqft7909 DRAW STREET, REUNION, FL 34747For SaleMLS ID #O6417162, Consuelo Vilar, WELCOME HOME REALTY GROUP LLC. Stellar MLS
- $399,9003 bd3 ba1.7k sqft856 DRIVING RANGE COURT, REUNION, FL 34747For SaleMLS ID #O6402090, Chris Creegan, CREEGAN GROUP. Stellar MLS
- $394,9992 bd3 ba1.2k sqft3009 SEA PLANE LANE, KISSIMMEE, FL 34747For SaleMLS ID #S5150143, Nikki Felix, COLDWELL BANKER REALTY. Stellar MLS
