Welcome to this exceptional opportunity to own in the heart of the iconic Margaritaville Resort Orlando. This fully furnished 4-bedroom residence offers 4-private ensuite bathrooms, an open-concept floor plan, and a second-floor balcony, delivering both comfort and versatility for full-time living, a second home, or investment short-term use. The kitchen and bathrooms are finished with quartz countertops and quality cabinetry, blending style and durability for everyday living and guest enjoyment. Designed for effortless Florida living, the home is ideal for personal use or as a high-performing vacation rental. Owners and guests enjoy a distinctive and unparalleled resort lifestyle with multiple resort-style pools, fitness center, on-site water park, and vibrant entertainment just steps away at Sunset Walk, featuring restaurants, bars, retail, and live music. Located just minutes from Walt Disney World, this property offers the perfect blend of convenience, relaxation, and income potential. This is more than a home, it’s a lifestyle where every day feels like a vacation. Don't delay and schedule your private showing today!
For sale
$510,000
7996 LOST SHAKER LANE, KISSIMMEE, FL 34747
4beds
1,850sqft
:
Get pre-qualified$4,009/mo
Single Family Residence
Built in 2021
1,307 Square Feet Lot
$497,200 Zestimate®
$276/sqft
$719/mo HOA
What's special
Multiple resort-style poolsOpen-concept floor planQuality cabinetrySecond-floor balcony
- 161 days |
- 216 |
- 13 |
Zillow last checked:
Listing updated:
Listed by:
Giovanni Sanginesi 407-276-0025,
REAL BROKER, LLC 855-450-0442
Source: Stellar MLS,MLS#: O6382370 Originating MLS: Orlando Regional
Originating MLS: Orlando Regional
Facts & features
Interior
Bedrooms & bathrooms
- Bedrooms: 4
- Bathrooms: 4
- Full bathrooms: 4
Primary bedroom
- Features: Ceiling Fan(s), Walk-In Closet(s)
- Level: First
- Area: 168 Square Feet
- Dimensions: 14x12
Bedroom 2
- Features: Built-in Closet
- Level: Second
- Area: 120 Square Feet
- Dimensions: 12x10
Bedroom 3
- Features: Built-in Closet
- Level: Second
- Area: 120 Square Feet
- Dimensions: 12x10
Primary bathroom
- Features: Dual Sinks, En Suite Bathroom, Makeup/Vanity Space, Single Vanity, Tub with Separate Shower Stall
- Level: First
- Area: 108 Square Feet
- Dimensions: 12x9
Dining room
- Level: First
- Area: 132 Square Feet
- Dimensions: 12x11
Kitchen
- Level: First
- Area: 108 Square Feet
- Dimensions: 12x9
Living room
- Features: Ceiling Fan(s)
- Level: First
- Area: 132 Square Feet
- Dimensions: 12x11
Heating
- Central, Electric, Natural Gas
Cooling
- Central Air
Appliances
- Included: Dishwasher, Disposal, Dryer, Microwave, Range, Refrigerator, Tankless Water Heater, Washer
- Laundry: Inside, Laundry Closet
Features
- Ceiling Fan(s), Eating Space In Kitchen, High Ceilings, Kitchen/Family Room Combo, Open Floorplan, Primary Bedroom Main Floor, Solid Surface Counters, Thermostat, Walk-In Closet(s)
- Flooring: Tile
- Doors: Sliding Doors
- Windows: Blinds
- Has fireplace: No
- Furnished: Yes
Interior area
- Total structure area: 2,070
- Total interior livable area: 1,850 sqft
Video & virtual tour
Property
Parking
- Parking features: Open
- Has uncovered spaces: Yes
Features
- Levels: Two
- Stories: 2
- Patio & porch: Covered, Patio, Porch
- Exterior features: Balcony, Irrigation System, Lighting, Rain Gutters, Sidewalk
- Pool features: In Ground
Lot
- Size: 1,307 Square Feet
- Dimensions: 28 x 40 x 28 x 40
- Features: Sidewalk
- Residential vegetation: Trees/Landscaped
Details
- Parcel number: 042527501200011880
- Zoning: CF
- Special conditions: None
Construction
Type & style
- Home type: SingleFamily
- Architectural style: Bungalow
- Property subtype: Single Family Residence
Materials
- Concrete, Wood Frame
- Foundation: Slab
- Roof: Metal
Condition
- Completed
- New construction: No
- Year built: 2021
Details
- Builder name: Encore
Utilities & green energy
- Sewer: Public Sewer
- Water: Public
- Utilities for property: BB/HS Internet Available, Cable Connected, Electricity Connected, Natural Gas Connected, Phone Available, Sewer Connected, Street Lights, Water Connected
Community & HOA
Community
- Features: Dock, Clubhouse, Dog Park, Fitness Center, Gated Community - No Guard, Park, Playground, Pool, Restaurant, Sidewalks
- Security: Gated Community, Security Gate
- Pet fee: $0 monthly
- Subdivision: ROLLING OAKS PH 6B
HOA
- Has HOA: Yes
- Amenities included: Gated
- Services included: Cable TV, Common Area Taxes, Community Pool, Reserve Fund, Insurance, Internet, Maintenance Structure, Maintenance Grounds, Manager, Other, Pest Control, Pool Maintenance, Recreational Facilities, Security, Trash
- HOA fee: $719 monthly
- HOA name: Amanda Narehood
- HOA phone: 407-705-2190
Location
- Region: Kissimmee
Financial & listing details
- Price per square foot: $276/sqft
- Tax assessed value: $518,700
- Annual tax amount: $10,615
- Date on market: 2/17/2026
- Cumulative days on market: 81 days
- Listing terms: Cash,Conventional,FHA,VA Loan
- Ownership: Fee Simple
- Total actual rent: 0
- Electric utility on property: Yes
- Road surface type: Paved
Estimated market value
$497,200
$472,000 - $522,000
$3,599/mo
Price history
| Date | Event | Price |
|---|---|---|
| 2/17/2026 | Listed for sale | $510,000-23.9%$276/sqft |
Source:  Stellar MLS #O6382370 Report a problem Stellar MLS #O6382370 Report a problem | ||
| 10/10/2022 | Sold | $670,000-4.1%$362/sqft |
Source: Public Record Report a problem | ||
| 9/7/2022 | Pending sale | $699,000$378/sqft |
Source: Stellar MLS #O6026761 Report a problem | ||
| 6/13/2022 | Price change | $699,000-4.2%$378/sqft |
Source: Stellar MLS #O6026761 Report a problem | ||
| 5/20/2022 | Listed for sale | $729,900+0.7%$395/sqft |
Source: Stellar MLS #O6026761 Report a problem | ||
| 5/19/2022 | Listing removed | -- |
Source:  Florida Gulf Coast MLS #222027511 Report a problem Florida Gulf Coast MLS #222027511 Report a problem | ||
| 5/12/2022 | Price change | $724,900-5.8%$392/sqft |
Source: Florida Gulf Coast MLS #222027511 Report a problem | ||
| 5/2/2022 | Price change | $769,900-3.8%$416/sqft |
Source: Florida Gulf Coast MLS #222027511 Report a problem | ||
| 4/11/2022 | Listed for sale | $799,900+66.3%$432/sqft |
Source: Florida Gulf Coast MLS #222027511 Report a problem | ||
| 12/6/2021 | Sold | $481,000$260/sqft |
Source: Public Record Report a problem | ||
Public tax history
| Year | Property taxes | Tax assessment |
|---|---|---|
| 2025 | $10,615 -10.6% | $518,700 -15.8% |
| 2024 | $11,879 +5% | $616,200 +8.2% |
| 2023 | $11,316 +12.4% | $569,500 +16% |
| 2022 | $10,071 +176.3% | $491,100 +882.2% |
| 2021 | $3,645 | $50,000 |
Find assessor info on the county website
Monthly payment
Est. payment
Payment breakdown
Explore the cost of this home by adjusting the details. Changes won't be saved.Climate risks
Neighborhood: 34747
Nearby schools
GreatSchools rating
- 5/10Westside K-8 SchoolGrades: PK-8Distance: 2.7 mi
- 5/10Celebration High SchoolGrades: 9-12Distance: 3.5 mi
Schools provided by the listing agent
- Elementary: Westside K-8
- Middle: Kissimmee Middle
- High: Celebration High
Source: Stellar MLS. This data may not be complete. We recommend contacting the local school district to confirm school assignments for this home.
- $525,4004 bd4 ba1.8k sqft2970 Latitude Ln, Kissimmee, FL 34747Off Market
- $576,8005 bd5 ba1.9k sqft2974 Latitude Ln, Kissimmee, FL 34747Off Market
- $472,2003 bd3 ba1.4k sqft2978 Latitude Ln, Kissimmee, FL 34747Off Market
- $460,2003 bd3 ba1.4k sqft8025 Lost Shaker Ln, Kissimmee, FL 34747Off Market
- $529,8003 bd3 ba1.5k sqft7992 Lost Shaker Ln, Kissimmee, FL 34747Off Market
- $443,0003 bd3 ba1.4k sqft2982 Latitude Ln, Kissimmee, FL 34747Off Market
- $536,1003 bd4 ba1.8k sqft8020 Lost Shaker Ln, Kissimmee, FL 34747Off Market
- $485,0005 bd6 ba1.9k sqft8016 Lost Shaker Ln, Kissimmee, FL 34747Sold
A local agent can set up tours, give advice and negotiate with sellers.
A local lender can help you make sure your offer is ready when you are.
Similar homes
- $569,0004 bd5 ba1.9k sqft2998 SALTED RIM ROAD, KISSIMMEE, FL 34747For Sale
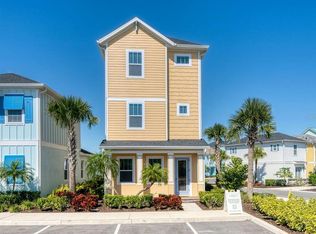
 MLS ID #O6419668, Andre Kressler, KRESSLER REAL ESTATE. Stellar MLS
 - $550,0004 bd3 ba1.5k sqft8060 DREAMSICLE DRIVE, KISSIMMEE, FL 34747For Sale
 MLS ID #W7886608, DJ Arrazcaeta Jr, LLC, RE/MAX ALLIANCE GROUP. Stellar MLS
 - $550,0004 bd3 ba1.4k sqft8065 LOST SHAKER LANE, KISSIMMEE, FL 34747For Sale
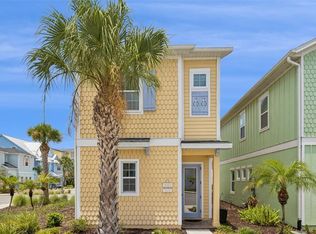 MLS ID #W7886703, DJ Arrazcaeta Jr, LLC, RE/MAX ALLIANCE GROUP. Stellar MLS
 - $575,0004 bd5 ba1.9k sqft8045 LOST SHAKER LANE, KISSIMMEE, FL 34747For Sale
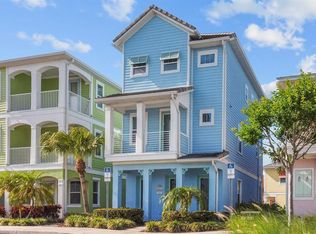 MLS ID #O6404095, Autumn Makin, LAKEFIELD REALTY GROUP LLC. Stellar MLS
 - $472,0003 bd3 ba1.5k sqft8067 KNEE DEEP ROAD, KISSIMMEE, FL 34747For SaleMLS ID #O6408722, Suzanne Docobo, EXP REALTY LLC. Stellar MLS
- $585,9994 bd5 ba1.9k sqft8040 LOST SHAKER LANE, KISSIMMEE, FL 34747For SaleMLS ID #S5150411, Nikki Felix, COLDWELL BANKER REALTY. Stellar MLS
- $459,9003 bd3 ba1.5k sqft8080 DREAMSICLE DRIVE, KISSIMMEE, FL 34747For SaleMLS ID #O6395871, Suzanne Docobo, EXP REALTY LLC. Stellar MLS
- $475,0003 bd3 ba1.5k sqft2988 SALTED RIM ROAD, KISSIMMEE, FL 34747For SaleMLS ID #O6303827, David Hung, KELLER WILLIAMS ADVANTAGE III. Stellar MLS
- $579,0004 bd5 ba2k sqft8044 LOST SHAKER LANE, KISSIMMEE, FL 34747For SaleMLS ID #O6345811, Suzanne Docobo, EXP REALTY LLC. Stellar MLS
- $465,0003 bd3 ba1.5k sqft2972 SALTED RIM ROAD, KISSIMMEE, FL 34747For SaleMLS ID #O6346077, Vanessa Scotland, PA, SERHANT. Stellar MLS
- $525,9904 bd3 ba1.5k sqft2673 EMERALD ISLAND BOULEVARD, KISSIMMEE, FL 34747For SaleMLS ID #S5147863, Janessi Rodriguez, AGENT TRUST REALTY CORPORATION. Stellar MLS
- $544,9002 bd2 ba1.1k sqft8027 Knee Deep Rd, Kissimmee, FL 34747For SaleMLS ID #11606051, Karl Fisher, Nizz Agents LLC. My State MLS
- $650,0005 bd6 ba1.9k sqft8075 KNEE DEEP ROAD, KISSIMMEE, FL 34747For SaleMLS ID #O6392268, Jessica Estrada, KELLER WILLIAMS ADVANTAGE III. Stellar MLS
- $535,0004 bd3 ba2.3k sqft276 SOUTHFIELD STREET, KISSIMMEE, FL 34747For SaleMLS ID #S5150128, James Donovan, TEAM DONOVAN. Stellar MLS
- $459,0004 bd3 ba1.8k sqft2254 WYNDHAM PALMS WAY, KISSIMMEE, FL 34747For SaleMLS ID #O6415802, Daniel Araque, KELLER WILLIAMS LEGACY REALTY. Stellar MLS
- $399,9992 bd2 ba1.1k sqft8081 KNEE DEEP ROAD, KISSIMMEE, FL 34747For SaleMLS ID #S5151963, James Donovan, TEAM DONOVAN. Stellar MLS
- $394,9992 bd3 ba1.2k sqft3009 SEA PLANE LANE, KISSIMMEE, FL 34747For SaleMLS ID #S5150143, Nikki Felix, COLDWELL BANKER REALTY. Stellar MLS
- $399,0002 bd3 ba1.2k sqft3071 KEY LIME LOOP, KISSIMMEE, FL 34747For SaleMLS ID #S5153366, Dan Palmer, TEAM DONOVAN. Stellar MLS
- $415,0003 bd3 ba1.5k sqft2968 ON THE ROCKS POINT, KISSIMMEE, FL 34747For SaleMLS ID #TB8523622, Dawn Liedtke, REDFIN CORPORATION. Stellar MLS
- $450,0005 bd5 ba2.2k sqft2070 ROME DRIVE, KISSIMMEE, FL 34747For SaleMLS ID #O6426610, Ken Pozek, REAL BROKER, LLC. Stellar MLS
