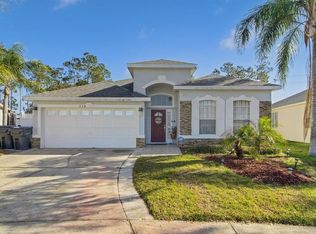
Fully furnished and beautifully updated home located in the gated community of Emerald Island Resort, just minutes from Walt Disney World. This spacious property features 4 bedrooms and 3 full bathrooms, including themed rooms ideal for short-term rentals, along with recent upgrades such as new flooring, renovated kitchen and bathrooms, updated electrical system, a new A/C unit (2019), and a roof replaced in 2023. The A/C ductwork was replaced and properly serviced in 2023, ensuring improved efficiency and comfort. Enjoy a bright open living area, fully equipped kitchen with modern appliances, large game room, and a private screened-in pool with outdoor patio. Perfect as a primary residence, vacation home, or investment property with no rental restrictions, offering excellent income potential in one of Central Florida’s most sought-after communities. Schedule your showing today and take advantage of this exceptional opportunity.
For sale
Price cut: $20K (5/22)
$525,990
2673 EMERALD ISLAND BOULEVARD, KISSIMMEE, FL 34747
4beds
1,542sqft
:
Get pre-qualified$3,872/mo
Single Family Residence
Built in 2003
5,750 Square Feet Lot
$512,200 Zestimate®
$341/sqft
$482/mo HOA
What's special
Large game room
- 113 days |
- 69 |
- 0 |
Zillow last checked:
Listing updated:
Listed by:
Janessi Rodriguez 407-280-5817,
AGENT TRUST REALTY CORPORATION 407-251-0669
Source: Stellar MLS,MLS#: S5147863 Originating MLS: Osceola
Originating MLS: Osceola
Facts & features
Interior
Bedrooms & bathrooms
- Bedrooms: 4
- Bathrooms: 3
- Full bathrooms: 3
Primary bedroom
- Features: Walk-In Closet(s)
- Level: First
- Area: 168 Square Feet
- Dimensions: 14x12
Bedroom 2
- Features: Built-in Closet
- Level: First
Bedroom 3
- Features: Built-in Closet
- Level: First
Bedroom 4
- Features: Built-in Closet
- Level: First
Primary bathroom
- Level: First
Bathroom 2
- Features: Built-in Closet
- Level: First
Bathroom 3
- Level: First
Kitchen
- Level: First
- Area: 140 Square Feet
- Dimensions: 14x10
Living room
- Level: First
- Area: 224 Square Feet
- Dimensions: 16x14
Heating
- Electric
Cooling
- Central Air
Appliances
- Included: Dishwasher, Disposal, Dryer, Electric Water Heater, Microwave, Range, Refrigerator
- Laundry: In Garage, Laundry Closet
Features
- Eating Space In Kitchen, High Ceilings, Living Room/Dining Room Combo, Open Floorplan
- Flooring: Laminate
- Windows: Window Treatments
- Has fireplace: No
- Furnished: Yes
Interior area
- Total structure area: 2,158
- Total interior livable area: 1,542 sqft
Video & virtual tour
Property
Parking
- Total spaces: 2
- Parking features: Garage - Attached
- Attached garage spaces: 2
Features
- Levels: One
- Stories: 1
- Exterior features: Irrigation System
- Has private pool: Yes
- Pool features: Gunite, Heated, In Ground, Screen Enclosure
Lot
- Size: 5,750 Square Feet
- Dimensions: 52 x 110
Details
- Parcel number: 092527305400010520
- Zoning: OPUD
- Special conditions: None
Construction
Type & style
- Home type: SingleFamily
- Property subtype: Single Family Residence
Materials
- Block
- Foundation: Slab
- Roof: Shingle
Condition
- New construction: No
- Year built: 2003
Utilities & green energy
- Sewer: Public Sewer
- Water: Public
- Utilities for property: Cable Available
Community & HOA
Community
- Features: Clubhouse, Deed Restrictions, Fitness Center, Gated Community - Guard, Playground, Pool, Tennis Court(s)
- Pet fee: $0 monthly
- Subdivision: EMERALD ISLAND RESORT PH 3
HOA
- Has HOA: Yes
- Services included: 24-Hour Guard, Cable TV, Community Pool, Internet, Maintenance Grounds, Private Road, Recreational Facilities, Security, Trash
- HOA fee: $482 monthly
- HOA name: Leland Management / Hector Santos
- HOA phone: 407-787-3965
- Second HOA name: Emerald Island Resort Master
Location
- Region: Kissimmee
Financial & listing details
- Price per square foot: $341/sqft
- Tax assessed value: $366,000
- Annual tax amount: $5,374
- Date on market: 4/15/2026
- Cumulative days on market: 113 days
- Listing terms: Cash,Conventional
- Ownership: Fee Simple
- Total actual rent: 0
- Road surface type: Asphalt
Estimated market value
$512,200
$487,000 - $538,000
$3,175/mo
Price history
| Date | Event | Price |
|---|---|---|
| 5/23/2026 | Listing removed | $2,790$2/sqft |
Source: Zillow Rentals Report a problem | ||
| 5/22/2026 | Price change | $525,990-3.7%$341/sqft |
Source:  Stellar MLS #S5147863 Report a problem Stellar MLS #S5147863 Report a problem | ||
| 4/29/2026 | Price change | $2,790-0.4%$2/sqft |
Source: Zillow Rentals Report a problem | ||
| 4/27/2026 | Listed for rent | $2,800$2/sqft |
Source: Zillow Rentals Report a problem | ||
| 4/15/2026 | Listed for sale | $545,990+12.6%$354/sqft |
Source: Stellar MLS #S5147863 Report a problem | ||
| 4/14/2026 | Listing removed | $2,800$2/sqft |
Source: Zillow Rentals Report a problem | ||
| 4/12/2026 | Listed for rent | $2,800+7.7%$2/sqft |
Source: Zillow Rentals Report a problem | ||
| 3/6/2026 | Listing removed | $2,600$2/sqft |
Source: Zillow Rentals Report a problem | ||
| 2/20/2026 | Listed for rent | $2,600$2/sqft |
Source: Zillow Rentals Report a problem | ||
| 1/20/2026 | Listing removed | $485,000$315/sqft |
Source: Stellar MLS #O6359711 Report a problem | ||
| 11/11/2025 | Listed for sale | $485,000+7.8%$315/sqft |
Source: Stellar MLS #O6359711 Report a problem | ||
| 6/26/2023 | Sold | $450,000-5.3%$292/sqft |
Source: Public Record Report a problem | ||
| 4/11/2023 | Pending sale | $475,000$308/sqft |
Source: Stellar MLS #S5079923 Report a problem | ||
| 3/30/2023 | Listed for sale | $475,000$308/sqft |
Source: Stellar MLS #S5079923 Report a problem | ||
| 2/20/2023 | Listing removed | -- |
Source: Stellar MLS #S5079923 Report a problem | ||
| 2/17/2023 | Listed for sale | $475,000+126.5%$308/sqft |
Source: Stellar MLS #S5079923 Report a problem | ||
| 4/8/2003 | Sold | $209,700$136/sqft |
Source: Public Record Report a problem | ||
Public tax history
| Year | Property taxes | Tax assessment |
|---|---|---|
| 2025 | $5,375 -3.1% | $366,000 -3% |
| 2024 | $5,549 +29.2% | $377,300 +6% |
| 2023 | $4,294 +15.6% | $356,000 +21.5% |
| 2022 | $3,715 +8.6% | $293,000 +49.7% |
| 2021 | $3,422 +6.3% | $195,700 +7.4% |
| 2020 | $3,221 +0.3% | $182,300 +2.3% |
| 2019 | $3,212 | $178,200 +2% |
| 2018 | $3,212 +3.4% | $174,700 -4.3% |
| 2017 | $3,106 -5.6% | $182,600 -4% |
| 2016 | $3,290 -3.8% | $190,300 -2.3% |
| 2015 | $3,421 +1.7% | $194,800 +4.8% |
| 2014 | $3,363 | $185,900 +7.6% |
| 2013 | -- | $172,800 +11.4% |
| 2012 | -- | $155,100 +1.2% |
| 2011 | -- | $153,200 -2% |
| 2010 | -- | $156,400 -14.4% |
| 2009 | -- | $182,800 -35.2% |
| 2008 | -- | $282,100 |
Find assessor info on the county website
Monthly payment
Est. payment
Payment breakdown
Explore the cost of this home by adjusting the details. Changes won't be saved.Climate risks
Neighborhood: 34747
Nearby schools
GreatSchools rating
- 5/10Westside K-8 SchoolGrades: PK-8Distance: 1.4 mi
- 5/10Celebration High SchoolGrades: 9-12Distance: 3.9 mi
Schools provided by the listing agent
- Elementary: Westside Elem
- Middle: West Side
- High: Celebration High
Source: Stellar MLS. This data may not be complete. We recommend contacting the local school district to confirm school assignments for this home.
- $392,7004 bd3 ba1.5k sqft2671 Emerald Island Blvd, Kissimmee, FL 34747Off Market

- $475,0005 bd3 ba1.9k sqft2675 Emerald Island Blvd, Kissimmee, FL 34747Sold
- $550,0006 bd5 ba2.8k sqft2669 Emerald Island Blvd, Kissimmee, FL 34747Sold

- $525,0008 bd5 ba2.8k sqft2677 Emerald Island Blvd, Kissimmee, FL 34747For Sale

- $510,1007 bd6 ba2.8k sqft2667 Emerald Island Blvd, Kissimmee, FL 34747Off Market
- $389,0003 bd2 ba1.5k sqft2679 Emerald Island Blvd, Kissimmee, FL 34747Off Market
- $419,8005 bd3 ba1.9k sqft2674 Emerald Island Blvd, Kissimmee, FL 34747Off Market
- $449,9004 bd3 ba2.3k sqft2670 Emerald Island Blvd, Kissimmee, FL 34747Off Market
A local agent can set up tours, give advice and negotiate with sellers.
A local lender can help you make sure your offer is ready when you are.
Similar homes
- $439,9004 bd2 ba1.5k sqft2220 WYNDHAM PALMS WAY, KISSIMMEE, FL 34747For Sale
 MLS ID #O6429977, Steven Horner, RE/MAX PRIME PROPERTIES. Stellar MLS
 - $415,0005 bd5 ba2.2k sqft9025 RHODES STREET, KISSIMMEE, FL 34747For Sale
 MLS ID #O6430843, Sergio Palmero, LIFESTYLE INTERNATIONAL REALTY. Stellar MLS
 - $455,0004 bd5 ba2.1k sqft7952 FORMOSA VALLEY PLACE, KISSIMMEE, FL 34747For Sale
 MLS ID #O6427425, Paulo Leal, PREMIER SOTHEBYS INT'L REALTY. Stellar MLS
 - $499,9004 bd3 ba1.9k sqft256 CORK WAY, DAVENPORT, FL 33897For Sale
 MLS ID #O6420578, Rodrigo Khoury Francisco, WRA BUSINESS & REAL ESTATE. Stellar MLS
 - $398,5004 bd3 ba1.6k sqft8572 BAY LILLY LOOP, KISSIMMEE, FL 34747For SaleMLS ID #S5142891, Irena Aistrop, LA ROSA REALTY LLC. Stellar MLS
- $630,0004 bd3 ba2.2k sqft7768 LINKSIDE LOOP, REUNION, FL 34747For SaleMLS ID #O6411739, Daniel Doura De Souza, PREMIER SOTHEBYS INT'L REALTY. Stellar MLS
- $335,0004 bd2 ba1.5k sqft8152 SUN PALM DRIVE, KISSIMMEE, FL 34747For SaleMLS ID #O6388246, Harold Olson, EPIC FLORIDA REALTY LLC. Stellar MLS
- $519,9953 bd3 ba1.9k sqft13879 LANYARD WAY, WINTER GARDEN, FL 34787For SaleMLS ID #G5115521, Tiffany Ward, LPT REALTY, LLC. Stellar MLS
- $304,9003 bd3 ba1.2k sqft2727 SUN KEY PLACE, KISSIMMEE, FL 34747For SaleMLS ID #S5144518, Bridgette Young, EXP REALTY LLC. Stellar MLS
- $419,0003 bd3 ba1.4k sqft2530 MANESHAW LANE, KISSIMMEE, FL 34747For SaleMLS ID #O6421480, Veronica Figueroa, EXP REALTY LLC. Stellar MLS
- $416,9994 bd4 ba2.2k sqft1987 MAJORCA DRIVE, KISSIMMEE, FL 34747For SaleMLS ID #O6397361, Laura Teixeira, PA, NOBSKA REAL ESTATE LLC. Stellar MLS
- $454,9995 bd5 ba2.2k sqft8974 AMELIA DOWNS TRAIL, KISSIMMEE, FL 34747For SaleMLS ID #O6415120, Gustavo Nappi, FLORIDA CONNEXION PROPERTIES. Stellar MLS
- $326,5004 bd3 ba1.9k sqft8956 CALIFORNIA PALM ROAD, KISSIMMEE, FL 34747For SaleMLS ID #O6429230, Alexandre Dian, FLORIDA CONNEXION PROPERTIES. Stellar MLS
- $419,0003 bd3 ba1.4k sqft2545 RENSHAW STREET, KISSIMMEE, FL 34747For SaleMLS ID #O6404535, Ryan Green, EPIC FLORIDA REALTY LLC. Stellar MLS
- $489,8005 bd5 ba2.2k sqft2166 FLEMING MIST PLACE, KISSIMMEE, FL 34747For SaleMLS ID #S5116865, Jose Collado, DECONOVA INTERNATIONAL REALTY. Stellar MLS
- $445,0005 bd5 ba2.2k sqft8936 SYDNEY AVENUE, KISSIMMEE, FL 34747For SaleMLS ID #O6374304, Paula Maestrini, EMPIRE NETWORK REALTY. Stellar MLS
- $549,9004 bd3 ba2.1k sqft15411 GILLIGAN COURT, WINTER GARDEN, FL 34787For SaleMLS ID #O6418437, Stephany Cornelius, EXP REALTY LLC. Stellar MLS
- $345,0003 bd3 ba1.4k sqft2323 SILVER PALM DRIVE, KISSIMMEE, FL 34747For SaleMLS ID #O6380885, Salvison Dickson, TOP FLORIDA HOMES. Stellar MLS
- $389,9905 bd4 ba2k sqft8949 CANDY PALM ROAD, KISSIMMEE, FL 34747For SaleMLS ID #S5146382, Sandra Wyhnanskyj, PA, CHARLES RUTENBERG REALTY ORLANDO. Stellar MLS
- $409,0003 bd2 ba1.5k sqft1718 GOLFVIEW DRIVE, KISSIMMEE, FL 34746For SaleMLS ID #S5155173, Paola Almonte, REMAX PREMIER PROPERTIES. Stellar MLS
