AWESOME RENTAL OPPORTUNITY!! NEW ROOF JULY 2024! Simply stunning 5 bedroom SOUTH facing, pool home in the ever popular SHORT TERM RENTAL community of Emerald Island. Loved and cared for by its current owners, it is offered for sale FULLY FURNISHED and has been successfully used as a short term rental home for a number of years. There is a bright open floor plan which maximizes on rental potential and is perfect for enjoying the Florida lifestyle. There are huge benefits to the split floorplan with 2 Ensuite bedrooms, providing convenience and comfort in equal measure. There is a more formal dining area for those special occasions, adding to the sense of luxury. The charming kitchen is open to the breakfast nook and family room and enjoys views of the pool and green space to the rear. The current owners fell in love with the space and view from the pool deck and you will too! The HEATED POOL HAS RECENTLY BEEN RESURFACED and is the perfect place to float around and relax! The Pool is heated which means it can be enjoyed all year long making it perfect for winter bookings. The screened pool deck offers the opportunity to enjoy evenings entertaining friends and family or enjoying a peaceful cocktail! Emerald Island has the perfect location and is one of the closest resort communities to Disney. Perfect for a swim in the afternoon before returning for the evening fireworks! The amenities include an awesome clubhouse with a gym, pool, spa, game room, playground, tennis courts, and walking trails. The HOA fee includes CABLE TV & INTERNET, making this great value! Perfect as a year round residence, "move to Florida" home, short term rental/investment home or Winter home. LOCATION!! Close to W US 192, the attractions area, restaurants, shops, and medical facilities. You can be at the beach in just over an hour and the airport is approximately 30 minutes away. Don't miss out on the opportunity to make your own magic in this stunning home, make your appointment to view now!
Sold for $475,000
$475,000
2675 EMERALD ISLAND BOULEVARD, KISSIMMEE, FL 34747
5beds
1,960sqft
Single Family Residence
Built in 2003
5,706 Square Feet Lot
$450,900 Zestimate®
$242/sqft
$3,925 Estimated rent
Home value
$450,900
$406,000 - $500,000
$3,925/mo
Zestimate® history
Owner options
List your home for rent
$3,925/mo
Rent Zestimate®
Find your next renter with Zillow Rental Manager. Plus, with online applications, you can quickly screen prospective tenants – for free.
$3,925/mo
Rent Zestimate®
Refinance and save
$3,600/mo
Est. payment
Refinancing to a lower rate could help reduce your monthly payments and save thousands over the life of the loan.
$3,600/mo
Est. payment
Explore your selling options
Work with a Zillow partner agent
Leverage their expertise and Zillow's premium Showcase listings to get your home seen by more buyers.
Get startedList with your own agent
Get your home in front of millions of buyers by listing it on Zillow.
Learn how to do itSell it yourself
Take full control of how buyers see your home on Zillow by listing For Sale by Owner (FSBO).
List your homeWhat's special
Screened pool deckPool homeHeated poolViews of the poolFamily roomOpen floor planBreakfast nook
Zillow last checked:
Listing updated:
Listed by:
Nikki Ansons 321-522-9063,
COLDWELL BANKER RESIDENTIAL RE 407-647-1211
Bought with:
Mark Colvin, 3394262
REAL BROKER, LLC
Source: Stellar MLS,MLS#: S5115829 Originating MLS: Orlando Regional
Originating MLS: Orlando Regional
Facts & features
Interior
Bedrooms & bathrooms
- Bedrooms: 5
- Bathrooms: 3
- Full bathrooms: 3
Primary bedroom
- Features: Ceiling Fan(s), Walk-In Closet(s)
- Level: First
- Dimensions: 14.1x11.11
Bedroom 2
- Features: Built-in Closet
- Level: First
- Dimensions: 13x10.8
Bedroom 3
- Features: Built-in Closet
- Level: First
- Dimensions: 15x10
Bedroom 4
- Features: Built-in Closet
- Level: First
- Dimensions: 10x11
Bedroom 5
- Features: Built-in Closet
- Level: First
- Dimensions: 10x1.11
Primary bathroom
- Features: Dual Sinks, En Suite Bathroom, Garden Bath, Tub with Separate Shower Stall
- Level: First
- Dimensions: 11x11.9
Bathroom 2
- Features: Tub With Shower
- Level: First
- Dimensions: 7.6x7.5
Bathroom 3
- Features: Tub With Shower
- Level: First
- Dimensions: 7.8x8.11
Dining room
- Level: First
- Dimensions: 11.7x12.7
Kitchen
- Level: First
- Dimensions: 10.8x14.8
Living room
- Features: Ceiling Fan(s)
- Level: First
- Dimensions: 13x13.1
Heating
- Central, Electric
Cooling
- Central Air
Appliances
- Included: Dishwasher, Disposal, Dryer, Electric Water Heater, Microwave, Range, Refrigerator, Washer
- Laundry: Laundry Room
Features
- Ceiling Fan(s), Eating Space In Kitchen, Kitchen/Family Room Combo, Living Room/Dining Room Combo, Split Bedroom, Thermostat, Walk-In Closet(s)
- Flooring: Carpet, Ceramic Tile
- Doors: Sliding Doors
- Has fireplace: No
Interior area
- Total structure area: 2,425
- Total interior livable area: 1,960 sqft
Property
Parking
- Total spaces: 2
- Parking features: Converted Garage
- Attached garage spaces: 2
Features
- Levels: One
- Stories: 1
- Patio & porch: Covered, Deck, Rear Porch, Screened
- Exterior features: Irrigation System, Lighting, Sidewalk, Sprinkler Metered
- Has private pool: Yes
- Pool features: Gunite, In Ground
- Has spa: Yes
- Spa features: In Ground
Lot
- Size: 5,706 Square Feet
- Residential vegetation: Mature Landscaping
Details
- Parcel number: 092527305400010510
- Zoning: OPUD
- Special conditions: None
Construction
Type & style
- Home type: SingleFamily
- Architectural style: Traditional
- Property subtype: Single Family Residence
Materials
- Block, Stucco
- Foundation: Slab
- Roof: Shingle
Condition
- Completed
- New construction: No
- Year built: 2003
Utilities & green energy
- Sewer: Public Sewer
- Water: Public
- Utilities for property: Cable Available, Electricity Connected, Public, Sewer Connected, Sprinkler Meter, Sprinkler Recycled, Sprinkler Well, Street Lights, Water Connected
Community & HOA
Community
- Features: Association Recreation - Owned, Clubhouse, Deed Restrictions, Fitness Center, Gated Community - Guard, Playground, Pool, Sidewalks
- Security: Gated Community, Smoke Detector(s)
- Pet fee: $0 monthly
- Subdivision: EMERALD ISLAND RESORT PH 3
HOA
- Has HOA: Yes
- Services included: 24-Hour Guard, Cable TV, Community Pool, Internet, Maintenance Grounds, Private Road
- HOA fee: $382 monthly
- HOA name: Leland Management
- HOA phone: 352-432-1280
- Second HOA name: Emerald Island Master Association/Tammy
Location
- Region: Kissimmee
Financial & listing details
- Price per square foot: $242/sqft
- Tax assessed value: $401,600
- Annual tax amount: $4,731
- Date on market: 11/23/2024
- Cumulative days on market: 12 days
- Listing terms: Cash,Conventional,FHA,VA Loan
- Ownership: Fee Simple
- Total actual rent: 0
- Electric utility on property: Yes
- Road surface type: Asphalt, Paved
Price history
| Date | Event | Price |
|---|---|---|
| 1/16/2025 | Sold | $475,000-1%$242/sqft |
Source:  Stellar MLS #S5115829 Report a problem Stellar MLS #S5115829 Report a problem | ||
| 12/6/2024 | Pending sale | $479,999$245/sqft |
Source: Stellar MLS #S5115829 Report a problem | ||
| 11/23/2024 | Listed for sale | $479,999$245/sqft |
Source: Stellar MLS #S5115829 Report a problem | ||
| 8/23/2024 | Listing removed | -- |
Source: Stellar MLS #S5097676 Report a problem | ||
| 8/11/2024 | Price change | $479,999-4%$245/sqft |
Source: Stellar MLS #S5097676 Report a problem | ||
| 4/18/2024 | Listed for sale | $499,999$255/sqft |
Source: Stellar MLS #S5097676 Report a problem | ||
| 3/20/2024 | Listing removed | -- |
Source: Stellar MLS #S5097676 Report a problem | ||
| 2/5/2024 | Listed for sale | $499,999+100.8%$255/sqft |
Source: Stellar MLS #S5097676 Report a problem | ||
| 8/9/2018 | Sold | $249,000-3.9%$127/sqft |
Source: Public Record Report a problem | ||
| 6/5/2018 | Listed for sale | $259,000-1.1%$132/sqft |
Source: VILLADIRECT REAL ESTATE LISTING LLC #O5712130 Report a problem | ||
| 2/13/2009 | Sold | $262,000-37.6%$134/sqft |
Source: Public Record Report a problem | ||
| 12/19/2005 | Sold | $420,000+75.3%$214/sqft |
Source: Stellar MLS #S4593060 Report a problem | ||
| 5/12/2003 | Sold | $239,600$122/sqft |
Source: Public Record Report a problem | ||
Public tax history
| Year | Property taxes | Tax assessment |
|---|---|---|
| 2025 | $5,166 +3% | $401,600 -3.3% |
| 2024 | $5,016 +6% | $415,100 +5.5% |
| 2023 | $4,731 +14.9% | $393,500 +19.9% |
| 2022 | $4,118 +9.9% | $328,100 +50.4% |
| 2021 | $3,746 +5.6% | $218,200 +6.5% |
| 2020 | $3,547 +0.5% | $204,800 +2.6% |
| 2019 | $3,530 | $199,700 +2.9% |
| 2018 | $3,530 +4% | $194,000 -4.5% |
| 2017 | $3,395 -5.8% | $203,100 -4.2% |
| 2016 | $3,604 -4.1% | $212,000 -2.3% |
| 2015 | $3,757 -3.8% | $216,900 +4.9% |
| 2014 | $3,907 | $206,800 +7.6% |
| 2013 | -- | $192,200 +11.4% |
| 2012 | -- | $172,500 +1.4% |
| 2011 | -- | $170,200 -2.1% |
| 2010 | -- | $173,900 -14.7% |
| 2009 | -- | $203,900 -35.2% |
| 2008 | -- | $314,600 +38.7% |
| 2005 | -- | $226,800 |
Find assessor info on the county website
Neighborhood: 34747
Nearby homes
- $525,0008 bd5 ba2.8k sqft2677 Emerald Island Blvd, Kissimmee, FL 34747For Sale

- $525,9904 bd3 ba1.5k sqft2673 Emerald Island Blvd, Kissimmee, FL 34747For Sale
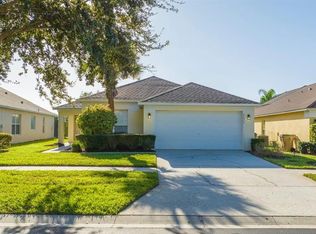
- $394,5004 bd3 ba1.5k sqft2671 Emerald Island Blvd, Kissimmee, FL 34747Off Market

- $389,0003 bd2 ba1.5k sqft2679 Emerald Island Blvd, Kissimmee, FL 34747Off Market
- $383,9003 bd2 ba1.5k sqft2681 Emerald Island Blvd, Kissimmee, FL 34747Off Market
- $550,0006 bd5 ba2.8k sqft2669 Emerald Island Blvd, Kissimmee, FL 34747Sold
- $421,7005 bd3 ba1.9k sqft2674 Emerald Island Blvd, Kissimmee, FL 34747Off Market
- $469,0006 bd3 ba1.9k sqft2676 Emerald Island Blvd, Kissimmee, FL 34747Sold
Nearby schools
GreatSchools rating
- 5/10Westside K-8 SchoolGrades: PK-8Distance: 1.4 mi
- 5/10Celebration High SchoolGrades: 9-12Distance: 3.9 mi
Get a cash offer in 3 minutes
Find out how much your home could sell for in as little as 3 minutes with a no-obligation cash offer.
Estimated market value
$450,900
Get a cash offer in 3 minutes
Find out how much your home could sell for in as little as 3 minutes with a no-obligation cash offer.
Estimated market value
$450,900
- Florida
- Osceola County
- Kissimmee
- 34747
- 2675 EMERALD ISLAND BOULEVARD
Nearby cities
Nearby neighborhoods
Nearby zip codes
Other Kissimmee Topics
