Welcome to your luxurious oasis nestled in the heart of a vibrant resort community! This spectacular 6-bedroom, 4-and-a-half-bathroom haven invites you into a world of comfort and leisure. Step inside to discover a spacious two-story layout designed for both relaxation and entertainment. The expansive living spaces seamlessly flow together, offering a perfect balance of functionality and elegance. With a generous sitting area and ample room for gatherings, this home is an entertainer's dream. The allure continues outdoors where a sprawling pool awaits, complete with a rejuvenating spa—your private retreat facing the sunny southeast. Whether you're basking in the sun or enjoying an evening dip, this pool area promises endless moments of serenity. Imagine the convenience of being close to the magic of Disney and the lively energy of Orlando, with the added benefit of Margaritaville just a stone's throw away. Nestled between Orlando and Tampa, this location offers the best of both worlds, blending entertainment and relaxation effortlessly. This property presents a rare opportunity to indulge in resort-style living while relishing the comforts of home. Don't miss the chance to make this enchanting retreat yours! Step into luxury living at its finest! This stunning 6-bedroom, 4-and-a-half-bathroom investment property offers an exquisite retreat in a sought-after resort community. Indulge in the epitome of relaxation with your own private pool and spa, perfectly positioned facing the southeast for all-day sunshine. This two-story gem boasts ample space for entertaining, including a spacious sitting area ideal for gathering with family and friends. Nestled in a prime location, this property is a stone's throw away from the magic of Disney and the vibrant pulse of Orlando. Additionally, it's conveniently close to the lively energy of Margaritaville, offering the best of both worlds with easy access to both Orlando and Tampa. Don't miss the opportunity to invest in this dreamy haven that blends comfort, convenience, and the allure of a resort lifestyle—a true gem for those seeking luxury living and a sound investment!
Sold for $550,000
$550,000
2669 EMERALD ISLAND BOULEVARD, KISSIMMEE, FL 34747
6beds
2,881sqft
Single Family Residence
Built in 2003
5,750 Square Feet Lot
$535,900 Zestimate®
$191/sqft
$4,524 Estimated rent
Home value
$535,900
$509,000 - $563,000
$4,524/mo
Zestimate® history
Owner options
List your home for rent
$4,524/mo
Rent Zestimate®
Find your next renter with Zillow Rental Manager. Plus, with online applications, you can quickly screen prospective tenants – for free.
$4,524/mo
Rent Zestimate®
Refinance and save
$4,138/mo
Est. payment
Refinancing to a lower rate could help reduce your monthly payments and save thousands over the life of the loan.
$4,138/mo
Est. payment
Explore your selling options
Work with a Zillow partner agent
Leverage their expertise and Zillow's premium Showcase listings to get your home seen by more buyers.
Get startedList with your own agent
Get your home in front of millions of buyers by listing it on Zillow.
Learn how to do itSell it yourself
Take full control of how buyers see your home on Zillow by listing For Sale by Owner (FSBO).
List your homeWhat's special
Zillow last checked:
Listing updated:
Listed by:
Tess US Uddenback Slack 321-624-4259,
BERKSHIRE HATHAWAY HS FLORIDA 352-622-9700
Bought with:
Rodrigo Marsal, 3456723
LIFESTYLE INTERNATIONAL REALTY
Source: Stellar MLS,MLS#: G5074729 Originating MLS: Ocala - Marion
Originating MLS: Ocala - Marion
Facts & features
Interior
Bedrooms & bathrooms
- Bedrooms: 6
- Bathrooms: 5
- Full bathrooms: 4
- 1/2 bathrooms: 1
Primary bedroom
- Features: Built-in Closet
- Level: Second
- Dimensions: 12x10
Primary bedroom
- Features: Walk-In Closet(s)
- Level: First
- Dimensions: 16x20
Dinette
- Level: First
- Dimensions: 10x10
Family room
- Level: First
- Dimensions: 14x16
Kitchen
- Level: First
- Dimensions: 11x19
Living room
- Level: First
- Dimensions: 14x10
Heating
- Central, Electric
Cooling
- Central Air
Appliances
- Included: Dishwasher, Disposal, Dryer, Exhaust Fan, Ice Maker, Microwave, Range, Range Hood, Refrigerator, Washer
Features
- Attic Ventilator, Ceiling Fan(s), Kitchen/Family Room Combo, Living Room/Dining Room Combo, Primary Bedroom Main Floor, Open Floorplan, Solid Surface Counters, Solid Wood Cabinets, Split Bedroom, Vaulted Ceiling(s)
- Flooring: Carpet, Ceramic Tile, Tile
- Doors: Sliding Doors
- Windows: Window Treatments
- Has fireplace: No
- Furnished: Yes
Interior area
- Total structure area: 3,221
- Total interior livable area: 2,881 sqft
Property
Parking
- Total spaces: 2
- Parking features: Garage - Attached
- Attached garage spaces: 2
Features
- Levels: Two
- Stories: 2
- Exterior features: Awning(s), Irrigation System, Tennis Court(s)
- Has private pool: Yes
- Pool features: Deck, Gunite, Heated, In Ground, Screen Enclosure
Lot
- Size: 5,750 Square Feet
- Dimensions: 67 x 110
Details
- Parcel number: 092527305400010540
- Zoning: OPUD
- Special conditions: None
Construction
Type & style
- Home type: SingleFamily
- Property subtype: Single Family Residence
Materials
- Block
- Foundation: Slab
- Roof: Shingle
Condition
- New construction: No
- Year built: 2003
Utilities & green energy
- Sewer: Public Sewer
- Water: Public
- Utilities for property: Cable Available, Cable Connected, Electricity Available, Electricity Connected, Fire Hydrant, Phone Available, Public, Sewer Available, Sewer Connected, Sprinkler Meter, Street Lights, Water Available, Water Connected
Community & HOA
Community
- Pet fee: $0 monthly
- Subdivision: EMERALD ISLD RESORT PH 03
HOA
- Has HOA: Yes
- HOA fee: $466 monthly
- HOA name: Extreme Management Team
- Second HOA name: Emerald Island Resort
Location
- Region: Kissimmee
Financial & listing details
- Price per square foot: $191/sqft
- Tax assessed value: $465,700
- Annual tax amount: $4,992
- Date on market: 10/24/2023
- Cumulative days on market: 130 days
- Listing terms: Cash,Conventional,VA Loan
- Ownership: Fee Simple
- Total actual rent: 0
- Electric utility on property: Yes
- Road surface type: Asphalt, Brick
Price history
| Date | Event | Price |
|---|---|---|
| 4/9/2024 | Sold | $550,000-4.3%$191/sqft |
Source:  Stellar MLS #G5074729 Report a problem Stellar MLS #G5074729 Report a problem | ||
| 3/3/2024 | Pending sale | $575,000$200/sqft |
Source: Stellar MLS #G5074729 Report a problem | ||
| 2/18/2024 | Price change | $575,000-2.5%$200/sqft |
Source: Stellar MLS #G5074729 Report a problem | ||
| 1/29/2024 | Price change | $590,000+1.7%$205/sqft |
Source: Stellar MLS #G5074729 Report a problem | ||
| 1/28/2024 | Price change | $580,000-1.7%$201/sqft |
Source: BHHS broker feed #G5074729 Report a problem | ||
| 1/28/2024 | Price change | $590,000+1.7%$205/sqft |
Source: Stellar MLS #G5074729 Report a problem | ||
| 1/28/2024 | Price change | $580,000-2.5%$201/sqft |
Source: Berkshire Hathaway HomeServices Florida Realty #G5074729 Report a problem | ||
| 12/7/2023 | Price change | $595,000-0.8%$207/sqft |
Source: Stellar MLS #G5074729 Report a problem | ||
| 10/24/2023 | Listed for sale | $600,000+50%$208/sqft |
Source: Stellar MLS #G5074729 Report a problem | ||
| 12/16/2020 | Sold | $400,000$139/sqft |
Source: Public Record Report a problem | ||
| 11/9/2020 | Pending sale | $400,000$139/sqft |
Source: SOUTHERN REALTY ENTERPRISES #O5904110 Report a problem | ||
| 11/6/2020 | Listed for sale | $400,000+55.6%$139/sqft |
Source: SOUTHERN REALTY ENTERPRISES #O5904110 Report a problem | ||
| 2/19/2009 | Sold | $257,000-53.8%$89/sqft |
Source: Public Record Report a problem | ||
| 3/12/2007 | Sold | $556,800+11.4%$193/sqft |
Source: Public Record Report a problem | ||
| 3/2/2006 | Sold | $500,000+72.9%$174/sqft |
Source: Public Record Report a problem | ||
| 6/2/2003 | Sold | $289,200$100/sqft |
Source: Public Record Report a problem | ||
Public tax history
| Year | Property taxes | Tax assessment |
|---|---|---|
| 2025 | $6,756 +10.2% | $465,700 -3.6% |
| 2024 | $6,130 +6.1% | $482,900 +5.1% |
| 2023 | $5,777 +15.7% | $459,500 +19.8% |
| 2022 | $4,992 +7.1% | $383,500 +34.6% |
| 2021 | $4,662 +7.2% | $284,900 +8.4% |
| 2020 | $4,348 +1.5% | $262,900 +2.9% |
| 2019 | $4,284 | $255,500 +0.1% |
| 2018 | $4,284 -0.6% | $255,200 -4% |
| 2017 | $4,311 -5.6% | $265,900 -4.4% |
| 2016 | $4,567 -4.5% | $278,100 -2.4% |
| 2015 | $4,781 +1.3% | $285,000 +5.2% |
| 2014 | $4,722 | $270,800 +7.7% |
| 2013 | -- | $251,400 +11.3% |
| 2012 | -- | $225,800 +1.3% |
| 2011 | -- | $222,800 -2.1% |
| 2010 | -- | $227,600 -15.2% |
| 2009 | -- | $268,500 -35.3% |
| 2008 | -- | $415,100 |
Find assessor info on the county website
Neighborhood: 34747
Nearby homes
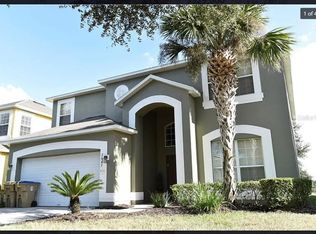
- $510,5007 bd6 ba2.8k sqft2667 Emerald Island Blvd, Kissimmee, FL 34747Off Market
- $393,9004 bd3 ba1.5k sqft2671 Emerald Island Blvd, Kissimmee, FL 34747Off Market

- $490,4006 bd4 ba2.8k sqft2665 Emerald Island Blvd, Kissimmee, FL 34747Off Market
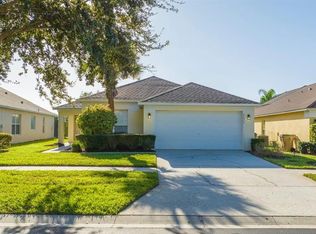
- $525,9904 bd3 ba1.5k sqft2673 Emerald Island Blvd, Kissimmee, FL 34747For Sale
- $495,0005 bd4 ba2.3k sqft2663 Emerald Island Blvd, Kissimmee, FL 34747Off Market
- $475,0005 bd3 ba1.9k sqft2675 Emerald Island Blvd, Kissimmee, FL 34747Sold
- $506,9007 bd5 ba2.8k sqft2668 Emerald Island Blvd, Kissimmee, FL 34747Off Market
- $436,3004 bd3 ba1.9k sqft2666 Emerald Island Blvd, Kissimmee, FL 34747Off Market
Nearby schools
GreatSchools rating
- 5/10Westside K-8 SchoolGrades: PK-8Distance: 1.4 mi
- 5/10Celebration High SchoolGrades: 9-12Distance: 3.9 mi
Get a cash offer in 3 minutes
Find out how much your home could sell for in as little as 3 minutes with a no-obligation cash offer.
Estimated market value
$535,900
Get a cash offer in 3 minutes
Find out how much your home could sell for in as little as 3 minutes with a no-obligation cash offer.
Estimated market value
$535,900
- Florida
- Osceola County
- Kissimmee
- 34747
- 2669 EMERALD ISLAND BOULEVARD
Nearby cities
Nearby neighborhoods
Nearby zip codes
Other Kissimmee Topics
